Skip main navigation
Sold
  • Listed by: Windermere Real Estate/East • Stephanie J. Kristen
    Bought with: Windermere Real Estate/East
    $1,875,000

    3016 106th Avenue SE, Bellevue, WA 98004

    3beds
    2,680sqft
    Single Family Residence
    Built in 1956
    8,049 Square Feet Lot
    $1,868,800 Zestimate®
    $700/sqft
    $6,816 Estimated rent

    Home value

    $1,868,800

    $1.78M - $1.96M

    $6,816/mo

    Zestimate® history
    Loading
    Loading...

    Owner options

    List your home for rent

    $6,816/mo

    Rent Zestimate®

    Find your next renter with Zillow Rental Manager. Plus, with online applications, you can quickly screen prospective tenants – for free.

    Learn more

    $6,816/mo

    Rent Zestimate®

    Refinance and save

    $11,854/mo

    Est. payment

    Refinancing to a lower rate could help reduce your monthly payments and save thousands over the life of the loan.

    See today's rates

    $11,854/mo

    Est. payment

    Explore your selling options

    Work with a Zillow partner agent

    Leverage their expertise and Zillow's premium Showcase listings to get your home seen by more buyers.

    Get started

    List with your own agent

    Get your home in front of millions of buyers by listing it on Zillow.

    Learn how to do it

    Sell it yourself

    Take full control of how buyers see your home on Zillow by listing For Sale by Owner (FSBO).

    List your home

    What's special

    Private lotVaulted ceilingsDining nookAbundant storageSurrounded by mature landscaping
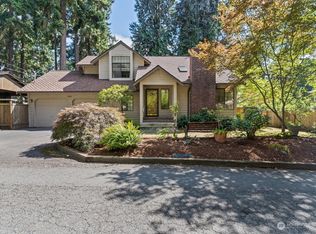
    Charming multi-generational / rental-friendly home on a private lot in the Enatai Waterfront Community. Move-in ready & designed for entertaining with easy city and waterfront access in a fantastic school district. Just 0.7 miles to South Bellevue Link Station, now with crosslake access to DT Seattle. Access to shared Lake WA waterfront. Main level offers two bedrooms, including luxurious primary with oversized 2-spigot shower + double vanity + heated floor ensuite, large closet with organizer system, stack washer/dryer, and direct access to hot tub on private side deck. Gourmet kitchen features high-end stainless steel appliances, abundant storage, vaulted ceilings, loft, and dining nook, with easy flow into the main living spaces. Surrounded by mature landscaping, fully fenced with 3 conjoined Trex deck/lawn spaces, ideal for hosting guests for a BBQ or an outdoor movie night. Separate access lower level offers well-appointed guest suite with full kitchen, living space with fireplace, bedroom, bath, and laundry—ideal for guests, rental income, or multi-generational living. Potential to connect both levels into a single-family home with the addition of interior staircase. Additional features include an extended driveway with parking for up to six cars, dog doors both up and down, and an outbuilding with electricity - great space for exercise or WFH. Incredible location, undeniable style, this home is one to look out for.

    Zillow last checked:

    Listing updated:

    Listed by:

    Stephanie J. Kristen,

    Windermere Real Estate/East,

    Christine Hemnes,

    Windermere Real Estate/East

    Bought with:

    Allen Nicholson, 4704

    Windermere Real Estate/East

    Source: NWMLS as distributed by MLS GRID,MLS#: 2499163MLS Logo

    Facts & features

    Interior

    Bedrooms & bathrooms
    • Bedrooms: 3
    • Bathrooms: 3
    • Full bathrooms: 1
    • 3/4 bathrooms: 2
    • Main level bathrooms: 2
    • Main level bedrooms: 2
    Primary bedroom
    • Level: Main
    Bedroom
    • Level: Lower
    Bedroom
    • Level: Main
    Bathroom full
    • Level: Main
    Bathroom three quarter
    • Level: Lower
    Bathroom three quarter
    • Level: Main
    Dining room
    • Level: Main
    Entry hall
    • Level: Main
    Family room
    • Level: Lower
    Kitchen with eating space
    • Level: Lower
    Kitchen without eating space
    • Level: Main
    Living room
    • Level: Main
    Utility room
    • Level: Main
    Heating
    • Fireplace, Ductless, Electric
    Cooling
    • Ductless
    Appliances
    • Included: Dishwasher, Disposal, Dryer, Microwave, Refrigerator, See Remarks, Stove(s)/Range(s), Washer, Dishwasher(s), Dryer(s), Garbage Disposal, Microwave(s), Refrigerator(s), Washer(s)
    Features
    • Bath Off Primary, Loft
    • Flooring: Ceramic Tile, Concrete, Engineered Hardwood, Laminate
    • Doors: French Doors
    • Windows: Dbl Pane/Storm Window, Skylight(s)
    • Basement: Finished
    • Number of fireplaces: 2
    • Fireplace features: Gas, Wood Burning, Lower Level: 1, Main Level: 1, Fireplace
    Interior area
    • Total structure area: 2,680
    • Total interior livable area: 2,680 sqft

    Property

    Parking
    • Parking features: Off Street
    Features
    • Levels: One
    • Stories: 1
    • Entry location: Main
    • Patio & porch: Second Kitchen, Second Primary Bedroom, Bath Off Primary, Dbl Pane/Storm Window, Fireplace, French Doors, Jetted Tub, Loft, Skylight(s), Vaulted Ceiling(s), Wine/Beverage Refrigerator
    • Has spa: Yes
    • Spa features: Bath
    • Has view: Yes
    • View description: Territorial
    • Waterfront features: Low Bank, Lake
    Lot
    • Size: 8,049 Square Feet
    • Features: Paved, Cable TV, Deck, Fenced-Fully, Hot Tub/Spa, Outbuildings
    • Topography: Level,Terraces
    Details
    • Parcel number: 2344300132
    • Special conditions: Standard

    Construction

    Type & style
    • Home type: SingleFamily
    • Architectural style: 1 Story w/Bsmnt.
    • Property subtype: Single Family Residence
    Materials
    • Wood Siding
    • Foundation: Poured Concrete
    • Roof: Composition
    Condition
    • Year built: 1956

    Utilities & green energy

    • Electric: Company: PSE
    • Sewer: Sewer Connected, Company: City of Bellevue
    • Water: Public, Company: City of Bellevue
    • Utilities for property: Xfinity, Xfinity

    Community & HOA

    Community
    • Features: Boat Launch, CCRs, Park
    • Subdivision: Enatai
    HOA
    • Services included: Common Area Maintenance
    • HOA fee: $350 annually
    Location
    • Region: Bellevue

    Financial & listing details

    • Price per square foot: $700/sqft
    • Tax assessed value: $1,791,000
    • Annual tax amount: $13,301
    • Date on market: 5/6/2026
    • Cumulative days on market: 77 days
    • Listing terms: Conventional
    • Inclusions: Dishwasher(s), Dryer(s), Garbage Disposal, Microwave(s), Refrigerator(s), See Remarks, Stove(s)/Range(s), Washer(s)

    Price history

    DateEventPrice
    7/10/2026Sold$1,875,000-3.8%$700/sqft
    Source: NWMLS as distributed by MLS GRID #2499163 Report a problem
    6/3/2026Pending sale$1,949,000$727/sqft
    Source: NWMLS as distributed by MLS GRID #2499163 Report a problem
    5/15/2026Price change$1,949,000-2.5%$727/sqft
    Source: NWMLS as distributed by MLS GRID #2499163 Report a problem
    3/28/2026Listed for sale$1,998,000+2.5%$746/sqft
    Source: NWMLS as distributed by MLS GRID #2499163 Report a problem
    1/1/2023Listing removed--
    Source: Engel & Volkers Report a problem
    10/13/2022Price change$1,950,000-13.3%$728/sqft
    Source: Engel & Volkers #2006906 Report a problem
    9/10/2022Listed for sale$2,250,000+117.6%$840/sqft
    Source: Engel & Volkers #1993944 Report a problem
    3/24/2021Listing removed--
    Source: Owner Report a problem
    10/30/2018Listing removed$4,450$2/sqft
    Source: Owner Report a problem
    10/18/2018Listed for rent$4,450$2/sqft
    Source: Owner Report a problem
    7/21/2017Sold$1,034,000+17.5%$386/sqft
    Source: NWMLS as distributed by MLS GRID #1122710 Report a problem
    5/27/2017Pending sale$880,000$328/sqft
    Source: Windermere Real Estate Co. #1122710 Report a problem
    5/18/2017Listed for sale$880,000$328/sqft
    Source: Windermere Real Estate Co. #1122710 Report a problem

    Public tax history

    YearProperty taxesTax assessment
    2025$13,322 +8%$1,791,000 +6.5%
    2024$12,334 +3.1%$1,681,000 +9.9%
    2023$11,967 -1.3%$1,530,000 -10.6%
    2022$12,123 +16.7%$1,712,000 +35.3%
    2021$10,391 +3.7%$1,265,000 +11.8%
    2020$10,022 +1%$1,131,000 -0.6%
    2019$9,925 +7.5%$1,138,000 +1.3%
    2018$9,237 +22.2%$1,123,000 +36.8%
    2017$7,561 +36.5%$821,000 +13.7%
    2016$5,540 $722,000 +7.9%
    2015$5,540 $669,000 +7.4%
    2014$5,540 $623,000 +22.4%
    2013$5,540 $509,000 +8.8%
    2012-- $468,000 +27.9%
    2011-- $366,000 -7.6%
    2010-- $396,000
    2009-- $396,000 +7%
    2007-- $370,000 -10.8%
    2006-- $415,000 +10.1%
    2005-- $377,000 +28.2%
    2001$2,799 -13%$294,000 +10.1%
    2000$3,216 $267,000
    Find assessor info on the county website

    Neighborhood: Enatai

    Nearby schools

    GreatSchools rating
    Schools provided by the listing agent
    • Elementary: Enatai Elem
    • Middle: Chinook Mid
    • High: Bellevue High

    Source: NWMLS as distributed by MLS GRID. This data may not be complete. We recommend contacting the local school district to confirm school assignments for this home.

    Get a cash offer in 3 minutes
    Find out how much your home could sell for in as little as 3 minutes with a no-obligation cash offer.
    Estimated market value
    $1,868,800
    Get a cash offer in 3 minutes
    Find out how much your home could sell for in as little as 3 minutes with a no-obligation cash offer.
    Estimated market value
    $1,868,800