Exceptional new construction blending modern Northwest design, premium craftsmanship, and thoughtful living. This elegant 4,989 SF residence offers 6 bedrooms, 4.75 bathrooms, and a well-designed floor plan. A dramatic 21-foot open-to-below Great Room serves as the centerpiece of the home, highlighted by a floor-to-ceiling tiled fireplace and expansive windows that fill the space with natural light. The chef's kitchen showcases Belmont Rift White Oak cabinetry, quartz surfaces, an oversized waterfall island, walk-in pantry, butler's pantry, and a premium Sub-Zero and Wolf appliance package. Designed for flexible living, the home features a main-level guest suite, an additional lower-level guest suite, and a spacious recreation room with kitchenette, ideal for multigenerational living, guests, or entertaining. The luxurious primary suite offers an elegant 11-foot ceiling and a spa-inspired bath featuring heated floors, designer tile, an expansive walk-in shower, freestanding soaking tub, and direct access to the laundry room. A soaring 14-foot bonus room provides exceptional flexibility for recreation and gathering space. Additional highlights include a three-zone heat pump system, Andersen Fibrex windows, covered outdoor living with heaters, solar panels, EV charging, smart home features, and a 3-car garage with over 12-foot ceilings, providing space for overhead storage and vehicle lifts. Minutes from BASIS Independent Bellevue, a highly regarded private K-12 school.
Pending
Listed by: Skyline Properties, Inc. • Rong Zhang • 206-992-6165
$3,370,000
16039 NE 3rd Street, Bellevue, WA 98008
6beds
5,260sqft
Single Family Residence
Built in 2026
8,250 Square Feet Lot
$3,266,200 Zestimate®
$641/sqft
$-- HOA
What's special
Designer tileFloor-to-ceiling tiled fireplaceSolar panelsMain-level guest suiteLower-level guest suiteOversized waterfall islandHeated floors
- --
- on Zillow
- 273
- views
- 19
- saves
Zillow last checked:
Listing updated:
Listed by:
Rong Zhang 206-992-6165 rong@skylineproperties.com,
Skyline Properties, Inc.
Source: NWMLS as distributed by MLS GRID,MLS#: 2574984
Facts & features
Interior
Bedrooms & bathrooms
- Bedrooms: 6
- Bathrooms: 6
- Full bathrooms: 2
- 3/4 bathrooms: 3
- 1/2 bathrooms: 1
- Main level bathrooms: 2
- Main level bedrooms: 1
Primary bedroom
- Level: Second
Bedroom
- Level: Lower
Bedroom
- Level: Main
Bedroom
- Level: Second
Bedroom
- Level: Second
Bedroom
- Level: Second
Bathroom three quarter
- Level: Second
Bathroom full
- Level: Second
Bathroom full
- Level: Second
Bathroom three quarter
- Level: Main
Bathroom three quarter
- Level: Lower
Other
- Level: Main
Bonus room
- Level: Second
Den office
- Level: Main
Entry hall
- Level: Main
Family room
- Level: Main
Kitchen with eating space
- Level: Main
Rec room
- Level: Lower
Heating
- Fireplace, 90%+ High Efficiency, Ductless, Forced Air, Heat Pump, Electric, Natural Gas, Solar (Unspecified)
Cooling
- 90%+ High Efficiency, Ductless, Forced Air, Heat Pump
Appliances
- Included: Dishwasher, Disposal, Double Oven, Dryer, Microwave, Refrigerator, Stove(s)/Range(s), Washer, Dishwasher(s), Dryer(s), Garbage Disposal, Microwave(s), Refrigerator(s), Washer(s), Water Heater Location: Garage
Features
- Bath Off Primary, Dining Room, High Tech Cabling, Pantry
- Flooring: Ceramic Tile, Hardwood, Carpet
- Doors: French Doors
- Windows: Dbl Pane/Storm Window
- Basement: Daylight,Finished
- Number of fireplaces: 1
- Fireplace features: Gas, Main Level: 1, Fireplace
Interior area
- Total structure area: 5,260
- Total interior livable area: 5,260 sqft
Video & virtual tour
Property
Parking
- Total spaces: 3
- Parking features: Attached Garage
- Has attached garage: Yes
- Covered spaces: 3
Features
- Levels: Two
- Stories: 2
- Entry location: Main
- Patio & porch: Second Primary Bedroom, Bath Off Primary, Dbl Pane/Storm Window, Dining Room, Fireplace, French Doors, High Tech Cabling, Pantry, SMART Wired, Sprinkler System, Walk-In Closet(s), Wet Bar, Wine/Beverage Refrigerator
- Has view: Yes
- View description: Territorial
Lot
- Size: 8,250 Square Feet
- Features: Curbs, Paved, Cable TV, Deck, Electric Car Charging, Fenced-Fully, Gas Available, High Speed Internet, Patio, Sprinkler System
- Topography: Level
Details
- Parcel number: 4037800120
- Zoning description: Jurisdiction: City
- Special conditions: Standard
Construction
Type & style
- Home type: SingleFamily
- Architectural style: Contemporary,2 Stories w/Bsmnt
- Property subtype: Single Family Residence
Materials
- Cement Planked, Stone, Wood Siding, Cement Plank
- Foundation: Poured Concrete
- Roof: Composition
Condition
- Very Good
- New construction: Yes
- Year built: 2026
- Major remodel year: 2026
Utilities & green energy
- Sewer: Sewer Connected
- Water: Public
Green energy
- Energy generation: Solar
Community & HOA
Community
- Subdivision: Crossroads
HOA
- HOA phone: 206-992-6165
Location
- Region: Bellevue
Financial & listing details
- Price per square foot: $641/sqft
- Tax assessed value: $848,000
- Annual tax amount: $6,319
- Date on market: 8/27/2026
- Listing terms: Conventional
- Inclusions: Dishwasher(s), Double Oven, Dryer(s), Garbage Disposal, Microwave(s), Refrigerator(s), Stove(s)/Range(s), Washer(s)
Estimated market value
$3,266,200
$3.10M - $3.43M
Not available
Price history
| Date | Event | Price |
|---|---|---|
| 10/15/2026 | Pending sale | $3,370,000$641/sqft |
Source:  NWMLS as distributed by MLS GRID #2574984 Report a problem NWMLS as distributed by MLS GRID #2574984 Report a problem | ||
| 8/27/2026 | Listed for sale | $3,370,000+221%$641/sqft |
Source: NWMLS as distributed by MLS GRID #2574984 Report a problem | ||
| 7/2/2023 | Listing removed | -- |
Source: Zillow Rentals Report a problem | ||
| 6/29/2023 | Listed for rent | $2,600 |
Source: Zillow Rentals Report a problem | ||
| 6/13/2023 | Sold | $1,050,000-4.5%$200/sqft |
Source: NWMLS as distributed by MLS GRID #2076059 Report a problem | ||
| 6/4/2023 | Pending sale | $1,100,000$209/sqft |
Source: NWMLS as distributed by MLS GRID #NWM2076059 Report a problem | ||
| 6/2/2023 | Listed for sale | $1,100,000$209/sqft |
Source: NWMLS as distributed by MLS GRID #NWM2076059 Report a problem | ||
Public tax history
| Year | Property taxes | Tax assessment |
|---|---|---|
| 2025 | $6,319 -13.1% | $848,000 -14.3% |
| 2024 | $7,272 +15.2% | $990,000 +22.8% |
| 2023 | $6,313 -14.1% | $806,000 -22.3% |
| 2022 | $7,350 +17.6% | $1,037,000 +36.4% |
| 2021 | $6,250 +5.9% | $760,000 +14.3% |
| 2020 | $5,900 +2.5% | $665,000 +0.9% |
| 2019 | $5,755 +8% | $659,000 +1.9% |
| 2018 | $5,328 +7.2% | $647,000 +20% |
| 2017 | $4,968 +31.3% | $539,000 +16.4% |
| 2016 | $3,783 | $463,000 +8.2% |
| 2015 | $3,783 | $428,000 +0.7% |
| 2014 | $3,783 | $425,000 +23.5% |
| 2013 | $3,783 | $344,000 +12.1% |
| 2012 | -- | $307,000 -4.1% |
| 2011 | -- | $320,000 -5.3% |
| 2010 | -- | $338,000 |
| 2009 | -- | $338,000 +9.7% |
| 2007 | -- | $308,000 +8.1% |
| 2006 | -- | $285,000 +4% |
| 2005 | -- | $274,000 +27.4% |
| 2001 | $2,048 +0.8% | $215,000 +11.4% |
| 2000 | $2,032 | $193,000 |
Find assessor info on the county website
Monthly payment
Est. payment
Payment breakdown
Explore the cost of this home by adjusting the details. Changes won't be saved.Climate risks
Neighborhood: Lake Hills
Nearby schools
Schools provided by the listing agent
- Elementary: Phantom Lake Elem
- Middle: Odle Mid
- High: Sammamish Snr High
Source: NWMLS as distributed by MLS GRID. This data may not be complete. We recommend contacting the local school district to confirm school assignments for this home.
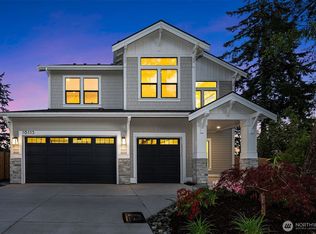

Similar homes
- $2,998,8885 bd5 ba4.3k sqft633 165th Avenue NE, Bellevue, WA 98008Active
 MLS ID #2596308, Mick P Hanson. NWMLS as distributed by MLS GRID
 - $3,299,9905 bd5 ba4.3k sqftReserve At Phantom Lake, Bellevue, WA 98008Active
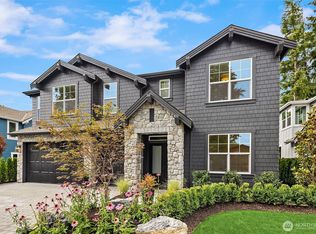 MLS ID #2581634, Art H. Whittlesey. NWMLS as distributed by MLS GRID
 - $3,999,0006 bd7 ba6k sqft10710 SE 16th Street, Bellevue, WA 98004Active
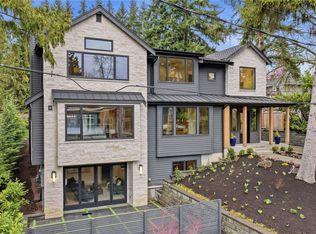 MLS ID #2596541, Alvin Ko. NWMLS as distributed by MLS GRID
 - $2,800,0006 bd6 ba4.3k sqft15640 NE 1st Place, Bellevue, WA 98008Active
 NWMLS as distributed by MLS GRID
