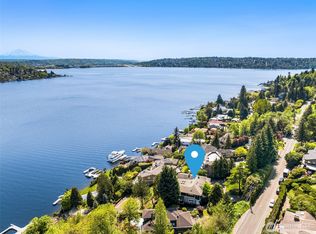
Nestled into the hill, halfway between Mercer Island Beach Club and Clark Beach Park, this beloved 1966 one-owner home exudes charm, character, and solid construction qualities. All front rooms were designed to enjoy partial lake views, including its upper balcony which extends the full length of the house. A grand piano sat in the spacious living room, where one could play and converse while seeing the lake. The kitchen was updated in 2014 and has ample storage, counter space and casual eating areas. Just off the kitchen is the cozy Family Room, wiith wood-burning fireplace, hardwood floors, and beautiful lake view. Dine 'al fresco' on the back patio under the trellis or throw a soiree inside the formal dining room. Catch some sun on the front patio or wander down to the creek running through the hillside. The basement rec room is great for movie nights, video gaming, slumber parties, or hobbies. The Primary Suite has a large walk-in-closet and french doors onto the view balcony. A whole house standby generator is great for occasional power outages. Highly rated schools. Just minutes to South End Shopping.
Active
Listed by: Windermere Real Estate/East • Grace Currier
$2,100,000
7921 E Mercer Way, Mercer Island, WA 98040
4beds
3,120sqft
Single Family Residence
Built in 1966
0.63 Acres Lot
$2,003,300 Zestimate®
$673/sqft
$-- HOA
What's special
Front patioWood-burning fireplacePartial lake viewsBeautiful lake viewNestled into the hillHardwood floorsCozy family room
- --
- on Zillow
- 505
- views
- 31
- saves
Zillow last checked:
Listing updated:
Listed by:
Grace Currier,
Windermere Real Estate/East
Source: NWMLS as distributed by MLS GRID,MLS#: 2573488
Facts & features
Interior
Bedrooms & bathrooms
- Bedrooms: 4
- Bathrooms: 3
- Full bathrooms: 1
- 3/4 bathrooms: 1
- 1/2 bathrooms: 1
- Main level bathrooms: 1
Primary bedroom
- Level: Second
Bedroom
- Level: Second
Bedroom
- Level: Second
Bedroom
- Level: Second
Bathroom full
- Level: Second
Bathroom three quarter
- Level: Second
Other
- Level: Main
Entry hall
- Level: Main
Family room
- Level: Main
Kitchen with eating space
- Level: Main
Living room
- Level: Main
Rec room
- Level: Lower
Utility room
- Level: Main
Heating
- Fireplace, Baseboard, Electric, Wood
Cooling
- Has cooling: Yes
Appliances
- Included: Dishwasher, Disposal, Double Oven, Dryer, Refrigerator, Stove(s)/Range(s), Washer, Dishwasher(s), Dryer(s), Garbage Disposal, Refrigerator(s), Washer(s), Water Heater: Gas, Water Heater Location: Basement
Features
- Bath Off Primary, Central Vacuum, Dining Room
- Flooring: Hardwood, Stone, Vinyl, Carpet
- Doors: French Doors
- Basement: Finished
- Number of fireplaces: 3
- Fireplace features: Gas, Wood Burning, Lower Level: 1, Main Level: 2, Fireplace
Interior area
- Total structure area: 3,120
- Total interior livable area: 3,120 sqft
Video & virtual tour
Property
Parking
- Total spaces: 4
- Parking features: Attached Garage
- Has attached garage: Yes
- Covered spaces: 2
- Uncovered spaces: 2
Features
- Levels: Two
- Stories: 2
- Entry location: Main
- Patio & porch: Bath Off Primary, Built-In Vacuum, Dining Room, Fireplace, French Doors, Walk-In Closet(s), Water Heater, Wired for Generator
- Has view: Yes
- View description: Lake, Partial, Territorial
- Has water view: Yes
- Water view: Lake
Lot
- Size: 0.63 Acres
- Features: Paved, Deck, Patio, Sprinkler System
- Topography: Partial Slope,Sloped
- Residential vegetation: Garden Space
Details
- Parcel number: 3024059137
- Zoning description: Jurisdiction: City
- Special conditions: Standard
- Other equipment: Wired for Generator
Construction
Type & style
- Home type: SingleFamily
- Architectural style: Traditional,2 Stories w/Bsmnt
- Property subtype: Single Family Residence
Materials
- Wood Siding
- Foundation: Poured Concrete
- Roof: Composition
Condition
- Good
- Year built: 1966
Utilities & green energy
- Electric: Company: PSE
- Sewer: Sewer Connected, Company: City of Mercer Island
- Water: Public, Company: City of Mercer Island
Community & HOA
Community
- Subdivision: South End
Location
- Region: Mercer Island
Financial & listing details
- Price per square foot: $673/sqft
- Tax assessed value: $2,012,000
- Annual tax amount: $13,122
- Date on market: 8/28/2026
- Listing terms: Conventional
- Inclusions: Dishwasher(s), Double Oven, Dryer(s), Garbage Disposal, Refrigerator(s), Stove(s)/Range(s), Washer(s)
Estimated market value
$2,003,300
$1.90M - $2.10M
$6,468/mo
Price history
| Date | Event | Price |
|---|---|---|
| 8/28/2026 | Listed for sale | $2,100,000$673/sqft |
Source:  NWMLS as distributed by MLS GRID #2573488 Report a problem NWMLS as distributed by MLS GRID #2573488 Report a problem | ||
Public tax history
| Year | Property taxes | Tax assessment |
|---|---|---|
| 2025 | $13,122 +7.3% | $2,012,000 +7.9% |
| 2024 | $12,224 -0.6% | $1,865,000 +4.5% |
| 2023 | $12,300 +0.3% | $1,785,000 -10.6% |
| 2022 | $12,259 +11.4% | $1,997,000 +33.8% |
| 2021 | $11,004 +1.7% | $1,493,000 +10.6% |
| 2020 | $10,816 +0.4% | $1,350,000 -1% |
| 2019 | $10,776 +7.3% | $1,363,000 +2.1% |
| 2018 | $10,040 -4% | $1,335,000 +10.8% |
| 2017 | $10,461 +32% | $1,205,000 +11.1% |
| 2016 | $7,923 | $1,085,000 +10.4% |
| 2015 | $7,923 | $983,000 +8.6% |
| 2014 | $7,923 | $905,000 +10.2% |
| 2013 | $7,923 | $821,000 +8.5% |
| 2012 | -- | $757,000 +1.2% |
| 2011 | -- | $748,000 -7.3% |
| 2010 | -- | $807,000 |
| 2009 | -- | $807,000 +5.8% |
| 2007 | -- | $763,000 +7.8% |
| 2006 | -- | $708,000 +9.8% |
| 2005 | -- | $645,000 +22.4% |
| 2001 | $5,040 -0.1% | $527,000 +10.3% |
| 2000 | $5,047 | $478,000 |
Find assessor info on the county website
Monthly payment
Est. payment
Payment breakdown
Explore the cost of this home by adjusting the details. Changes won't be saved.Climate risks
Neighborhood: 98040
Nearby schools
Schools provided by the listing agent
- Middle: Islander Mid
- High: Mercer Isl High
Source: NWMLS as distributed by MLS GRID. This data may not be complete. We recommend contacting the local school district to confirm school assignments for this home.

Similar homes
- $2,299,0004 bd4 ba4.5k sqft7066 92nd Avenue SE, Mercer Island, WA 98040Active
 MLS ID #2554928, Tami Miller. NWMLS as distributed by MLS GRID
 - $1,998,8004 bd4 ba3.3k sqftCompton Green, Bellevue, WA 98005Active
 MLS ID #2588972, Julia H. Krill. NWMLS as distributed by MLS GRID
 - $2,595,0004 bd4 ba3.3k sqft8140 Evergreen Lane, Mercer Island, WA 98040Active
 MLS ID #2579580, Lori Holden Scott. NWMLS as distributed by MLS GRID
 - $2,125,0003 bd3 ba2.3k sqft16 Cascade Key, Bellevue, WA 98006Active
 MLS ID #2581036, Jennifer Long. NWMLS as distributed by MLS GRID
