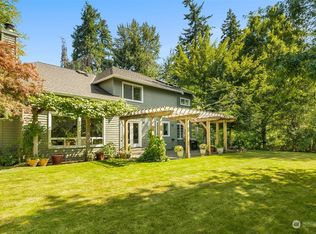
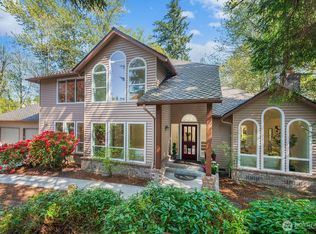
Welcome to you own private sanctuary! Nestled on a 3/4 acre lot in Lakemont’s coveted Vuemont Meadows neighborhood this 3,870-sf/4-Bed/4-Bath-room blends timeless quality with convenience & location. The highly rated Issaquah School District—boasts top 10-ratings on ALL assigned schools* & just a short walk to Cougar Ridge Elementary. A long, private driveway surrounded by natural foliage leads to this stunning classic brick home. With vaulted ceilings, skylights & expansive windows this spacious light-filled home has all the right spaces—elegant living & dining rooms, comfy fireside family room & convenient main floor office set away from the rest of the shared spaces. Chef’s kitchen has slab counters, pantry & NEW SS gas stove & dishwasher +a study nook off the informal dining area. 4-Beds, including a private lower-level bed with adjacent 3/4 bath. Upstairs, X-Large Primary suite adorned w/timeless finishes offer a gas FP, private deck & a modern 5-piece bath w/WIC. 2 more large bedrooms & full bath rounds off the top floor. NEW furnace & water heater. Highest quality Presidential TL comp roof . Enjoy being surrounded by nature on the large Azek deck w/stub for a gas BBQ. A large lawn area allows pets the freedom to run & play+plenty of spaces to explore throughout the wooded property. The 3 car tandem garage offers a workshop, loads of storage & electric charger. Added concrete slab for extra parking/easy turn around. Quick access to I-90 & walk to Lakemont shops & parks.
Active
Listed by: RE/MAX Town Center • Hailu Liu • 425-770-2893
$2,290,000
4856 167th Avenue SE, Bellevue, WA 98006
4beds
3,870sqft
Single Family Residence
Built in 1991
0.78 Acres Lot
$2,188,000 Zestimate®
$592/sqft
$63/mo HOA
What's special
- --
- on Zillow
- 299
- views
- 10
- saves
Likely to sell faster than
Zillow last checked:
Listing updated:
Listed by:
Hailu Liu 425-770-2893 allen@specialagentallen.com,
RE/MAX Town Center,
Alana Appleton 206-271-1718,
RE/MAX Town Center
Source: NWMLS as distributed by MLS GRID,MLS#: 2595540
Facts & features
Interior
Bedrooms & bathrooms
- Bedrooms: 4
- Bathrooms: 4
- Full bathrooms: 2
- 3/4 bathrooms: 1
- 1/2 bathrooms: 1
- Main level bathrooms: 1
Primary bedroom
- Level: Second
Bedroom
- Level: Second
Bedroom
- Level: Second
Bedroom
- Level: Lower
Bathroom full
- Level: Second
Bathroom full
- Level: Second
Bathroom three quarter
- Level: Lower
Other
- Level: Main
Den office
- Level: Main
Dining room
- Level: Main
Entry hall
- Level: Main
Family room
- Level: Main
Great room
- Level: Main
Kitchen with eating space
- Level: Main
Living room
- Level: Main
Utility room
- Level: Main
Heating
- Fireplace, Forced Air, Electric, Natural Gas
Cooling
- None
Appliances
- Included: Dishwasher, Disposal, Dryer, Microwave, Refrigerator, Stove(s)/Range(s), Washer, Dishwasher(s), Dryer(s), Garbage Disposal, Microwave(s), Refrigerator(s), Washer(s), Water Heater Location: Garage
Features
- Bath Off Primary, Dining Room, Pantry
- Flooring: Hardwood, Carpet
- Windows: Dbl Pane/Storm Window, Skylight(s)
- Basement: Finished
- Number of fireplaces: 3
- Fireplace features: Gas, Main Level: 2, Upper Level: 1, Fireplace
Interior area
- Total structure area: 3,870
- Total interior livable area: 3,870 sqft
Property
Parking
- Total spaces: 3
- Parking features: Driveway, Attached Garage
- Has attached garage: Yes
- Covered spaces: 3
Features
- Levels: Two
- Stories: 2
- Entry location: Main
- Patio & porch: Bath Off Primary, Dbl Pane/Storm Window, Dining Room, Fireplace, Fireplace (Primary Bedroom), Pantry, Skylight(s), Vaulted Ceiling(s), Walk-In Closet(s)
- Has view: Yes
- View description: Territorial
Lot
- Size: 0.78 Acres
- Features: Cul-De-Sac, Paved, Sidewalk, Cable TV, Deck, Electric Car Charging, Gas Available, High Speed Internet, Patio
- Topography: Level,Partial Slope
- Residential vegetation: Wooded
Details
- Parcel number: 2424059139
- Special conditions: Standard
Construction
Type & style
- Home type: SingleFamily
- Architectural style: Traditional,2 Stories w/Bsmnt
- Property subtype: Single Family Residence
Materials
- Brick
- Roof: Composition
Condition
- Very Good
- Year built: 1991
- Major remodel year: 1991
Utilities & green energy
- Electric: Company: PSE
- Sewer: Sewer Connected, Company: City of Belleuve
- Water: Public, Company: City if Bellevue
- Utilities for property: Comcast
Community & HOA
Community
- Features: CCRs
- Subdivision: Lakemont
HOA
- Services included: Common Area Maintenance
- HOA fee: $750 annually
Location
- Region: Bellevue
Financial & listing details
- Price per square foot: $592/sqft
- Tax assessed value: $2,311,000
- Annual tax amount: $19,865
- Date on market: 10/16/2026
- Listing terms: Conventional
- Inclusions: Dishwasher(s), Dryer(s), Garbage Disposal, Microwave(s), Refrigerator(s), Stove(s)/Range(s), Washer(s)
Estimated market value
$2,188,000
$2.08M - $2.30M
$5,663/mo
Price history
| Date | Event | Price |
|---|---|---|
| 10/16/2026 | Listed for sale | $2,290,000+1.3%$592/sqft |
Source:  NWMLS as distributed by MLS GRID #2595540 Report a problem | ||
| 5/20/2022 | Sold | $2,260,000+69.9%$584/sqft |
Source: NWMLS as distributed by MLS GRID #1906324 Report a problem | ||
| 5/30/2020 | Listing removed | $4,250$1/sqft |
Source: Sagareus Real Estate Report a problem | ||
| 5/24/2020 | Listed for rent | $4,250+10.4%$1/sqft |
Source: Sagareus Real Estate Report a problem | ||
| 5/15/2020 | Sold | $1,330,000$344/sqft |
Source: NWMLS as distributed by MLS GRID #1520926 Report a problem | ||
| 3/10/2020 | Pending sale | $1,330,000$344/sqft |
Source: Skyline Properties, Inc. #1520926 Report a problem | ||
| 3/7/2020 | Listed for sale | $1,330,000-2.2%$344/sqft |
Source: Skyline Properties, Inc. #1520926 Report a problem | ||
| 12/31/2019 | Listing removed | $1,360,000$351/sqft |
Source: Skyline Properties, Inc. #1520926 Report a problem | ||
| 9/19/2019 | Listed for sale | $1,360,000-4.2%$351/sqft |
Source: Skyline Properties, Inc. #1520926 Report a problem | ||
| 5/21/2019 | Listing removed | $1,420,000$367/sqft |
Source: Skyline Properties, Inc. #1357749 Report a problem | ||
| 3/24/2019 | Price change | $1,420,000-4.7%$367/sqft |
Source: Skyline Properties, Inc. #1357749 Report a problem | ||
| 10/16/2018 | Listed for sale | $1,490,000$385/sqft |
Source: Skyline Properties, Inc. #1357749 Report a problem | ||
| 9/18/2018 | Pending sale | $1,490,000$385/sqft |
Source: Skyline Properties, Inc. #1357749 Report a problem | ||
| 9/7/2018 | Listed for sale | $1,490,000+65.6%$385/sqft |
Source: Skyline Properties, Inc. #1357749 Report a problem | ||
| 1/6/2018 | Listing removed | $3,850$1/sqft |
Source: Zillow Rental Manager Report a problem | ||
| 11/22/2017 | Listed for rent | $3,850$1/sqft |
Source: Zillow Rental Manager Report a problem | ||
| 2/13/2015 | Sold | $900,000+42.9%$233/sqft |
Source: NWMLS as distributed by MLS GRID #676236 Report a problem | ||
| 6/26/2003 | Sold | $630,000$163/sqft |
Source: NWMLS as distributed by MLS GRID #23058257 Report a problem | ||
Public tax history
| Year | Property taxes | Tax assessment |
|---|---|---|
| 2025 | $19,865 +10.7% | $2,311,000 +9.6% |
| 2024 | $17,948 +13% | $2,108,000 +17.3% |
| 2023 | $15,881 -7.7% | $1,797,000 -18.5% |
| 2022 | $17,211 +20% | $2,206,000 +42.1% |
| 2021 | $14,340 +11.4% | $1,552,000 +19.3% |
| 2020 | $12,873 -0.7% | $1,301,000 -2.4% |
| 2019 | $12,961 +6% | $1,333,000 +0.9% |
| 2018 | $12,230 +3.1% | $1,321,000 +13.7% |
| 2017 | $11,866 +38.3% | $1,162,000 +11.7% |
| 2016 | $8,578 | $1,040,000 +8.8% |
| 2015 | $8,578 | $956,000 +10.3% |
| 2014 | $8,578 | $867,000 +16.7% |
| 2013 | $8,578 | $743,000 +11.4% |
| 2012 | -- | $667,000 +1.8% |
| 2011 | -- | $655,000 -6.4% |
| 2010 | -- | $700,000 |
| 2009 | -- | $700,000 -2% |
| 2007 | -- | $714,000 +11.4% |
| 2006 | -- | $641,000 +4.4% |
| 2005 | -- | $614,000 +24% |
| 2001 | $5,625 -5% | $495,000 +3.1% |
| 2000 | $5,923 | $480,000 |
Find assessor info on the county website
Monthly payment
Est. payment
Payment breakdown
Explore the cost of this home by adjusting the details. Changes won't be saved.Climate risks
Neighborhood: Cougar Mountain
Nearby schools
Schools provided by the listing agent
- Elementary: Cougar Ridge Elem
- Middle: Issaquah Mid
- High: Issaquah High
Source: NWMLS as distributed by MLS GRID. This data may not be complete. We recommend contacting the local school district to confirm school assignments for this home.


Similar homes
- $1,999,0005 bd4 ba3.9k sqft16657 SE 49th Street, Bellevue, WA 98006Active
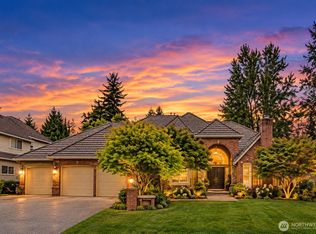 MLS ID #2582281, Sue Dhillon. NWMLS as distributed by MLS GRID
- $2,550,0004 bd4 ba4.5k sqftSummit Ridge 02, Bellevue, WA 98006Active
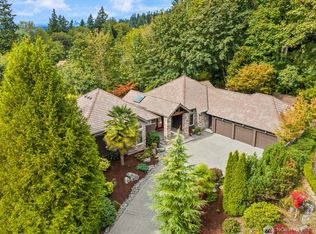 MLS ID #2583119, Anthony E. Butz. NWMLS as distributed by MLS GRID
- $2,980,0005 bd5 ba5k sqftLakemont Woods 01, Bellevue, WA 98006Active
 MLS ID #2513689, Junli Liu. NWMLS as distributed by MLS GRID
- $1,590,0004 bd3 ba2.7k sqft15430 SE 67th Pl, Bellevue, WA 98006Active
 MLS ID #2581425, Sheryl Yang. NWMLS as distributed by MLS GRID
