A rare opportunity to own a truly one-of-a-kind custom NW Contemporary tucked away on a peaceful, quiet street just moments from Denny Park & the shores of Lake Washington. Surrounded by greenbelt on 3 sides w/ seasonal lake & Olympic Mt views, this extensively remodeled home offers a level of warmth, character & quality that is nearly impossible to find. With soaring 24-foot cedar ceilings, dramatic walls of windows, skylights & expansive picture windows, the home is filled with incredible natural light year-round, even on winter days. Thoughtfully redesigned & upgraded w/ high-end finishes throughout, nearly every surface & system has been enhanced over the past 2 years. Kitchen features newer appliances, gas cooktop, stone surfaces & custom details, luxurious primary suite offers heated slate floors, dressing room & serene greenbelt views. The flexible layout includes 3 bedrooms, loft & a huge daylight basement w/ storage. Outside 2 large entertaining decks, mature landscaping & hardscape creating a private, park-like retreat. Oversized garage, RV/boat parking, 400-amp electrical service w/ EV charging capability, new HVAC, updated doors/windows & 2 wood-burning fireplaces, including one with outside-air insert system. Designed for comfort & efficiency w/ excellent ventilation, passive solar warmth & remarkably low utility costs. Walk to the lake, enjoy breathtaking sunsets & experience a home that feels completely unique, unforgettable, and impossible to replicate.
Active
Listed by: John L. Scott Snohomish • Carrie Freeman
Price cut: $5K (7/16)
$1,590,000
11750 73rd Place NE, Kirkland, WA 98034
3beds
2,500sqft
:
Get pre-qualified$9,358/mo
Single Family Residence
Built in 1975
10,402 Square Feet Lot
$1,515,300 Zestimate®
$636/sqft
$-- HOA
What's special
Incredible natural light year-roundKitchen features newer appliancesOversized garageCustom detailsDramatic walls of windowsSerene greenbelt viewsLuxurious primary suite
- 79 days |
- 504 |
- 35 |
Zillow last checked:
Listing updated:
Listed by:
Carrie Freeman,
John L. Scott Snohomish
Source: NWMLS as distributed by MLS GRID,MLS#: 2521562
Facts & features
Interior
Bedrooms & bathrooms
- Bedrooms: 3
- Bathrooms: 3
- Full bathrooms: 2
- 1/2 bathrooms: 1
- Main level bathrooms: 1
- Main level bedrooms: 2
Primary bedroom
- Level: Second
Bedroom
- Level: Main
Bedroom
- Level: Main
Bathroom full
- Level: Second
Bathroom full
- Level: Main
Other
- Level: Lower
Den office
- Level: Second
Dining room
- Level: Main
Entry hall
- Level: Main
Family room
- Level: Main
Kitchen without eating space
- Level: Main
Living room
- Level: Main
Rec room
- Level: Lower
Utility room
- Level: Lower
Heating
- Fireplace, 90%+ High Efficiency, Forced Air, Electric, Natural Gas
Cooling
- None
Appliances
- Included: Dishwasher, Disposal, Dryer, Refrigerator, Stove(s)/Range(s), Washer, Dishwasher(s), Dryer(s), Garbage Disposal, Refrigerator(s), Washer(s), Water Heater: Electric, Water Heater Location: Garage
Features
- Bath Off Primary, Dining Room, High Tech Cabling, Loft
- Flooring: Hardwood, Slate, Carpet
- Doors: French Doors
- Windows: Dbl Pane/Storm Window, Skylight(s)
- Basement: Daylight,Finished
- Number of fireplaces: 2
- Fireplace features: Wood Burning, Lower Level: 1, Main Level: 1, Fireplace
Interior area
- Total structure area: 2,500
- Total interior livable area: 2,500 sqft
Video & virtual tour
Property
Parking
- Total spaces: 6
- Parking features: Driveway, Attached Garage, Off Street
- Has attached garage: Yes
- Covered spaces: 2
- Uncovered spaces: 4
Features
- Levels: Two
- Stories: 2
- Entry location: Main
- Patio & porch: Bath Off Primary, Dbl Pane/Storm Window, Dining Room, Fireplace, French Doors, High Tech Cabling, Loft, Skylight(s), Vaulted Ceiling(s), Walk-In Closet(s), Water Heater
- Has view: Yes
- View description: Lake, Mountain(s), Partial, Territorial
- Has water view: Yes
- Water view: Lake
Lot
- Size: 10,402 Square Feet
- Features: Corner Lot, Drought Resistant Landscape, Paved, Secluded, Deck, Fenced-Partially, Gas Available, High Speed Internet
- Topography: Level,Partial Slope
Details
- Parcel number: 1974400010
- Special conditions: Standard
Construction
Type & style
- Home type: SingleFamily
- Architectural style: Contemporary,2 Stories w/Bsmnt
- Property subtype: Single Family Residence
Materials
- Cement/Concrete, Wood Siding
- Foundation: Poured Concrete
- Roof: Composition
Condition
- Updated/Remodeled
- Year built: 1975
- Major remodel year: 1975
Utilities & green energy
- Sewer: Septic Tank
- Water: Public
Community & HOA
Community
- Features: Boat Launch, Park, Trail(s)
- Subdivision: Holmes Point
Location
- Region: Kirkland
Financial & listing details
- Price per square foot: $636/sqft
- Tax assessed value: $1,379,000
- Annual tax amount: $1,304
- Date on market: 5/15/2026
- Cumulative days on market: 80 days
- Listing terms: Conventional
- Inclusions: Dishwasher(s), Dryer(s), Garbage Disposal, Refrigerator(s), Stove(s)/Range(s), Washer(s)
Estimated market value
$1,515,300
$1.44M - $1.59M
$4,681/mo
Price history
| Date | Event | Price |
|---|---|---|
| 7/16/2026 | Price change | $1,590,000-0.3%$636/sqft |
Source:  NWMLS as distributed by MLS GRID #2521562 Report a problem NWMLS as distributed by MLS GRID #2521562 Report a problem | ||
| 5/29/2026 | Price change | $1,595,000-1.8%$638/sqft |
Source: NWMLS as distributed by MLS GRID #2521562 Report a problem | ||
| 5/15/2026 | Listed for sale | $1,625,000+209.5%$650/sqft |
Source: NWMLS as distributed by MLS GRID #2521562 Report a problem | ||
| 7/15/2005 | Sold | $525,000+128.3%$210/sqft |
Source: NWMLS as distributed by MLS GRID #25076882 Report a problem | ||
| 10/26/1994 | Sold | $230,000$92/sqft |
Source: Public Record Report a problem | ||
Public tax history
| Year | Property taxes | Tax assessment |
|---|---|---|
| 2025 | $1,304 +8.5% | $671,000 |
| 2024 | $1,202 -4.1% | $671,000 |
| 2023 | $1,253 | $671,000 |
| 2022 | -- | $671,000 |
| 2021 | $1,476 -3.1% | $671,000 -5.4% |
| 2019 | $1,523 -58.6% | $709,000 +5.7% |
| 2018 | $3,683 -52.3% | $671,000 -10.5% |
| 2017 | $7,721 +19.8% | $750,000 +5.8% |
| 2016 | $6,446 | $709,000 +5.7% |
| 2015 | $6,446 | $671,000 +8.4% |
| 2014 | $6,446 | $619,000 +21.6% |
| 2013 | $6,446 | $509,000 +17.6% |
| 2012 | -- | $433,000 -2.9% |
| 2011 | -- | $446,000 -10.6% |
| 2010 | -- | $499,000 |
| 2009 | -- | $499,000 +16.6% |
| 2007 | -- | $428,000 +7.3% |
| 2006 | -- | $399,000 +8.1% |
| 2005 | -- | $369,000 +17.1% |
| 2001 | $4,006 -0.8% | $315,000 +6.8% |
| 2000 | $4,040 | $295,000 |
Find assessor info on the county website
Monthly payment
Est. payment
Payment breakdown
Explore the cost of this home by adjusting the details. Changes won't be saved.Climate risks
Neighborhood: Finn Hill
Nearby schools
GreatSchools rating
- 7/10Carl Sandburg Elementary SchoolGrades: PK-5Distance: 0.9 mi
- 6/10Finn Hill Junior High SchoolGrades: 6-8Distance: 1.1 mi
- 10/10Juanita High SchoolGrades: 9-12Distance: 2.1 mi
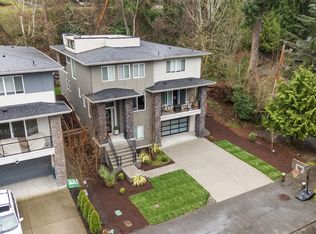
- $1,980,0005 bd4 ba4k sqft7223 NE 118th Ct, Kirkland, WA 98034For Sale
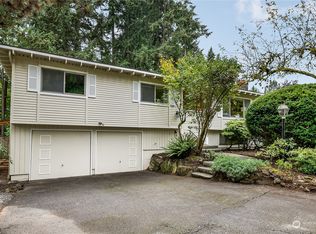
- $1,160,0004 bd3 ba2.2k sqft7435 NE 118th Pl, Kirkland, WA 98034Sold
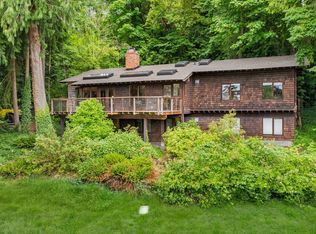
- $1,130,0004 bd2 ba2k sqft11658 72nd Pl NE, Kirkland, WA 98034Sold
- $907,2000.43 Acres11673 73rd Pl NE, Kirkland, WA 98034Off Market
- $2,605,5005 bd3 ba4.3k sqft11637 72nd Pl NE, Kirkland, WA 98034Sold
- $1,392,0003 bd2 ba2.1k sqft7206 NE 118th St, Kirkland, WA 98034Sold
- $1,158,0003 bd3 ba2.3k sqft7415 NE 120th St, Kirkland, WA 98034Sold
- $1,445,0004 bd4 ba3.8k sqft11611 73rd Pl NE, Kirkland, WA 98034Sold
A local agent can set up tours, give advice and negotiate with sellers.
Similar homes
- $1,590,0004 bd3 ba3.1k sqftSp 579115, Kirkland, WA 98034Active
 MLS ID #2524127, Nicholas Badran. NWMLS as distributed by MLS GRID
 - $1,675,0005 bd4 ba3.5k sqftHermosa Vista #3, Kirkland, WA 98034Active
 MLS ID #2546109, Anthony J. Guidotti. NWMLS as distributed by MLS GRID
 - $1,757,0003 bd3 ba2.3k sqftRendezvous, Kirkland, WA 98033Active
 MLS ID #2559482, Craig M Gaudry. NWMLS as distributed by MLS GRID
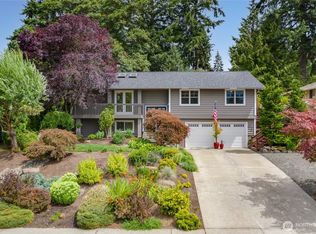
 - $1,425,0004 bd3 ba2.3k sqftSunset Ridge, Redmond, WA 98052Active
 MLS ID #2561559, Rhonda S. LePoidevin. NWMLS as distributed by MLS GRID
 - $1,725,0003 bd3 ba2.3k sqftOsborne Replat, Redmond, WA 98052ActiveMLS ID #2559516, Deanne DeVries. NWMLS as distributed by MLS GRID
- $1,149,0003 bd3 ba1.8k sqft12450 NE 141st Street, Kirkland, WA 98034ActiveMLS ID #2541304, Land Cook. NWMLS as distributed by MLS GRID
- $1,599,9504 bd2 ba3.2k sqft19946 47th Avenue NE, Lake Forest Park, WA 98155ActiveMLS ID #2526017, Dale Wampler. NWMLS as distributed by MLS GRID
- $1,595,0004 bd3 ba2.2k sqftSkyridge Div #4, Bellevue, WA 98005ActiveMLS ID #2555125, Justin Richards. NWMLS as distributed by MLS GRID
- $1,560,0003 bd3 ba2.5k sqftSaybrook Estates, Woodinville, WA 98077ActiveMLS ID #2557870, Angelica Reyna. NWMLS as distributed by MLS GRID
- $1,750,0003 bd3 ba3.6k sqft20002 156th Avenue NE, Woodinville, WA 98072ActiveMLS ID #2528635, Darius Cincys. NWMLS as distributed by MLS GRID
- $1,550,0004 bd3 ba2.4k sqft23915 NE 80th Street, Redmond, WA 98053ActiveMLS ID #2556948, Andrea J Fjortoft. NWMLS as distributed by MLS GRID
- $1,710,0004 bd3 ba2.8k sqft2302 126th Avenue NE, Bellevue, WA 98005ActiveMLS ID #2541823, Britt Wibmer. NWMLS as distributed by MLS GRID
- $1,580,0004 bd3 ba2.2k sqftTam O'shanter, Redmond, WA 98052ActiveMLS ID #2507031, Lisa M. Steilen. NWMLS as distributed by MLS GRID
- $1,300,0003 bd3 ba1.8k sqftThe Meadows, Redmond, WA 98052ActiveMLS ID #2561376, Manesh Lakhani. NWMLS as distributed by MLS GRID
- $1,424,0003 bd3 ba2.9k sqft20026 190th Avenue NE, Woodinville, WA 98077ActiveMLS ID #2551257, Ursula Heenan. NWMLS as distributed by MLS GRID
- $1,468,0003 bd3 ba2.8k sqft8387 NE Sumanee Place, Bainbridge Island, WA 98110ActiveMLS ID #2558657, Sarah Sydor. NWMLS as distributed by MLS GRID
- $1,550,0003 bd3 ba3k sqft25119 NE 18th Street, Sammamish, WA 98074ActiveMLS ID #2547448, Ann Stanford. NWMLS as distributed by MLS GRID
- $1,298,0003 bd3 ba2.2k sqft1439 227th Avenue SE, Sammamish, WA 98075ActiveMLS ID #2556987, Lynn I. Downing. NWMLS as distributed by MLS GRID
- $1,290,0004 bd3 ba2.5k sqftNorway Meadows, Bothell, WA 98011ActiveMLS ID #2547259, Dominic Savio K Lau. NWMLS as distributed by MLS GRID
- $1,485,0004 bd4 ba3.4k sqft1620 N 183rd Street, Shoreline, WA 98133ActiveMLS ID #2558968, Benjamin Berman. NWMLS as distributed by MLS GRID
