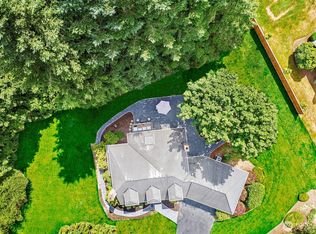
Stunning home with thoughtfully designed details throughout. Gorgeous wide-plank floors welcome you as you enter, leading into a beautiful custom kitchen with a large island and dining nook. Enjoy abundant storage with a built-in pantry and hutch. French doors open to a spacious deck with seasonal lake views and peaceful greenery. The main level features a private primary suite with French doors to its own deck, a huge walk-in closet, and a ¾ bath with heated floors. An additional bedroom—ideal for a home office or guest space—plus a full bath complete this level.Upstairs offers a versatile layout with two bedrooms connected by a Jack-and-Jill full bath, plus an adjoining loft area perfect for a play space, media room, homework zone, or reading retreat—along with plenty of charming nooks to make your own. Downstairs, a large rec room is ready for entertaining and relaxing with a gas fireplace, wet bar, pool table (stays), built-in bookshelves, and a sliding glass door to the backyard. A guest bedroom with a Murphy bed and an additional ¾ bath with a sauna make this level ideal for visitors or multigenerational living. A two-car garage (with EV charging station) connects to a convenient mudroom—perfect for keeping daily essentials organized. Close to Juanita and Lake Washington, this unique home is one of a kind!
Active
Listed by: Windermere Real Estate/East • Anthony J. Guidotti
Price cut: $75K (7/29)
$1,675,000
11546 84th Avenue NE, Kirkland, WA 98034
5beds
3,530sqft
:
Get pre-qualified$9,746/mo
Single Family Residence
Built in 1979
10,881 Square Feet Lot
$1,612,200 Zestimate®
$475/sqft
$-- HOA
What's special
Gas fireplaceSeasonal lake viewsBeautiful custom kitchenLarge islandWide-plank floorsHuge walk-in closetWet bar
- 42 days |
- 506 |
- 36 |
Zillow last checked:
Listing updated:
Listed by:
Anthony J. Guidotti,
Windermere Real Estate/East,
LeeAnn Guidotti,
Windermere Real Estate/East
Source: NWMLS as distributed by MLS GRID,MLS#: 2546109
Facts & features
Interior
Bedrooms & bathrooms
- Bedrooms: 5
- Bathrooms: 4
- Full bathrooms: 2
- 3/4 bathrooms: 2
- Main level bathrooms: 2
- Main level bedrooms: 2
Primary bedroom
- Level: Main
Bedroom
- Level: Second
Bedroom
- Level: Second
Bedroom
- Level: Lower
Bedroom
- Level: Main
Bathroom full
- Level: Second
Bathroom full
- Level: Main
Bathroom three quarter
- Level: Lower
Bathroom three quarter
- Level: Main
Den office
- Level: Main
Dining room
- Level: Main
Entry hall
- Level: Main
Kitchen with eating space
- Level: Main
Living room
- Level: Main
Rec room
- Level: Lower
Utility room
- Level: Lower
Heating
- Fireplace, High Efficiency (Unspecified), Radiant, Natural Gas, Solar PV
Cooling
- Forced Air
Appliances
- Included: Dishwasher, Refrigerator, Stove(s)/Range(s), Dishwasher(s), Refrigerator(s), Water Heater: Gas, Water Heater Location: Lower Level
Features
- Bath Off Primary, Dining Room, Sauna
- Flooring: Ceramic Tile, Hardwood, Carpet
- Doors: French Doors
- Windows: Skylight(s)
- Basement: Daylight,Finished
- Number of fireplaces: 2
- Fireplace features: Gas, Lower Level: 1, Main Level: 1, Fireplace
Interior area
- Total structure area: 3,530
- Total interior livable area: 3,530 sqft
Property
Parking
- Total spaces: 2
- Parking features: Attached Garage
- Has attached garage: Yes
- Covered spaces: 2
Features
- Levels: One and One Half
- Stories: 1
- Entry location: Main
- Patio & porch: Bath Off Primary, Dining Room, Fireplace, French Doors, Sauna, Skylight(s), Vaulted Ceiling(s), Walk-In Closet(s), Water Heater, Wet Bar
- Has view: Yes
- View description: Lake, See Remarks, Territorial
- Has water view: Yes
- Water view: Lake
Lot
- Size: 10,881 Square Feet
- Features: Cul-De-Sac, Curbs, Paved, Sidewalk, Cable TV, Deck, Electric Car Charging, Fenced-Partially, Gas Available, High Speed Internet, Patio
- Topography: Partial Slope
Details
- Parcel number: 3261020320
- Special conditions: Standard
Construction
Type & style
- Home type: SingleFamily
- Architectural style: 1 1/2 Stry w/Bsmt
- Property subtype: Single Family Residence
Materials
- Wood Siding
- Roof: Composition
Condition
- Year built: 1979
Utilities & green energy
- Sewer: Sewer Connected
- Water: Public
Green energy
- Energy generation: Solar
Community & HOA
Community
- Subdivision: Juanita
Location
- Region: Kirkland
Financial & listing details
- Price per square foot: $475/sqft
- Tax assessed value: $1,697,000
- Annual tax amount: $11,472
- Date on market: 6/26/2026
- Cumulative days on market: 43 days
- Listing terms: Conventional
- Inclusions: Dishwasher(s), Refrigerator(s), Stove(s)/Range(s)
Estimated market value
$1,612,200
$1.53M - $1.69M
$5,953/mo
Price history
| Date | Event | Price |
|---|---|---|
| 7/29/2026 | Price change | $1,675,000-4.3%$475/sqft |
Source:  NWMLS as distributed by MLS GRID #2546109 Report a problem NWMLS as distributed by MLS GRID #2546109 Report a problem | ||
| 7/15/2026 | Price change | $1,750,000-4.1%$496/sqft |
Source: NWMLS as distributed by MLS GRID #2546109 Report a problem | ||
| 6/26/2026 | Listed for sale | $1,825,000+529.3%$517/sqft |
Source: NWMLS as distributed by MLS GRID #2546109 Report a problem | ||
| 1/25/2000 | Sold | $290,000$82/sqft |
Source: Public Record Report a problem | ||
Public tax history
| Year | Property taxes | Tax assessment |
|---|---|---|
| 2025 | $14,672 +27.9% | $1,697,000 +20.6% |
| 2024 | $11,472 +13.2% | $1,407,000 +19.6% |
| 2023 | $10,134 -9.2% | $1,176,000 -20.1% |
| 2022 | $11,158 +16.3% | $1,472,000 +37.2% |
| 2021 | $9,595 +4.2% | $1,073,000 +14% |
| 2020 | $9,210 +2.6% | $941,000 -1.2% |
| 2019 | $8,980 +18.2% | $952,000 +14.4% |
| 2018 | $7,596 -0.6% | $832,000 +12.1% |
| 2017 | $7,641 +19.7% | $742,000 +5.7% |
| 2016 | $6,385 | $702,000 +5.7% |
| 2015 | $6,385 | $664,000 +8.3% |
| 2014 | $6,385 | $613,000 +21.6% |
| 2013 | $6,385 | $504,000 +12% |
| 2012 | -- | $450,000 -2.8% |
| 2011 | -- | $463,000 +10.2% |
| 2010 | -- | $420,000 |
| 2009 | -- | $420,000 -0.9% |
| 2007 | -- | $424,000 +10.7% |
| 2006 | -- | $383,000 +10.4% |
| 2005 | -- | $347,000 +28% |
| 2001 | $3,460 +2.2% | $271,000 +10.2% |
| 2000 | $3,384 | $246,000 |
Find assessor info on the county website
Monthly payment
Est. payment
Payment breakdown
Explore the cost of this home by adjusting the details. Changes won't be saved.Climate risks
Neighborhood: Finn Hill
Nearby schools
GreatSchools rating
- 7/10Carl Sandburg Elementary SchoolGrades: PK-5Distance: 0.8 mi
- 6/10Finn Hill Junior High SchoolGrades: 6-8Distance: 1.2 mi
- 10/10Juanita High SchoolGrades: 9-12Distance: 1.6 mi
Schools provided by the listing agent
- Elementary: Carl Sandburg Elementary
- Middle: Finn Hill Middle
- High: Juanita High
Source: NWMLS as distributed by MLS GRID. This data may not be complete. We recommend contacting the local school district to confirm school assignments for this home.
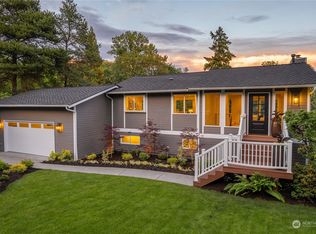
- $2,028,0004 bd3 ba2.8k sqft11538 84th Ave NE, Kirkland, WA 98034Sold
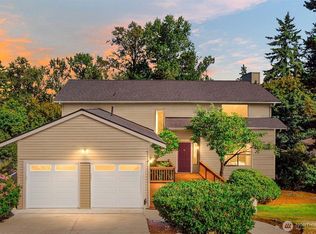
- $1,575,0004 bd4 ba3.1k sqft11514 84th Ave NE, Kirkland, WA 98034Sold
- $1,880,0003 bd3 ba2.6k sqft8230 NE 115th Pl, Kirkland, WA 98034Sold
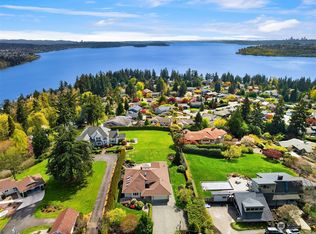
- $2,610,0003 bd2 ba2.3k sqft8305 NE 117th St, Kirkland, WA 98034Sold
- $2,100,0005 bd4 ba2.4k sqft8328 NE 117th St, Kirkland, WA 98034Sold
- $4,370,0005 bd6 ba5.2k sqft8221 NE 117th St, Kirkland, WA 98034Sold
- $1,574,9004 bd3 ba2.4k sqft11410 83rd Pl NE, Kirkland, WA 98034Sold
- $2,178,6004 bd-- ba3.4k sqftLOT 8210 One Northeast St #117, Kirkland, WA 98034Off Market
A local agent can set up tours, give advice and negotiate with sellers.
Similar homes
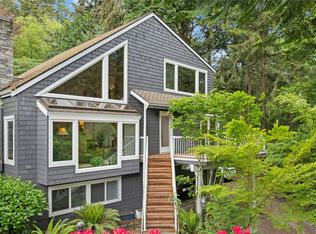
- $1,590,0003 bd3 ba2.5k sqftDenny Park Heights, Kirkland, WA 98034Active
 MLS ID #2521562, Carrie Freeman. NWMLS as distributed by MLS GRID
 - $1,649,0004 bd4 ba3k sqft19810 98th Avenue NE, Bothell, WA 98011Active
 MLS ID #2548294, Amanda Stell. NWMLS as distributed by MLS GRID
 - $1,614,0003 bd3 ba2.4k sqftBrook Trails Estates, Woodinville, WA 98072Active
 MLS ID #2565311, Jerome Slobojan. NWMLS as distributed by MLS GRID
 - $1,800,0004 bd3 ba3k sqft19020 NE 132nd Street, Woodinville, WA 98077Active
 MLS ID #2554537, Val Burmester. NWMLS as distributed by MLS GRID
 - $1,540,0004 bd3 ba2.5k sqft17615 NE 130th Ct. W, Redmond, WA 98052ActiveMLS ID #2563947, Takami Barton. NWMLS as distributed by MLS GRID
- $1,757,0003 bd3 ba2.3k sqftRendezvous, Kirkland, WA 98033ActiveMLS ID #2559482, Craig M Gaudry. NWMLS as distributed by MLS GRID
- $1,710,0004 bd3 ba2.8k sqft2302 126th Avenue NE, Bellevue, WA 98005ActiveMLS ID #2541823, Britt Wibmer. NWMLS as distributed by MLS GRID
- $1,750,0003 bd2 ba1.7k sqft12909 NE 28th Street, Bellevue, WA 98005ActiveMLS ID #2565634, Anthony J. Guidotti. NWMLS as distributed by MLS GRID
- $1,875,0004 bd5 ba3.2k sqftJackson's Country Club Addition, Kenmore, WA 98028ActiveMLS ID #2526322, Katie Lund. NWMLS as distributed by MLS GRID
- $1,250,0005 bd4 ba3.2k sqft23200 19th Avenue SE, Bothell, WA 98021ActiveMLS ID #2559049, Steven J Hill. NWMLS as distributed by MLS GRID
- $1,699,0003 bd4 ba4k sqft17220 NE 152nd Street, Woodinville, WA 98072ActiveMLS ID #2523307, Nicholas Loveless. NWMLS as distributed by MLS GRID
- $1,590,0004 bd3 ba3.1k sqft22211 1st Drive SE, Bothell, WA 98021ActiveMLS ID #2560081, John C. Blacksmith. NWMLS as distributed by MLS GRID
- $1,149,0003 bd3 ba1.8k sqft12450 NE 141st Street, Kirkland, WA 98034ActiveMLS ID #2541304, Land Cook. NWMLS as distributed by MLS GRID
- $1,750,0005 bd4 ba3.3k sqft225 131st Avenue NE, Bellevue, WA 98005ActiveMLS ID #2526348, Anthony J. Guidotti. NWMLS as distributed by MLS GRID
- $1,599,9504 bd2 ba3.2k sqft19946 47th Avenue NE, Lake Forest Park, WA 98155ActiveMLS ID #2526017, Dale Wampler. NWMLS as distributed by MLS GRID
- $2,100,0005 bd4 ba4.8k sqft901 129th Place NE, Bellevue, WA 98005ActiveMLS ID #2561093, Cuixiu Zheng. NWMLS as distributed by MLS GRID
- $1,750,0003 bd3 ba3.6k sqft20002 156th Avenue NE, Woodinville, WA 98072ActiveMLS ID #2528635, Darius Cincys. NWMLS as distributed by MLS GRID
- $1,639,0005 bd4 ba3.6k sqft2428 SW 150th Street, Burien, WA 98166ActiveMLS ID #2558898, Mary Jane Powers. NWMLS as distributed by MLS GRID
- $1,425,0004 bd3 ba2.3k sqftSunset Ridge, Redmond, WA 98052ActiveMLS ID #2561559, Rhonda S. LePoidevin. NWMLS as distributed by MLS GRID
- $1,485,0004 bd4 ba3.4k sqft1620 N 183rd Street, Shoreline, WA 98133ActiveMLS ID #2558968, Benjamin Berman. NWMLS as distributed by MLS GRID
