Welcome to this beautifully remodeled home tucked into one of North Kirkland’s most convenient and desirable neighborhoods. Extensively updated with over $250,000 in recent renovations, this turnkey residence blends timeless design with thoughtful modern upgrades, including a new roof, new front door, fresh exterior paint, high-end appliances and fixtures, remodeled kitchen and bathrooms, custom wood handrails, and much more. Step inside to a spacious great room with vaulted ceilings, seamlessly connecting the kitchen, dining, and living areas while opening onto a private upper deck with water views — perfect for entertaining or relaxing year-round. The main level also features a full bath, two secondary bedrooms, and a spacious primary suite with ensuite bath. Downstairs, the lower level offers a fourth bedroom, an additional full bath, and a large family room that opens to a second outdoor living space with even more water views. Situated on a massive corner lot near Juanita Village, this home offers easy access to waterfront parks, beaches, restaurants, coffee shops, and everyday conveniences, all while maintaining a peaceful neighborhood feel surrounded by mature trees. Outdoor enthusiasts will appreciate the proximity to Juanita Beach, O.O. Denny Park, and the Cross Kirkland Corridor trail system, with convenient access to Bellevue, Redmond, and Seattle via I-405 and SR-520. This is Northwest living at its best — stylish, comfortable, and exceptionally connected.
Sold
Street View
Listed by: John L. Scott, Inc. • Kimberly Shaeffer
Bought with: WeLakeside
$1,574,900
11410 83rd Place NE, Kirkland, WA 98034
4beds
2,400sqft
Single Family Residence
Built in 1978
10,201 Square Feet Lot
$1,566,400 Zestimate®
$656/sqft
$4,425 Estimated rent
Home value
$1,566,400
$1.46M - $1.69M
$4,425/mo
Zestimate® history
Owner options
List your home for rent
$4,425/mo
Rent Zestimate®
Find your next renter with Zillow Rental Manager. Plus, with online applications, you can quickly screen prospective tenants – for free.
$4,425/mo
Rent Zestimate®
Refinance and save
$9,555/mo
Est. payment
Refinancing to a lower rate could help reduce your monthly payments and save thousands over the life of the loan.
$9,555/mo
Est. payment
Explore your selling options
Work with a Zillow partner agent
Leverage their expertise and Zillow's premium Showcase listings to get your home seen by more buyers.
Get startedList with your own agent
Get your home in front of millions of buyers by listing it on Zillow.
Learn how to do itSell it yourself
Take full control of how buyers see your home on Zillow by listing For Sale by Owner (FSBO).
List your homeWhat's special
Remodeled kitchen and bathroomsTwo secondary bedroomsLarge family roomCustom wood handrailsMassive corner lotFresh exterior paintNew roof
Zillow last checked:
Listing updated:
Offers reviewed: May 19
Listed by:
Kimberly Shaeffer,
John L. Scott, Inc.,
Andy Sather,
John L. Scott, Inc.
Bought with:
Joey Liu, 139190
WeLakeside
Source: NWMLS as distributed by MLS GRID,MLS#: 2511498
Facts & features
Interior
Bedrooms & bathrooms
- Bedrooms: 4
- Bathrooms: 3
- Full bathrooms: 1
- 3/4 bathrooms: 2
- Main level bathrooms: 2
- Main level bedrooms: 3
Primary bedroom
- Level: Main
Bedroom
- Level: Lower
Bedroom
- Level: Main
Bedroom
- Level: Main
Bathroom full
- Level: Main
Bathroom three quarter
- Level: Main
Bathroom three quarter
- Level: Lower
Bonus room
- Level: Lower
Dining room
- Level: Main
Great room
- Level: Main
Kitchen with eating space
- Level: Main
Living room
- Level: Main
Utility room
- Level: Lower
Heating
- Fireplace, Forced Air, Heat Pump, Electric, Natural Gas
Cooling
- Forced Air, Heat Pump
Appliances
- Included: Dishwasher, Disposal, Dryer, Microwave, Refrigerator, Stove(s)/Range(s), Washer, Dishwasher(s), Dryer(s), Garbage Disposal, Microwave(s), Refrigerator(s), Washer(s), Water Heater Location: Garage
Features
- Bath Off Primary, Dining Room
- Flooring: Ceramic Tile, Engineered Hardwood, Laminate, Vinyl
- Windows: Dbl Pane/Storm Window
- Basement: Daylight
- Number of fireplaces: 2
- Fireplace features: Electric, Wood Burning, Lower Level: 1, Main Level: 1, Fireplace
Interior area
- Total structure area: 2,400
- Total interior livable area: 2,400 sqft
Property
Parking
- Total spaces: 6
- Parking features: Attached Garage
- Has attached garage: Yes
- Covered spaces: 2
- Uncovered spaces: 4
Features
- Levels: Multi/Split
- Patio & porch: Bath Off Primary, Dbl Pane/Storm Window, Dining Room, Fireplace, Vaulted Ceiling(s)
- Has view: Yes
- View description: Lake, Mountain(s), Partial, Territorial
- Has water view: Yes
- Water view: Lake
Lot
- Size: 10,201 Square Feet
- Features: Corner Lot, Paved, Deck, Electric Car Charging, Outdoor Fireplace, Patio
- Topography: Level,Partial Slope,Rolling
- Residential vegetation: Garden Space, Wooded
Details
- Parcel number: 3261020230
- Zoning: RSA 6
- Zoning description: Jurisdiction: City
- Special conditions: Standard
Construction
Type & style
- Home type: SingleFamily
- Architectural style: Contemporary,Split Entry
- Property subtype: Single Family Residence
Materials
- Wood Siding
- Foundation: Poured Concrete
Condition
- Very Good
- Year built: 1978
Utilities & green energy
- Electric: Company: Puget Sound Energy
- Sewer: Sewer Connected, Company: Northshore
- Water: Public, Company: Northshore
Community & HOA
Community
- Subdivision: Juanita
Location
- Region: Kirkland
Financial & listing details
- Price per square foot: $656/sqft
- Tax assessed value: $1,624,000
- Annual tax amount: $14,054
- Offers reviewed: 05/19/2026
- Date on market: 6/30/2026
- Cumulative days on market: 22 days
- Listing terms: Conventional,FHA,VA Loan
- Inclusions: Dishwasher(s), Dryer(s), Garbage Disposal, Microwave(s), Refrigerator(s), Stove(s)/Range(s), Washer(s)
Price history
| Date | Event | Price |
|---|---|---|
| 6/5/2026 | Sold | $1,574,900$656/sqft |
Source:  NWMLS as distributed by MLS GRID #2511498 Report a problem NWMLS as distributed by MLS GRID #2511498 Report a problem | ||
| 5/18/2026 | Pending sale | $1,574,900$656/sqft |
Source: NWMLS as distributed by MLS GRID #2511498 Report a problem | ||
| 5/13/2026 | Listed for sale | $1,574,900+36.9%$656/sqft |
Source: NWMLS as distributed by MLS GRID #2511498 Report a problem | ||
| 7/21/2021 | Sold | $1,150,000+15%$479/sqft |
Source: NWMLS as distributed by MLS GRID #1793556 Report a problem | ||
| 11/23/2020 | Sold | $1,000,000+5.3%$417/sqft |
Source: NWMLS as distributed by MLS GRID #1686924 Report a problem | ||
| 11/18/2020 | Pending sale | $949,900$396/sqft |
Source: John L Scott Real Estate #1686924 Report a problem | ||
| 11/13/2020 | Listed for sale | $949,900+216.6%$396/sqft |
Source: John L Scott Real Estate #1686924 Report a problem | ||
| 8/13/1999 | Sold | $300,000$125/sqft |
Source: Public Record Report a problem | ||
Public tax history
| Year | Property taxes | Tax assessment |
|---|---|---|
| 2025 | $14,054 +29.7% | $1,624,000 +22.4% |
| 2024 | $10,837 +13.2% | $1,327,000 +19.7% |
| 2023 | $9,573 -9.2% | $1,109,000 -20.1% |
| 2022 | $10,537 +16.3% | $1,388,000 +37.2% |
| 2021 | $9,064 +4.2% | $1,012,000 +14.1% |
| 2020 | $8,696 +10% | $887,000 +6.2% |
| 2019 | $7,908 +17.2% | $835,000 +13.5% |
| 2018 | $6,748 -0.5% | $736,000 +12.2% |
| 2017 | $6,784 +19.6% | $656,000 +5.8% |
| 2016 | $5,673 | $620,000 +5.6% |
| 2015 | $5,673 | $587,000 +8.3% |
| 2014 | $5,673 | $542,000 +21.5% |
| 2013 | $5,673 | $446,000 +6.4% |
| 2012 | -- | $419,000 -2.8% |
| 2011 | -- | $431,000 -10.8% |
| 2010 | -- | $483,000 |
| 2009 | -- | $483,000 +12.1% |
| 2007 | -- | $431,000 +10.8% |
| 2006 | -- | $389,000 +10.5% |
| 2005 | -- | $352,000 +15.4% |
| 2001 | $3,882 +2.2% | $305,000 +10.1% |
| 2000 | $3,799 | $277,000 |
Find assessor info on the county website
Neighborhood: Finn Hill
Nearby homes
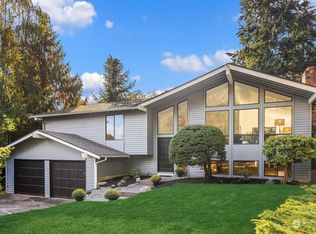
- $1,530,0004 bd3 ba2.6k sqft11409 83rd Pl NE, Kirkland, WA 98034Sold
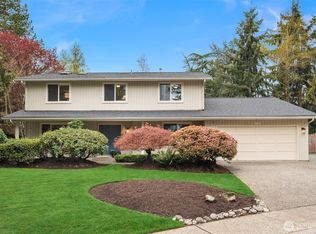
- $1,430,0005 bd4 ba2.9k sqft11321 83rd Pl NE, Kirkland, WA 98034Sold
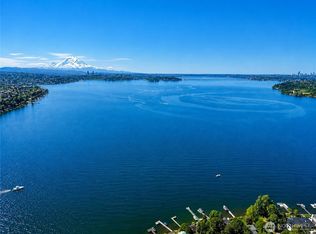
- $1,888,0004 bd3 ba2.5k sqft11324 83rd Pl NE, Kirkland, WA 98034For Sale
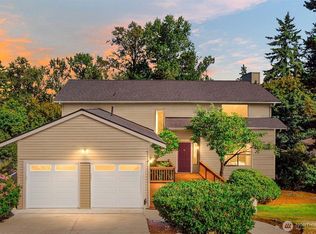
- $1,575,0004 bd4 ba3.1k sqft11514 84th Ave NE, Kirkland, WA 98034Sold
- $1,645,0003 bd3 ba1.8k sqft11312 83rd Pl NE, Kirkland, WA 98034Sold
- $1,000,0000.463 Acres11 83rd Pl NE, Kirkland, WA 98034Sold
- $1,260,0004 bd3 ba2.2k sqft11227 83rd Pl NE, Kirkland, WA 98034Sold
- $1,650,0004 bd3 ba2.4k sqft11219 83rd Pl NE, Kirkland, WA 98034Sold
Nearby schools
GreatSchools rating
- 7/10Carl Sandburg Elementary SchoolGrades: PK-5Distance: 1 mi
- 6/10Finn Hill Junior High SchoolGrades: 6-8Distance: 1.3 mi
- 10/10Juanita High SchoolGrades: 9-12Distance: 1.7 mi
Schools provided by the listing agent
- Elementary: Carl Sandburg Elementary
- Middle: Finn Hill Middle
- High: Juanita High
Source: NWMLS as distributed by MLS GRID. This data may not be complete. We recommend contacting the local school district to confirm school assignments for this home.
Get a cash offer in 3 minutes
Find out how much your home could sell for in as little as 3 minutes with a no-obligation cash offer.
Estimated market value
$1,566,400
Get a cash offer in 3 minutes
Find out how much your home could sell for in as little as 3 minutes with a no-obligation cash offer.
Estimated market value
$1,566,400
- Washington
- King County
- Kirkland
- 98034
- Finn Hill
- 11410 83rd Place NE
Nearby cities
Nearby neighborhoods
Nearby zip codes
Other Kirkland Topics
