Creekside in the heart of Wilburton, this stunning two-story home with a full basement was beautifully renovated in 2005 and blends timeless character with modern comfort. Sun-filled interiors and an airy layout make every room feel warm and welcoming. The gourmet kitchen features granite countertops, glass-front cabinetry, a pantry, and a convenient bar, flowing effortlessly into the family room and dining nook—ideal for everyday living and entertaining. French doors from both the eating area and the formal dining room open to a spacious back deck for seamless indoor-outdoor gatherings. Exquisite millwork, thoughtful finishes, and a generous living room with a striking fireplace complete the inviting main level, along with a convenient powder room.Upstairs, unwind in the expansive primary suite featuring a five-piece bath with a jetted soaking tub, plus two additional bedrooms and a full bath. The lower level offers exceptional flexibility with a large bedroom, full bathroom, laundry room, a spacious recreation room with a river-rock fireplace, and a dedicated media room—perfect for guests, work-from-home needs, or movie nights. Enjoy the convenience of a two-car garage and an exceptional location just minutes to Downtown Bellevue, parks and trails, light rail, premier shopping and dining, and highly regarded schools. Move-in ready, low maintenance and close to everything!
Active
Listed by: Windermere Real Estate/East • Anthony J. Guidotti
Price cut: $90K (7/6)
$1,800,000
225 131st Avenue NE, Bellevue, WA 98005
5beds
3,330sqft
:
Get pre-qualified$10,594/mo
Single Family Residence
Built in 1961
0.29 Acres Lot
$1,756,600 Zestimate®
$541/sqft
$-- HOA
What's special
Striking fireplaceRiver-rock fireplaceThoughtful finishesSun-filled interiorsGourmet kitchenConvenient powder roomDedicated media room
- 66 days |
- 1,046 |
- 35 |
Zillow last checked:
Listing updated:
Listed by:
Anthony J. Guidotti,
Windermere Real Estate/East,
LeeAnn Guidotti,
Windermere Real Estate/East
Source: NWMLS as distributed by MLS GRID,MLS#: 2526348
Facts & features
Interior
Bedrooms & bathrooms
- Bedrooms: 5
- Bathrooms: 4
- Full bathrooms: 3
- 1/2 bathrooms: 1
- Main level bathrooms: 1
Primary bedroom
- Level: Second
Bedroom
- Level: Second
Bedroom
- Level: Second
Bedroom
- Level: Second
Bedroom
- Level: Lower
Bathroom full
- Level: Second
Bathroom full
- Level: Second
Bathroom full
- Level: Lower
Other
- Level: Main
Bonus room
- Level: Lower
Dining room
- Level: Main
Entry hall
- Level: Main
Family room
- Level: Main
Kitchen with eating space
- Level: Main
Living room
- Level: Main
Rec room
- Level: Lower
Utility room
- Level: Lower
Heating
- Fireplace, Forced Air, Natural Gas
Cooling
- Ductless
Appliances
- Included: Dishwasher, Disposal, Dryer, Microwave, Refrigerator, Stove(s)/Range(s), Washer, Dishwasher(s), Dryer(s), Garbage Disposal, Microwave(s), Refrigerator(s), Washer(s), Water Heater: Gas, Water Heater Location: Garage
Features
- Bath Off Primary, Dining Room, High Tech Cabling
- Flooring: Ceramic Tile, Hardwood, Stone, Vinyl Plank, Carpet
- Doors: French Doors
- Windows: Dbl Pane/Storm Window
- Basement: Finished
- Number of fireplaces: 2
- Fireplace features: Wood Burning, Lower Level: 1, Main Level: 1, Fireplace
Interior area
- Total structure area: 3,330
- Total interior livable area: 3,330 sqft
Property
Parking
- Total spaces: 2
- Parking features: Attached Garage
- Has attached garage: Yes
- Covered spaces: 2
Features
- Levels: Two
- Stories: 2
- Entry location: Main
- Patio & porch: Bath Off Primary, Dbl Pane/Storm Window, Dining Room, Fireplace, French Doors, High Tech Cabling, Jetted Tub, Walk-In Closet(s), Water Heater
- Spa features: Bath
- Has view: Yes
- View description: Territorial
- Waterfront features: Creek
Lot
- Size: 0.29 Acres
- Features: Corner Lot, Cul-De-Sac, Paved, Cable TV, Deck, Fenced-Fully, Gas Available, High Speed Internet
- Topography: Partial Slope
Details
- Parcel number: 2332700110
- Special conditions: Standard
Construction
Type & style
- Home type: SingleFamily
- Architectural style: 2 Stories w/Bsmnt
- Property subtype: Single Family Residence
Materials
- Wood Siding
- Roof: Composition
Condition
- Year built: 1961
- Major remodel year: 2005
Utilities & green energy
- Electric: Company: PSE
- Sewer: Sewer Connected, Company: City of Bellevue
- Water: Public, Company: City of Bellevue
Community & HOA
Community
- Subdivision: Wilburton
Location
- Region: Bellevue
Financial & listing details
- Price per square foot: $541/sqft
- Tax assessed value: $2,309,000
- Annual tax amount: $16,408
- Date on market: 4/22/2026
- Cumulative days on market: 94 days
- Listing terms: Conventional
- Inclusions: Dishwasher(s), Dryer(s), Garbage Disposal, Microwave(s), Refrigerator(s), Stove(s)/Range(s), Washer(s)
Estimated market value
$1,756,600
$1.67M - $1.84M
$5,908/mo
Price history
| Date | Event | Price |
|---|---|---|
| 7/6/2026 | Price change | $1,800,000-4.8%$541/sqft |
Source:  NWMLS as distributed by MLS GRID #2526348 Report a problem NWMLS as distributed by MLS GRID #2526348 Report a problem | ||
| 6/18/2026 | Price change | $1,890,000-5%$568/sqft |
Source: NWMLS as distributed by MLS GRID #2526348 Report a problem | ||
| 6/5/2026 | Price change | $1,990,000-4.8%$598/sqft |
Source: NWMLS as distributed by MLS GRID #2526348 Report a problem | ||
| 5/19/2026 | Listed for sale | $2,090,000+111.8%$628/sqft |
Source: NWMLS as distributed by MLS GRID #2526348 Report a problem | ||
| 5/11/2008 | Listing removed | $987,000$296/sqft |
Source: Postlets #28021181 Report a problem | ||
| 4/7/2008 | Price change | $987,000-6%$296/sqft |
Source: Postlets #28021181 Report a problem | ||
| 2/7/2008 | Listed for sale | $1,050,000+7.7%$315/sqft |
Source: Postlets #28021181 Report a problem | ||
| 2/23/2006 | Sold | $975,000+84.3%$293/sqft |
Source: Public Record Report a problem | ||
| 10/20/2005 | Sold | $529,000$159/sqft |
Source: Public Record Report a problem | ||
Public tax history
| Year | Property taxes | Tax assessment |
|---|---|---|
| 2025 | $17,170 +4.6% | $2,309,000 +3.2% |
| 2024 | $16,408 +4.9% | $2,237,000 +11.8% |
| 2023 | $15,645 -9.2% | $2,001,000 -17.8% |
| 2022 | $17,227 +21.8% | $2,434,000 +41.3% |
| 2021 | $14,147 +9.1% | $1,723,000 +17.7% |
| 2020 | $12,968 +1.1% | $1,464,000 -0.5% |
| 2019 | $12,825 +8.4% | $1,471,000 +2.2% |
| 2018 | $11,832 +7% | $1,439,000 +19.8% |
| 2017 | $11,055 +28.8% | $1,201,000 +17.3% |
| 2016 | $8,582 | $1,024,000 +5.2% |
| 2015 | $8,582 | $973,000 +0.7% |
| 2014 | $8,582 | $966,000 +22.1% |
| 2013 | $8,582 | $791,000 +11.9% |
| 2012 | -- | $707,000 -2.9% |
| 2011 | -- | $728,000 -7.4% |
| 2010 | -- | $786,000 |
| 2009 | -- | $786,000 +4.7% |
| 2007 | -- | $751,000 +48.1% |
| 2006 | -- | $507,000 +10% |
| 2005 | -- | $461,000 +29.9% |
| 2001 | $3,378 +1% | $355,000 +11.6% |
| 2000 | $3,344 | $318,000 |
Find assessor info on the county website
Monthly payment
Est. payment
Payment breakdown
Explore the cost of this home by adjusting the details. Changes won't be saved.Climate risks
Neighborhood: Wilburton
Nearby schools
GreatSchools rating
- 8/10Enatai Elementary SchoolGrades: PK-5Distance: 2.3 mi
- 8/10Chinook Middle SchoolGrades: 6-8Distance: 2.4 mi
- 9/10Bellevue High SchoolGrades: 9-12Distance: 1.6 mi
Schools provided by the listing agent
- Elementary: Enatai Elem
- Middle: Chinook Mid
- High: Bellevue High
Source: NWMLS as distributed by MLS GRID. This data may not be complete. We recommend contacting the local school district to confirm school assignments for this home.
- $2,387,5004 bd3 ba2.6k sqft216 131st Ave NE, Bellevue, WA 98005Sold

- $1,545,0003 bd3 ba2.3k sqft208 130th Pl NE, Bellevue, WA 98005Sold
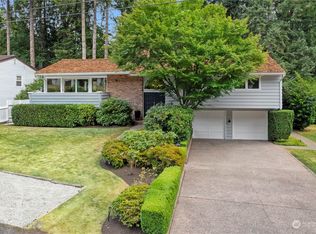
- $1,650,0003 bd2 ba1.9k sqft13002 NE 3rd St, Bellevue, WA 98005Sold

- $3,750,0005 bd5 ba4.8k sqft214 130th Ave NE, Bellevue, WA 98005Sold
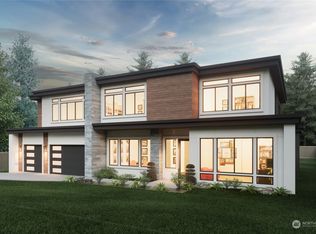
- $2,240,0003 bd3 ba2.6k sqft156 131st St, Bellevue, WA 98005Sold
- $1,730,0003 bd2 ba2.9k sqft502 130th Ave NE, Bellevue, WA 98005Sold
- $2,350,0003 bd2 ba2.1k sqft150 131st Ave NE, Bellevue, WA 98005Sold
- $2,125,0003 bd3 ba1.6k sqft523 131st Ave NE, Bellevue, WA 98005Sold
A local agent can set up tours, give advice and negotiate with sellers.
Similar homes
- $1,850,0005 bd4 ba3.2k sqftNewport Hills, Bellevue, WA 98006Active
 MLS ID #2541966, Abraham Schilperoort. NWMLS as distributed by MLS GRID
 - $1,750,0005 bd3 ba3k sqftPlat, Bellevue, WA 98006Active
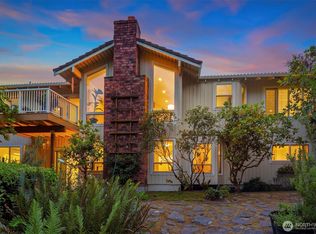 MLS ID #2549124, Ambili Sukesan. NWMLS as distributed by MLS GRID
 - $1,789,0004 bd4 ba2.9k sqftCougar Ridge West, Bellevue, WA 98006Active
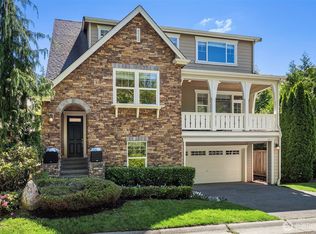 MLS ID #2556510, David Eastern. NWMLS as distributed by MLS GRID
 - $1,757,0003 bd3 ba2.3k sqftRendezvous, Kirkland, WA 98033Active
 MLS ID #2559482, Craig M Gaudry. NWMLS as distributed by MLS GRID
 - $1,898,0004 bd3 ba2.4k sqft10602 NE 60th Street, Kirkland, WA 98033ActiveMLS ID #2553331, Shueli Sun. NWMLS as distributed by MLS GRID
- $1,899,0005 bd4 ba3.8k sqft10922 NE 194th Drive, Bothell, WA 98011ActiveMLS ID #2558519, Yesay Semerjian. NWMLS as distributed by MLS GRID
- $1,795,0004 bd4 ba3.6k sqft1308 233rd Avenue SE, Sammamish, WA 98075ActiveMLS ID #2523180, Darius Cincys. NWMLS as distributed by MLS GRID
- $1,898,8004 bd4 ba3.8k sqftMaynard's Lake Washington Add, Seattle, WA 98118ActiveMLS ID #2558442, Cherie Hasson. NWMLS as distributed by MLS GRID
- $1,999,0004 bd3 ba3k sqft1628 154th Avenue SE, Bellevue, WA 98007ActiveMLS ID #2487842, Douglas Topp. NWMLS as distributed by MLS GRID
- $1,750,0005 bd4 ba3.5k sqftHermosa Vista #3, Kirkland, WA 98034ActiveMLS ID #2546109, Anthony J. Guidotti. NWMLS as distributed by MLS GRID
- $1,869,0003 bd3 ba2k sqft7616 SE 37th Place, Mercer Island, WA 98040ActiveMLS ID #2551055, Stephanie St. Mary. NWMLS as distributed by MLS GRID
- $1,998,5004 bd3 ba2.8k sqft412 15th Avenue, Kirkland, WA 98033ActiveMLS ID #2555045, Sheri B. Butler. NWMLS as distributed by MLS GRID
- $1,725,0004 bd3 ba2.6k sqftAmber Ridge, Kirkland, WA 98033ActiveMLS ID #2501990, Robert Nicholson. NWMLS as distributed by MLS GRID
- $1,995,0004 bd4 ba3.7k sqftHebbs City Add, Seattle, WA 98115ActiveMLS ID #2554494, Steven J Hill. NWMLS as distributed by MLS GRID
- $1,580,0004 bd3 ba2.2k sqftTam O'shanter, Redmond, WA 98052ActiveMLS ID #2507031, Lisa M. Steilen. NWMLS as distributed by MLS GRID
- $1,750,0006 bd4 ba3.2k sqftHunters Ridge, Sammamish, WA 98029ActiveMLS ID #2504077, Scott Sorenson. NWMLS as distributed by MLS GRID
- $1,525,0004 bd4 ba2.5k sqftSouth Firs, Issaquah, WA 98027ActiveMLS ID #2556086, Annie Agnew. NWMLS as distributed by MLS GRID
- $1,399,5005 bd3 ba2.5k sqft2119 Sahalee Drive W, Sammamish, WA 98074ActiveMLS ID #2542028, Jason Randall. NWMLS as distributed by MLS GRID
- $1,750,0004 bd3 ba3.2k sqftBeaver Lake Estates, Sammamish, WA 98075ActiveMLS ID #2510957, Russell Katz. NWMLS as distributed by MLS GRID
- $2,199,9004 bd4 ba3.8k sqft4307 166th Lane SE, Bellevue, WA 98006ActiveMLS ID #2501701, Edward Chang. NWMLS as distributed by MLS GRID
