Now offered at just $1,988,500, this is an exceptional opportunity to own a spacious 4-bedroom home in one of Kirkland's most sought-after neighborhoods. With an unbeatable combination of location, size, and recent updates, this home represents outstanding value just blocks from Peter Kirk Elementary and Kirkland Middle. Designed for comfortable everyday living, the main level features an inviting great room with a fireplace, an island kitchen, and a generous dining area perfect for meals and entertaining. A dedicated main-floor den offers the flexibility of a home office, playroom, or study space. Upstairs, you'll find four spacious bedrooms, including a luxurious primary suite with its own fireplace and spa-inspired bath-a peaceful retreat at the end of the day. A large landing provides the perfect spot for a homework station, reading nook, or additional workspace. Recent improvements, including a brand-new roof and new carpet, provide added peace of mind for years to come. The oversized two-car garage offers ample space for bikes, sports equipment, and weekend projects. Relax on the welcoming covered front porch, stroll to nearby parks and award-winning schools, and enjoy being just minutes from the shops, restaurants, waterfront, and amenities of downtown Kirkland. A rare opportunity to own this much home in this location at this price. This is the kind of neighborhood people remember growing up in-and one you'll be proud to call home.
Active
Listed by: Windermere Real Estate/East • Sheri B. Butler
$1,998,500
412 15th Avenue, Kirkland, WA 98033
4beds
2,856sqft
:
Get pre-qualified$11,762/mo
Single Family Residence
Built in 2003
6,904 Square Feet Lot
$1,913,400 Zestimate®
$700/sqft
$-- HOA
What's special
Spa-inspired bathDedicated main-floor denIsland kitchenFour spacious bedroomsWelcoming covered front porchBrand-new roofNew carpet
- 8 days |
- 384 |
- 19 |
Likely to sell faster than
Zillow last checked:
Listing updated:
Listed by:
Sheri B. Butler,
Windermere Real Estate/East,
Matthew J. Stapleton,
Windermere Real Estate/East
Source: NWMLS as distributed by MLS GRID,MLS#: 2555045
Facts & features
Interior
Bedrooms & bathrooms
- Bedrooms: 4
- Bathrooms: 3
- Full bathrooms: 2
- 1/2 bathrooms: 1
- Main level bathrooms: 1
Primary bedroom
- Level: Second
Bedroom
- Level: Second
Bedroom
- Level: Second
Bedroom
- Level: Second
Bathroom full
- Level: Second
Bathroom full
- Level: Second
Other
- Level: Main
Den office
- Level: Main
Dining room
- Level: Main
Entry hall
- Level: Main
Great room
- Level: Main
Kitchen with eating space
- Level: Main
Utility room
- Level: Second
Heating
- Fireplace, Forced Air, Electric, Natural Gas
Cooling
- None
Appliances
- Included: Dishwasher, Disposal, Dryer, Microwave, Refrigerator, Stove(s)/Range(s), Trash Compactor, Washer, Dishwasher(s), Dryer(s), Garbage Disposal, Microwave(s), Refrigerator(s), Washer(s), Water Heater: Gas, Water Heater Location: Garage
Features
- Bath Off Primary, Dining Room, Loft
- Flooring: Ceramic Tile, Hardwood, Carpet
- Doors: French Doors
- Windows: Dbl Pane/Storm Window, Skylight(s)
- Basement: None
- Number of fireplaces: 2
- Fireplace features: Gas, Main Level: 1, Upper Level: 1, Fireplace
Interior area
- Total structure area: 2,856
- Total interior livable area: 2,856 sqft
Property
Parking
- Total spaces: 2
- Parking features: Attached Garage
- Has attached garage: Yes
- Covered spaces: 2
Features
- Levels: Two
- Stories: 2
- Entry location: Main
- Patio & porch: Bath Off Primary, Dbl Pane/Storm Window, Dining Room, Fireplace, Fireplace (Primary Bedroom), French Doors, Loft, Skylight(s), Vaulted Ceiling(s), Walk-In Closet(s), Water Heater
Lot
- Size: 6,904 Square Feet
- Features: Cable TV, Deck, Sprinkler System
- Topography: Partial Slope
Details
- Parcel number: 1245001877
- Special conditions: Standard
- Other equipment: Leased Equipment: None
Construction
Type & style
- Home type: SingleFamily
- Architectural style: Craftsman,2 Story
- Property subtype: Single Family Residence
Materials
- Wood Siding
- Foundation: Poured Concrete
- Roof: Composition
Condition
- Good
- Year built: 2003
Details
- Builder name: Tennyson
Utilities & green energy
- Electric: Company: PSE
- Sewer: Sewer Connected, Company: City of Kirkland
- Water: Public, Company: City of Kirkland
Community & HOA
Community
- Subdivision: East Of Market
HOA
- HOA phone: 425-260-0127
Location
- Region: Kirkland
Financial & listing details
- Price per square foot: $700/sqft
- Tax assessed value: $2,203,000
- Annual tax amount: $15,961
- Date on market: 3/3/2026
- Cumulative days on market: 143 days
- Listing terms: Conventional
- Inclusions: Dishwasher(s), Dryer(s), Garbage Disposal, Leased Equipment, Microwave(s), Refrigerator(s), Stove(s)/Range(s), Trash Compactor, Washer(s)
Estimated market value
$1,913,400
$1.82M - $2.01M
$5,944/mo
Price history
| Date | Event | Price |
|---|---|---|
| 7/15/2026 | Listed for sale | $1,998,500+154.6%$700/sqft |
Source:  NWMLS as distributed by MLS GRID #2555045 Report a problem NWMLS as distributed by MLS GRID #2555045 Report a problem | ||
| 8/9/2025 | Listing removed | $5,500$2/sqft |
Source: Zillow Rentals Report a problem | ||
| 8/7/2025 | Listed for rent | $5,500$2/sqft |
Source: Zillow Rentals Report a problem | ||
| 1/24/2013 | Sold | $785,000-1.8%$275/sqft |
Source: NWMLS as distributed by MLS GRID #435530 Report a problem | ||
| 1/10/2013 | Listed for sale | $799,000$280/sqft |
Source: Windermere Real Estate/East, Inc. #435530 Report a problem | ||
| 9/1/2012 | Listing removed | $799,000$280/sqft |
Source: Windermere Real Estate/East, Inc. #369817 Report a problem | ||
| 7/15/2012 | Price change | $799,000-3.7%$280/sqft |
Source: Windermere Real Estate/East, Inc. #369817 Report a problem | ||
| 6/16/2012 | Listed for sale | $829,950+3.7%$291/sqft |
Source: Windermere Real Estate/East, Inc. #369817 Report a problem | ||
| 6/23/2006 | Sold | $799,990+20.8%$280/sqft |
Source: NWMLS as distributed by MLS GRID #26047197 Report a problem | ||
| 5/28/2004 | Sold | $662,000+200.9%$232/sqft |
Source: NWMLS as distributed by MLS GRID #24015900 Report a problem | ||
| 2/19/2003 | Sold | $220,000$77/sqft |
Source: Public Record Report a problem | ||
Public tax history
| Year | Property taxes | Tax assessment |
|---|---|---|
| 2025 | $18,951 +14.7% | $2,203,000 +7.8% |
| 2024 | $16,529 +3.6% | $2,044,000 +9.2% |
| 2023 | $15,961 -5.9% | $1,872,000 -17.1% |
| 2022 | $16,970 +20.7% | $2,258,000 +42.6% |
| 2021 | $14,056 +14.1% | $1,584,000 +24.3% |
| 2020 | $12,317 +1.3% | $1,274,000 -2.5% |
| 2019 | $12,160 +8.8% | $1,306,000 +4.9% |
| 2018 | $11,173 -2.3% | $1,245,000 +10.2% |
| 2017 | $11,439 +22.7% | $1,130,000 +10.6% |
| 2016 | $9,321 | $1,022,000 +5.3% |
| 2015 | $9,321 | $971,000 +6.4% |
| 2014 | $9,321 | $913,000 +21.6% |
| 2013 | $9,321 | $751,000 +16.8% |
| 2012 | -- | $643,000 |
| 2011 | -- | $643,000 -6% |
| 2010 | -- | $684,000 |
| 2009 | -- | $684,000 -0.4% |
| 2007 | -- | $687,000 +7.8% |
| 2006 | -- | $637,000 +7.2% |
| 2005 | -- | $594,000 |
Find assessor info on the county website
Monthly payment
Est. payment
Payment breakdown
Explore the cost of this home by adjusting the details. Changes won't be saved.Climate risks
Neighborhood: Norkirk
Nearby schools
GreatSchools rating
- 8/10Peter Kirk Elementary SchoolGrades: K-5Distance: 0.3 mi
- 8/10Kirkland Middle SchoolGrades: 6-8Distance: 0.2 mi
- 10/10Lake Washington High SchoolGrades: 9-12Distance: 1.3 mi
Schools provided by the listing agent
- Elementary: Peter Kirk Elementary
- Middle: Kirkland Middle
- High: Lake Wash High
Source: NWMLS as distributed by MLS GRID. This data may not be complete. We recommend contacting the local school district to confirm school assignments for this home.
- $2,966,3754 bd5 ba4k sqft406 15th Ave, Kirkland, WA 98033Sold

- $3,999,9505 bd5 ba4.5k sqft1421 4th Dr, Kirkland, WA 98033Pending

- $2,050,0003 bd3 ba2.6k sqft421 16th Ln, Kirkland, WA 98033Sold

- $3,400,0005 bd4 ba4.3k sqft1525 4th St, Kirkland, WA 98033Sold
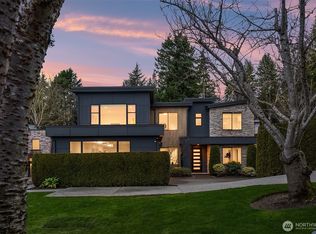
- $1,555,0003 bd2 ba1.7k sqft1502 3rd Pl, Kirkland, WA 98033Sold
- $6,000,0004 bd3 ba1.9k sqft505 18th Ave, Kirkland, WA 98033Sold
- $1,700,0004 bd2 ba2.4k sqft1639 4th St, Kirkland, WA 98033Sold
- $3,200,0005 bd4 ba3.6k sqft517 18th Ave, Kirkland, WA 98033Sold
A local agent can set up tours, give advice and negotiate with sellers.
Similar homes
- $1,757,0003 bd3 ba2.3k sqftRendezvous, Kirkland, WA 98033Active
 MLS ID #2559482, Craig M Gaudry. NWMLS as distributed by MLS GRID
 - $2,560,0006 bd4 ba3.8k sqft1907 2nd Street, Kirkland, WA 98033Active
 MLS ID #2558725, Cara Erdman. NWMLS as distributed by MLS GRID
 - $1,850,0003 bd3 ba2.3k sqftThird Ave Bungalows, Kirkland, WA 98033Active
 MLS ID #2550352, Julie Akers Bannerman. NWMLS as distributed by MLS GRID
 - $2,350,0004 bd4 ba3.4k sqft6308 110th Avenue NE, Kirkland, WA 98033Active
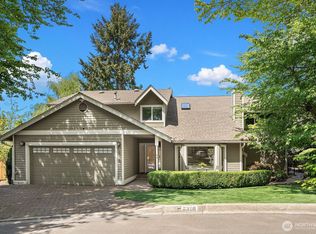 MLS ID #2520522, Sara Zhu. NWMLS as distributed by MLS GRID
 - $1,899,0005 bd4 ba3.8k sqft10922 NE 194th Drive, Bothell, WA 98011ActiveMLS ID #2558519, Yesay Semerjian. NWMLS as distributed by MLS GRID
- $1,988,8885 bd3 ba2.9k sqftAbbey Road, Redmond, WA 98052ActiveMLS ID #2549551, Adriano Tori. NWMLS as distributed by MLS GRID
- $2,498,0004 bd3 ba3.4k sqft10523 NE 118th Lane, Kirkland, WA 98034ActiveMLS ID #2487483, Carlene Sandstrom. NWMLS as distributed by MLS GRID
- $2,200,0004 bd4 ba3.9k sqft3054 205th Court NE, Sammamish, WA 98074ActiveMLS ID #2556847, Ericka Nash. NWMLS as distributed by MLS GRID
- $1,495,0004 bd3 ba2.6k sqft11919 89th Place NE, Kirkland, WA 98034ActiveMLS ID #2546038, Iris Kalach. NWMLS as distributed by MLS GRID
- $1,975,0004 bd4 ba3.2k sqftElm Tree Lane, Redmond, WA 98053ActiveMLS ID #2509289, Wilfrid S. Bastine. NWMLS as distributed by MLS GRID
- $1,450,0004 bd3 ba2.7k sqft8642 NE 123rd Place, Kirkland, WA 98034ActiveMLS ID #2533297, Hao N. Dang. NWMLS as distributed by MLS GRID
- $1,900,0004 bd3 ba3.3k sqft16005 NE 160th Street, Woodinville, WA 98072ActiveMLS ID #2543644, Jennifer Beeler. NWMLS as distributed by MLS GRID
- $1,898,8004 bd4 ba3.8k sqftMaynard's Lake Washington Add, Seattle, WA 98118ActiveMLS ID #2558442, Cherie Hasson. NWMLS as distributed by MLS GRID
- $1,999,0004 bd3 ba3k sqft1628 154th Avenue SE, Bellevue, WA 98007ActiveMLS ID #2487842, Douglas Topp. NWMLS as distributed by MLS GRID
- $2,045,0004 bd3 ba3.1k sqftBurke-Farrars Kirkland Div 17, Sammamish, WA 98074ActiveMLS ID #2524316, Ryan Green. NWMLS as distributed by MLS GRID
- $2,000,0004 bd4 ba4k sqftBear Creek Country Club, Woodinville, WA 98077ActiveMLS ID #2535266, Elizabeth Dobyns. NWMLS as distributed by MLS GRID
- $1,850,0005 bd3 ba3.7k sqftVerde At Bothell, Bothell, WA 98011ActiveMLS ID #2543696, Sukumar Doddala. NWMLS as distributed by MLS GRID
- $1,530,0004 bd3 ba3.2k sqft4404 219th Street SE, Bothell, WA 98021ActiveMLS ID #2556469, Nancy Chapin. NWMLS as distributed by MLS GRID
- $1,450,0003 bd3 ba2.4k sqft13228 126th Court NE, Kirkland, WA 98034ActiveMLS ID #2551992, Jinfan Wan. NWMLS as distributed by MLS GRID
- $2,098,0005 bd3 ba3.2k sqft11818 179th Place NE, Redmond, WA 98052ActiveMLS ID #2537968, Yang Song. NWMLS as distributed by MLS GRID
