This beautiful, elegant central Bellevue home sits on the 7th Fairway of Glendale Golf Course redesigned by SKB Architects. Lovely 2,140 square foot ranch has amazing design blending midcentury Architecture with Modern creating a uniqueness in style and flow. Private primary suite with high ceilings and windows looking towards the jacuzzi and golf course. The Primary Bath has a Japanese soaking tub, steam shower and connects to a spacious closet area. Gourmet kitchen with high end appliances, custom cabinets with Richlite Countertop was featured in Seattle Home Magazine. Spacious living room with high end designed bar. Backyard is entertainers dream with Jacuzzi, LED lighted sports court with Golf Cart Garage that has access to Glendale.
Sold
Street View
Listed by: Groundhog Land Company • Joey Ferrick
Bought with: Windermere Real Estate/M2, LLC
$2,350,000
150 131st Avenue NE, Bellevue, WA 98005
3beds
2,140sqft
Single Family Residence
Built in 1965
0.25 Acres Lot
$2,318,600 Zestimate®
$1,098/sqft
$4,757 Estimated rent
Home value
$2,318,600
$2.13M - $2.55M
$4,757/mo
Zestimate® history
Owner options
List your home for rent
$4,757/mo
Rent Zestimate®
Find your next renter with Zillow Rental Manager. Plus, with online applications, you can quickly screen prospective tenants – for free.
$4,757/mo
Rent Zestimate®
Refinance and save
$14,195/mo
Est. payment
Refinancing to a lower rate could help reduce your monthly payments and save thousands over the life of the loan.
$14,195/mo
Est. payment
Explore your selling options
Work with a Zillow partner agent
Leverage their expertise and Zillow's premium Showcase listings to get your home seen by more buyers.
Get startedList with your own agent
Get your home in front of millions of buyers by listing it on Zillow.
Learn how to do itSell it yourself
Take full control of how buyers see your home on Zillow by listing For Sale by Owner (FSBO).
List your homeWhat's special
Spacious closet areaSteam showerLed lighted sports court
Zillow last checked:
Listing updated:
Listed by:
Joey Ferrick,
Groundhog Land Company
Bought with:
Miao Sui, 117924
Windermere Real Estate/M2, LLC
Source: NWMLS as distributed by MLS GRID,MLS#: 2455531
Facts & features
Interior
Bedrooms & bathrooms
- Bedrooms: 3
- Bathrooms: 2
- Full bathrooms: 2
- Main level bathrooms: 2
- Main level bedrooms: 3
Bathroom full
- Level: Main
- Area: 300
- Dimensions: 20 x 15
Bathroom full
- Level: Main
- Area: 70
- Dimensions: 10 x 7
Bonus room
- Level: Main
- Area: 220
- Dimensions: 22 x 10
Heating
- Fireplace, Forced Air, Electric, Natural Gas
Cooling
- Has cooling: Yes
Appliances
- Included: Dishwasher(s), Disposal, Dryer(s), Refrigerator(s), Stove(s)/Range(s), Washer(s), Garbage Disposal, Water Heater: Electric, Water Heater Location: Carport
Features
- Flooring: Ceramic Tile, Hardwood
- Basement: None
- Number of fireplaces: 1
- Fireplace features: Wood Burning, Lower Level: 1, Fireplace
Interior area
- Total structure area: 2,140
- Total interior livable area: 2,140 sqft
Property
Parking
- Total spaces: 2
- Parking features: Attached Carport
- Carport spaces: 2
Features
- Levels: One
- Stories: 1
- Patio & porch: Fireplace, Jetted Tub, Water Heater
- Has spa: Yes
- Spa features: Bath
- Has view: Yes
- View description: Golf Course
Lot
- Size: 0.25 Acres
- Dimensions: 78 x 136
- Features: Value In Land, Athletic Court, Hot Tub/Spa, Sprinkler System
- Topography: Level
Details
- Parcel number: 2332700070
- Zoning: R3.5
- Zoning description: Jurisdiction: City
- Special conditions: Standard
Construction
Type & style
- Home type: SingleFamily
- Architectural style: 1 Story
- Property subtype: Single Family Residence
Materials
- Wood Siding
- Roof: Torch Down
Condition
- Year built: 1965
- Major remodel year: 2002
Utilities & green energy
- Electric: Company: PSE
- Sewer: Available, Company: City of Bellevue
- Water: Public, Company: City of Bellevue
- Utilities for property: Comcast, Starlink
Community & HOA
Community
- Features: Golf
- Subdivision: Glendale
HOA
- HOA phone: 425-524-5399
Location
- Region: Bellevue
Financial & listing details
- Price per square foot: $1,098/sqft
- Tax assessed value: $1,925,000
- Annual tax amount: $13,682
- Date on market: 10/14/2025
- Cumulative days on market: 281 days
- Inclusions: Dishwasher(s), Dryer(s), Garbage Disposal, Refrigerator(s), Stove(s)/Range(s), Washer(s)
Price history
| Date | Event | Price |
|---|---|---|
| 12/19/2025 | Sold | $2,350,000-9.4%$1,098/sqft |
Source:  NWMLS as distributed by MLS GRID #2455531 Report a problem NWMLS as distributed by MLS GRID #2455531 Report a problem | ||
| 11/20/2025 | Pending sale | $2,595,000$1,213/sqft |
Source: NWMLS as distributed by MLS GRID #2455531 Report a problem | ||
| 11/17/2025 | Listed for sale | $2,595,000+3.8%$1,213/sqft |
Source: NWMLS as distributed by MLS GRID #2455531 Report a problem | ||
| 10/15/2021 | Sold | $2,500,000+19.7%$1,168/sqft |
Source: NWMLS as distributed by MLS GRID #1843753 Report a problem | ||
| 10/11/2021 | Pending sale | $2,088,000$976/sqft |
Source: NWMLS as distributed by MLS GRID #1843753 Report a problem | ||
| 10/6/2021 | Listed for sale | $2,088,000+496.6%$976/sqft |
Source: NWMLS as distributed by MLS GRID #1843753 Report a problem | ||
| 10/14/1999 | Sold | $350,000+26.1%$164/sqft |
Source: Public Record Report a problem | ||
| 12/27/1994 | Sold | $277,500$130/sqft |
Source: Public Record Report a problem | ||
Public tax history
| Year | Property taxes | Tax assessment |
|---|---|---|
| 2025 | $14,318 +4.6% | $1,925,000 +3.2% |
| 2024 | $13,682 +14.9% | $1,865,000 +22.5% |
| 2023 | $11,912 -9.2% | $1,523,000 -17.8% |
| 2022 | $13,112 +21.8% | $1,852,000 +41.3% |
| 2021 | $10,768 +9.1% | $1,311,000 +17.7% |
| 2020 | $9,872 +1.1% | $1,114,000 -0.4% |
| 2019 | $9,760 +8.5% | $1,119,000 +2.3% |
| 2018 | $8,999 +9.6% | $1,094,000 +22.6% |
| 2017 | $8,214 +28.7% | $892,000 +17.2% |
| 2016 | $6,382 | $761,000 +5.3% |
| 2015 | $6,382 | $723,000 +0.7% |
| 2014 | $6,382 | $718,000 +22.1% |
| 2013 | $6,382 | $588,000 +11.8% |
| 2012 | -- | $526,000 -0.8% |
| 2011 | -- | $530,000 -7.3% |
| 2010 | -- | $572,000 |
| 2009 | -- | $572,000 +4.6% |
| 2007 | -- | $547,000 +3.6% |
| 2006 | -- | $528,000 +10% |
| 2005 | -- | $480,000 +24.4% |
| 2001 | $3,673 +0.7% | $386,000 +11.2% |
| 2000 | $3,649 | $347,000 |
Find assessor info on the county website
Neighborhood: Wilburton
Nearby homes
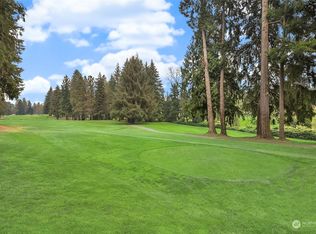
- $2,240,0003 bd3 ba2.6k sqft156 131st St, Bellevue, WA 98005Sold
- $3,800,0005 bd6 ba4.6k sqft13036 NE 1st St, Bellevue, WA 98005Sold

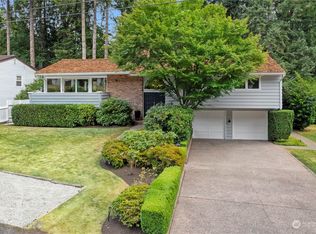
- $1,545,0003 bd3 ba2.3k sqft208 130th Pl NE, Bellevue, WA 98005Sold
- $1,700,0004 bd3 ba2.6k sqft108 130th Pl NE, Bellevue, WA 98005Sold

- $2,475,0004 bd3 ba2.6k sqft216 131st Ave NE, Bellevue, WA 98005Pending
- $1,700,0005 bd4 ba3.4k sqft136 130th Ave NE, Bellevue, WA 98005Sold
- $1,800,0005 bd4 ba3.3k sqft225 131st Ave NE, Bellevue, WA 98005For Sale
- $3,750,0005 bd5 ba4.8k sqft214 130th Ave NE, Bellevue, WA 98005Sold
Nearby schools
GreatSchools rating
- 8/10Enatai Elementary SchoolGrades: PK-5Distance: 2.2 mi
- 8/10Chinook Middle SchoolGrades: 6-8Distance: 2.5 mi
- 9/10Bellevue High SchoolGrades: 9-12Distance: 1.6 mi
Schools provided by the listing agent
- High: Bellevue High
Source: NWMLS as distributed by MLS GRID. This data may not be complete. We recommend contacting the local school district to confirm school assignments for this home.
Get a cash offer in 3 minutes
Find out how much your home could sell for in as little as 3 minutes with a no-obligation cash offer.
Estimated market value
$2,318,600
Get a cash offer in 3 minutes
Find out how much your home could sell for in as little as 3 minutes with a no-obligation cash offer.
Estimated market value
$2,318,600
- Washington
- King County
- Bellevue
- 98005
- Wilburton
- 150 131st Avenue NE
Nearby cities
Nearby neighborhoods
Nearby zip codes
Other Bellevue Topics
