Skip main navigation
Active
  • Listed by: Windermere Real Estate/East • Stephanie St. Mary
    $1,869,000

    7616 SE 37th Place, Mercer Island, WA 98040

    3beds
    2,060sqft
    : 
    Loading
    Get pre-qualified
    Single Family Residence
    Built in 1958
    9,600 Square Feet Lot
    $1,812,600 Zestimate®
    $907/sqft
    $-- HOA

    What's special

    Darling powder roomRadiant heated floorsDouble quartz vanityWalk-in glass showerAutomatic blindsUpstairs laundry roomVaulted ceilings
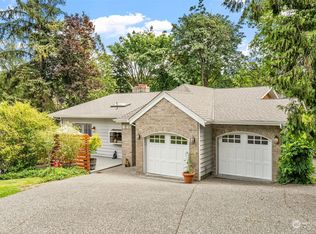
    Prepare to be delighted! Extraordinary from the moment you drive up. * Location perfection...in a quiet level neighborhood in the heart of the MI village, just blocks from parks, the light rail, West Mercer Elem and forested hillside trails. * Expertly updated throughout with quality and details normally found in homes priced much higher. * Light-filled great room/family room has vaulted ceilings, radiant heated floors, skylights, automatic blinds. Surround sound. Walkout to the private patio and yard. * Storage and counterspace galore in the large kitchen! Don't miss the customized walk-in pantry complete with CAT 6 wiring and built-in/pull out shelving. * Large living room with gas fireplace doubles as an office/music room/game room. * Real oak hardwood floors on main and upstairs.* Darling powder room. * Upstairs find updated baths with style and design that set this home apart. Radiant heated ceramic tile floors in the primary bath, walk-in glass shower, double quartz vanity, Toto Bidet Washlet toilets in primary and hall baths! Generous bedrooms have custom closet systems. * Upstairs laundry room.* Private fenced back yard has soft northwestern light and lush, mature shrubs and trees. Sunny yet cool!* Brand new whole house generator! Central A/C. New roof 2023. New plumbing, sewer, doors/windows, furnace, panel, water heater in 2020. EV car charger: 220 amp. * Yard access dog house is connected to family room and is lockable. Extra-deep dog washing sink in the garage.
    1 day
    |
    437
    |
    28
    |

    Likely to sell faster than

    Zillow last checked:

    Listing updated:

    Offers reviewed: Jul 13
    Listed by:

    Stephanie St. Mary,

    Windermere Real Estate/East

    Source: NWMLS as distributed by MLS GRID,MLS#: 2551055MLS Logo

    Loading...

      Facts & features

      Interior

      Bedrooms & bathrooms
      • Bedrooms: 3
      • Bathrooms: 3
      • Full bathrooms: 1
      • 3/4 bathrooms: 1
      • 1/2 bathrooms: 1
      • Main level bathrooms: 1
      Primary bedroom
      • Level: Second
      Bedroom
      • Level: Second
      Bedroom
      • Level: Second
      Bathroom full
      • Level: Second
      Bathroom three quarter
      • Level: Second
      Other
      • Level: Main
      Entry hall
      • Level: Main
      Great room
      • Level: Main
      Kitchen with eating space
      • Level: Main
      Living room
      • Level: Main
      Utility room
      • Level: Second
      Heating
      • Fireplace, 90%+ High Efficiency, Fireplace Insert, Forced Air, Radiant, See Remarks, Electric, Natural Gas
      Cooling
      • 90%+ High Efficiency, Forced Air
      Appliances
      • Included: Dishwasher, Disposal, Dryer, Microwave, Refrigerator, Stove(s)/Range(s), Washer, Dishwasher(s), Dryer(s), Garbage Disposal, Microwave(s), Refrigerator(s), Washer(s), Water Heater: Gas, Water Heater Location: Garage
      Features
      • Bath Off Primary, Ceiling Fan(s), High Tech Cabling, Pantry
      • Flooring: Ceramic Tile, Hardwood, Other, See Remarks, Vinyl
      • Doors: French Doors
      • Windows: Dbl Pane/Storm Window, Skylight(s)
      • Basement: None
      • Number of fireplaces: 1
      • Fireplace features: Gas, Main Level: 1, Fireplace
      Interior area
      • Total structure area: 2,060
      • Total interior livable area: 2,060 sqft

      Property

      Parking
      • Total spaces: 2
      • Parking features: Attached Garage
      • Has attached garage: Yes
      • Covered spaces: 2
      Features
      • Levels: Two
      • Stories: 2
      • Entry location: Main
      • Patio & porch: Bath Off Primary, Ceiling Fan(s), Dbl Pane/Storm Window, Fireplace, French Doors, High Tech Cabling, Pantry, Skylight(s), Vaulted Ceiling(s), Walk-In Closet(s), Water Heater, Wired for Generator
      • Has view: Yes
      • View description: Territorial
      Lot
      • Size: 9,600 Square Feet
      • Features: Curbs, Paved, Cable TV, Fenced-Partially, High Speed Internet, Patio
      • Topography: Level,Partial Slope
      • Residential vegetation: Fruit Trees, Garden Space
      Details
      • Parcel number: 5458800160
      • Zoning description: Jurisdiction: City
      • Special conditions: Standard
      • Other equipment: Wired for Generator

      Construction

      Type & style
      • Home type: SingleFamily
      • Architectural style: 2 Story
      • Property subtype: Single Family Residence
      Materials
      • Brick, Cement/Concrete, Wood Siding, Wood Products
      • Foundation: Poured Concrete
      • Roof: Composition
      Condition
      • Year built: 1958

      Utilities & green energy

      • Electric: Company: PSE
      • Sewer: Sewer Connected, Company: City of MI
      • Water: Public, Company: City of MI
      • Utilities for property: Quantum Fiber

      Community & HOA

      Community
      • Subdivision: Mercerdale
      Location
      • Region: Mercer Island

      Financial & listing details

      • Price per square foot: $907/sqft
      • Tax assessed value: $1,860,000
      • Annual tax amount: $11,033
      • Offers reviewed: 07/13/2026
      • Date on market: 7/6/2026
      • Cumulative days on market: 4 days
      • Inclusions: Dishwasher(s), Dryer(s), Garbage Disposal, Microwave(s), Refrigerator(s), Stove(s)/Range(s), Washer(s)

        Estimated market value

        $1,812,600

        $1.72M - $1.90M

        $5,622/mo

        Price history

        DateEventPrice
        7/8/2026Listed for sale$1,869,000+78%$907/sqft
        Source: NWMLS as distributed by MLS GRID #2551055 Report a problem
        12/15/2017Sold$1,050,000-8.7%$510/sqft
        Source: NWMLS as distributed by MLS GRID #1177074 Report a problem
        11/6/2017Pending sale$1,150,000$558/sqft
        Source: Property Lines #1177074 Report a problem
        10/4/2017Listed for sale$1,150,000$558/sqft
        Source: Property Lines #1177074 Report a problem
        9/27/2017Pending sale$1,150,000$558/sqft
        Source: Property Lines #1177074 Report a problem
        9/25/2017Listed for sale$1,150,000+185.7%$558/sqft
        Source: Property Lines #1177074 Report a problem
        8/3/1999Sold$402,500+83%$195/sqft
        Source: Public Record Report a problem
        4/19/1994Sold$220,000$107/sqft
        Source: Public Record Report a problem

        Public tax history

        YearProperty taxesTax assessment
        2025$12,132 +10%$1,860,000 +10.5%
        2024$11,033 +1.3%$1,683,000 +6.5%
        2023$10,896 +0.4%$1,581,000 -10.6%
        2022$10,855 +14.3%$1,768,000 +37.3%
        2021$9,496 +5.1%$1,288,000 +14.3%
        2020$9,032 -1.7%$1,127,000 -3%
        2019$9,189 +7.3%$1,162,000 +2.1%
        2018$8,561 -4%$1,138,000 +10.8%
        2017$8,918 +31.9%$1,027,000 +11%
        2016$6,761 $925,000 +10.4%
        2015$6,761 $838,000 +8.5%
        2014$6,761 $772,000 +28.7%
        2013$6,761 $600,000 +22.2%
        2012-- $491,000 +1.2%
        2011-- $485,000 -7.3%
        2010-- $523,000
        2009-- $523,000 +5.2%
        2007-- $497,000 +7.8%
        2006-- $461,000 +9.8%
        2005-- $420,000 +25.4%
        2001$3,206 +6.5%$335,000 +17.5%
        2000$3,012 $285,000

        Find assessor info on the county website

        Monthly payment

        Est. payment

        Payment breakdown

        Explore the cost of this home by adjusting the details. Changes won't be saved.
        All calculations are estimates and provided by Zillow, Inc. for informational purposes only. Actual amounts may vary.
        HOA fees may include property taxes on listings classified as Co-Ops. Contact the listing agent and/or owner for fee details.
        Mortgage interest rates are dependent on a number of factors, including credit score, down payment, and repayment length. Interest rate data provided by Zillow Group Marketplace, Inc. as of 1/1/1970 from various mortgage lenders with which we have lead or other similar arrangements; the Estimated Payment is an average of those rates.
        See how much you could borrow to make a competitive offer.

        Climate risks

        Neighborhood: 98040

        Getting around

        65 / 100
        Somewhat Walkable
        30 / 100
        Some Transit
        33 / 100
        Somewhat Bikeable

        Nearby schools

        GreatSchools rating
        Schools provided by the listing agent
        • Middle: Islander Mid
        • High: Mercer Isl High

        Source: NWMLS as distributed by MLS GRID. This data may not be complete. We recommend contacting the local school district to confirm school assignments for this home.

        A local agent can set up tours, give advice and negotiate with sellers.

        Browse local experts

        Similar homes

        Skip to the end of the carouselSkip to the beginning of the carousel