Upsizing, downsizing or simply ready for one-level living? Find room to gather and space to retreat just a block from downtown Mercer Island. This delightful rambler pairs an open layout for indoor-outdoor entertaining with a level, private backyard. Three bedrooms include a spacious primary suite with a walk-in closet and a bath overlooking the peaceful yard. Unwind with a soaking tub, separate shower, dual sinks and elegant tilework. A family room with adjoining den offers flexibility for guests, roommates, caregiver, multi-generational living, working from home or a potential second primary bedroom. Skylights brighten the kitchen and living areas, while hardwood floors and a gas fireplace add warmth. Outside, a brick patio, landscaped terraces, fruit trees and garden space invite summer dinners, quiet mornings and homegrown harvests. A brand-new roof, two-car garage and ample street parking add convenience. Leave the car at home and stroll to restaurants, shops, Metropolitan Market, the farmers market, Mercerdale Park and walking trails. Nearby bus service, park-and-ride and Mercer Island light rail offer connections to Seattle and the Eastside. Mercer Island schools complete the picture. Make this inviting island retreat your own!
Active
Listed by: Windermere Bellevue Commons • Tina Terada • 425-681-7061
$1,698,000
3476 77th Place SE, Mercer Island, WA 98040
3beds
1,880sqft
Single Family Residence
Built in 1958
7,888 Square Feet Lot
$-- Zestimate®
$903/sqft
$-- HOA
What's special
Brick patioGas fireplaceTwo-car garageLevel private backyardLandscaped terracesHardwood floorsSoaking tub
- --
- on Zillow
- 209
- views
- 16
- saves
Zillow last checked:
Listing updated:
Listed by:
Tina Terada 425-681-7061 tina@nwrealtyconnection.com,
Windermere Bellevue Commons
Source: NWMLS as distributed by MLS GRID,MLS#: 2597541
Facts & features
Interior
Bedrooms & bathrooms
- Bedrooms: 3
- Bathrooms: 3
- Full bathrooms: 2
- 3/4 bathrooms: 1
- Main level bathrooms: 3
- Main level bedrooms: 3
Heating
- Fireplace, Forced Air, Natural Gas
Cooling
- None
Appliances
- Included: Dishwasher, Dryer, Microwave, Refrigerator, Stove(s)/Range(s), Washer, Dishwasher(s), Dryer(s), Microwave(s), Refrigerator(s), Washer(s)
Features
- Bath Off Primary
- Flooring: Ceramic Tile, Hardwood, Carpet
- Windows: Dbl Pane/Storm Window, Skylight(s)
- Basement: None
- Number of fireplaces: 1
- Fireplace features: Gas, Main Level: 1, Fireplace
Interior area
- Total structure area: 1,880
- Total interior livable area: 1,880 sqft
Video & virtual tour
Property
Parking
- Total spaces: 2
- Parking features: Attached Garage
- Has attached garage: Yes
- Covered spaces: 2
Features
- Levels: One
- Stories: 1
- Entry location: Main
- Patio & porch: Bath Off Primary, Dbl Pane/Storm Window, Fireplace, Jetted Tub, Skylight(s), Walk-In Closet(s)
- Spa features: Bath
Lot
- Size: 7,888 Square Feet
- Features: Corner Lot, Paved, Cable TV, Fenced-Fully, Gas Available, High Speed Internet, Patio
- Topography: Level
- Residential vegetation: Fruit Trees, Garden Space
Details
- Parcel number: 5458800390
- Special conditions: Standard
Construction
Type & style
- Home type: SingleFamily
- Architectural style: 1 Story
- Property subtype: Single Family Residence
Materials
- Wood Siding
- Foundation: Poured Concrete
- Roof: Composition
Condition
- Year built: 1958
Utilities & green energy
- Electric: Company: PSE
- Sewer: Available, Company: City of Mercer Island
- Water: Public, Company: City of Mercer Island
- Utilities for property: Comcast, Comcast
Community & HOA
Community
- Subdivision: Mercerdale
Location
- Region: Mercer Island
Financial & listing details
- Price per square foot: $903/sqft
- Tax assessed value: $1,601,000
- Annual tax amount: $9,495
- Date on market: 10/23/2026
- Listing terms: Conventional,FHA,VA Loan
- Inclusions: Dishwasher(s), Dryer(s), Microwave(s), Refrigerator(s), Stove(s)/Range(s), Washer(s)
Estimated market value
Not available
Estimated sales range
Not available
Not available
Price history
| Date | Event | Price |
|---|---|---|
| 10/23/2026 | Listed for sale | $1,698,000+69.8%$903/sqft |
Source:  NWMLS as distributed by MLS GRID #2597541 Report a problem | ||
| 10/20/2017 | Sold | $999,998+28.2%$532/sqft |
Source: Public Record Report a problem | ||
| 3/29/2013 | Sold | $780,000+1.4%$415/sqft |
Source: NWMLS as distributed by MLS GRID #459847 Report a problem | ||
| 3/16/2013 | Listed for sale | $769,000+0.5%$409/sqft |
Source: Ewing and Clark #459847 Report a problem | ||
| 8/25/2006 | Sold | $765,000+73.9%$407/sqft |
Source: NWMLS as distributed by MLS GRID #26122119 Report a problem | ||
| 10/24/2003 | Sold | $439,900+144.4%$234/sqft |
Source: NWMLS as distributed by MLS GRID #23114730 Report a problem | ||
| 1/28/1994 | Sold | $180,000$96/sqft |
Source: Public Record Report a problem | ||
Public tax history
| Year | Property taxes | Tax assessment |
|---|---|---|
| 2025 | $10,445 +10% | $1,601,000 +10.6% |
| 2024 | $9,495 -0.6% | $1,448,000 +4.5% |
| 2023 | $9,554 +0.3% | $1,386,000 -10.6% |
| 2022 | $9,525 +14.3% | $1,551,000 +37.3% |
| 2021 | $8,333 +1.7% | $1,130,000 +10.6% |
| 2020 | $8,192 -2.1% | $1,022,000 -3.4% |
| 2019 | $8,368 +7.4% | $1,058,000 +2.1% |
| 2018 | $7,795 -4% | $1,036,000 +10.8% |
| 2017 | $8,120 +31.9% | $935,000 +11% |
| 2016 | $6,158 | $842,000 +10.4% |
| 2015 | $6,158 | $763,000 +8.5% |
| 2014 | $6,158 | $703,000 +22.5% |
| 2013 | $6,158 | $574,000 +8.3% |
| 2012 | -- | $530,000 +1.1% |
| 2011 | -- | $524,000 -7.4% |
| 2010 | -- | $566,000 |
| 2009 | -- | $566,000 +20.4% |
| 2007 | -- | $470,000 +7.8% |
| 2006 | -- | $436,000 +3.1% |
| 2005 | -- | $423,000 +51.6% |
| 2001 | $2,671 +6.2% | $279,000 +17.2% |
| 2000 | $2,516 | $238,000 |
Find assessor info on the county website
Monthly payment
Est. payment
Payment breakdown
Explore the cost of this home by adjusting the details. Changes won't be saved.Climate risks
Neighborhood: 98040
Nearby schools
Schools provided by the listing agent
- Elementary: West Mercer Elem
- Middle: Islander Mid
- High: Mercer Isl High
Source: NWMLS as distributed by MLS GRID. This data may not be complete. We recommend contacting the local school district to confirm school assignments for this home.

Similar homes
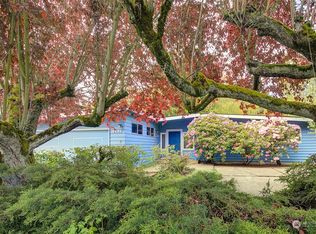
- $1,498,0003 bd2 ba1.6k sqft4127 93rd Avenue SE, Mercer Island, WA 98040Active
 MLS ID #2596353, Yang Xiao. NWMLS as distributed by MLS GRID
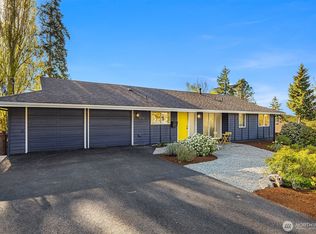
- $1,698,0003 bd3 ba2.5k sqftParkwood Ridge Add, Mercer Island, WA 98040Active
 MLS ID #2590177, Allison W. Trull. NWMLS as distributed by MLS GRID
- $1,795,0003 bd2 ba1.4k sqft2434 73rd Avenue SE, Mercer Island, WA 98040Active
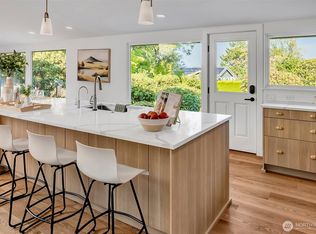 MLS ID #2573908, Lori Holden Scott. NWMLS as distributed by MLS GRID
- $1,998,0004 bd3 ba2.6k sqft7627 SE 22nd Street, Mercer Island, WA 98040Active
 MLS ID #2594198, Yang Xiao. NWMLS as distributed by MLS GRID
