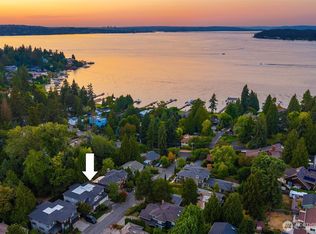
The coolest urban retreat on Mercer Island! Perched high and set back from the street, this thoroughly renovated, move-in-ready home offers a rare combination of seclusion and urban convenience. The heart of the home is an expansive, open-concept floor plan designed for hosting, featuring a massive 10-seat dining area, a built-in buffet, and a chef’s kitchen with a double oven. The cozy fireplace anchors the living space, while two french doors invite you to step directly into a stunning backyard oasis. The outdoor fireplace, twinkling string lights, professionally designed gardens and walkways, mature plantings and year-round blooms offer a deep sense of tranquility. Inside, high-end finishes abound, including rich hardwood floors throughout, modern bathrooms with heated flooring, and A/C to ensure year-round comfort. The thoughtful layout provides flexibility for every lifestyle. A bedroom/office and 3/4 bath are conveniently located on the main level, while the upper-level primary suite is a true sanctuary overlooking the lush greenery of the rear gardens. The lower level offers a private guest suite, perfect for visitors. While the setting feels worlds away, the location is unbeatable! You are just steps from Riley’s cove and a 10-minute walk to the city center’s dining favorites, boutique shopping, and light rail station. This is the sophisticated island lifestyle you’ve been waiting for!
Active
Listed by: Coldwell Banker Bain • Yang Xiao • 425-223-7496
$1,998,000
7627 SE 22nd Street, Mercer Island, WA 98040
4beds
2,600sqft
Single Family Residence
Built in 1978
0.29 Acres Lot
$1,928,600 Zestimate®
$768/sqft
$-- HOA
What's special
Cozy fireplaceStunning backyard oasisRich hardwood floors throughoutTwinkling string lightsBuilt-in buffetOutdoor fireplace
- --
- on Zillow
- 492
- views
- 61
- saves
Likely to sell faster than
Zillow last checked:
Listing updated:
Listed by:
Yang Xiao 425-223-7496 yang.xiao@cbRealty.com,
Coldwell Banker Bain
Source: NWMLS as distributed by MLS GRID,MLS#: 2594198
Facts & features
Interior
Bedrooms & bathrooms
- Bedrooms: 4
- Bathrooms: 3
- Full bathrooms: 1
- 3/4 bathrooms: 2
- Main level bathrooms: 1
- Main level bedrooms: 1
Bedroom
- Level: Second
Bedroom
- Level: Second
Bedroom
- Level: Lower
Bedroom
- Level: Main
Bathroom full
- Level: Second
Bathroom three quarter
- Level: Lower
Bathroom three quarter
- Level: Main
Bonus room
- Level: Second
Dining room
- Level: Main
Entry hall
- Level: Lower
Kitchen without eating space
- Level: Main
Living room
- Level: Main
Utility room
- Level: Second
Heating
- Fireplace, Ductless, Heat Pump, Recirculation Pump, Electric, Propane
Cooling
- Ductless, Heat Pump
Appliances
- Included: Dishwasher, Disposal, Double Oven, Dryer, Microwave, Refrigerator, Stove(s)/Range(s), Washer, Dishwasher(s), Dryer(s), Garbage Disposal, Microwave(s), Refrigerator(s), Washer(s), Water Heater: Gas, Water Heater Location: Lower Level Closet
Features
- Central Vacuum, Dining Room, High Tech Cabling, Loft
- Flooring: Ceramic Tile, Hardwood
- Doors: French Doors
- Windows: Dbl Pane/Storm Window, Skylight(s)
- Basement: Daylight,Finished
- Number of fireplaces: 2
- Fireplace features: See Remarks, Main Level: 1, Upper Level: 1, Fireplace
Interior area
- Total structure area: 2,600
- Total interior livable area: 2,600 sqft
Property
Parking
- Total spaces: 2
- Parking features: Driveway, Attached Garage
- Has attached garage: Yes
- Covered spaces: 2
Features
- Levels: Two
- Stories: 2
- Entry location: Lower
- Patio & porch: Built-In Vacuum, Dbl Pane/Storm Window, Dining Room, Fireplace, French Doors, High Tech Cabling, Loft, Security System, Skylight(s), SMART Wired, Water Heater
- Has view: Yes
- View description: Territorial
Lot
- Size: 0.29 Acres
- Features: Paved, Secluded, Cable TV, Deck, Dog Run, Fenced-Fully, Gas Available, High Speed Internet, Irrigation, Outdoor Fireplace, Patio, Propane, Sprinkler System
- Topography: Partial Slope
- Residential vegetation: Garden Space, Wooded
Details
- Parcel number: 5315101856
- Special conditions: Standard
Construction
Type & style
- Home type: SingleFamily
- Architectural style: 2 Stories w/Bsmnt
- Property subtype: Single Family Residence
Materials
- Wood Siding, Wood Products
- Foundation: Poured Concrete
- Roof: Flat
Condition
- Year built: 1978
Utilities & green energy
- Electric: Company: Puget Sound Energy
- Sewer: Sewer Connected, Company: City of Mercer Island
- Water: Public, Company: City of Mercer Island
Community & HOA
Community
- Security: Security System
- Subdivision: North End
Location
- Region: Mercer Island
Financial & listing details
- Price per square foot: $768/sqft
- Tax assessed value: $2,291,000
- Annual tax amount: $14,937
- Date on market: 10/15/2026
- Listing terms: Conventional,FHA,VA Loan
- Inclusions: Dishwasher(s), Double Oven, Dryer(s), Garbage Disposal, Microwave(s), Refrigerator(s), Stove(s)/Range(s), Washer(s)
Estimated market value
$1,928,600
$1.83M - $2.03M
$6,048/mo
Price history
| Date | Event | Price |
|---|---|---|
| 10/15/2026 | Listed for sale | $1,998,000+175.6%$768/sqft |
Source:  NWMLS as distributed by MLS GRID #2594198 Report a problem NWMLS as distributed by MLS GRID #2594198 Report a problem | ||
| 6/7/2013 | Sold | $725,000-3.2%$279/sqft |
Source: NWMLS as distributed by MLS GRID #429884 Report a problem | ||
| 4/29/2013 | Pending sale | $749,000$288/sqft |
Source: Windermere Real Estate/Mercer Island #429884 Report a problem | ||
| 4/17/2013 | Listed for sale | $749,000$288/sqft |
Source: Windermere Real Estate/Mercer Island #429884 Report a problem | ||
| 4/2/2013 | Pending sale | $749,000$288/sqft |
Source: Windermere Real Estate/Mercer Island #429884 Report a problem | ||
| 3/13/2013 | Price change | $749,000-6.4%$288/sqft |
Source: Windermere Real Estate/Mercer Island #429884 Report a problem | ||
| 2/21/2013 | Listed for sale | $799,995$308/sqft |
Source: Windermere Real Estate/Mercer Island #429884 Report a problem | ||
Public tax history
| Year | Property taxes | Tax assessment |
|---|---|---|
| 2025 | $14,938 +10% | $2,291,000 +10.6% |
| 2024 | $13,578 +1.3% | $2,072,000 +6.5% |
| 2023 | $13,407 +0.3% | $1,946,000 -10.6% |
| 2022 | $13,362 +14.3% | $2,177,000 +37.3% |
| 2021 | $11,688 +4.1% | $1,586,000 +13.2% |
| 2020 | $11,223 +0.3% | $1,401,000 -1.1% |
| 2019 | $11,194 +11.3% | $1,416,000 +5.9% |
| 2018 | $10,055 -4% | $1,337,000 +10.8% |
| 2017 | $10,478 +32% | $1,207,000 +11% |
| 2016 | $7,941 | $1,087,000 +10.4% |
| 2015 | $7,941 | $985,000 +8.6% |
| 2014 | $7,941 | $907,000 +22.4% |
| 2013 | $7,941 | $741,000 +8.3% |
| 2012 | -- | $684,000 +1.2% |
| 2011 | -- | $676,000 -7.3% |
| 2010 | -- | $729,000 |
| 2009 | -- | $729,000 +2.2% |
| 2007 | -- | $713,000 +7.9% |
| 2006 | -- | $661,000 +9.8% |
| 2005 | -- | $602,000 +18.3% |
| 2001 | $4,868 +6% | $509,000 +17% |
| 2000 | $4,594 | $435,000 |
Find assessor info on the county website
Monthly payment
Est. payment
Payment breakdown
Explore the cost of this home by adjusting the details. Changes won't be saved.Climate risks
Neighborhood: 98040
Nearby schools
Schools provided by the listing agent
- Elementary: Northwood Elem
- Middle: Islander Mid
- High: Mercer Isl High
Source: NWMLS as distributed by MLS GRID. This data may not be complete. We recommend contacting the local school district to confirm school assignments for this home.
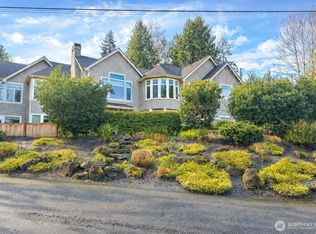
- $3,495,0005 bd6 ba5.1k sqft2227 77th Ave SE, Mercer Island, WA 98040For Sale
- $1,050,0002 bd2 ba1.3k sqft7660 N Mercer Way APT 102, Mercer Island, WA 98040Sold

- $3,180,0003 bd3 ba4.3k sqft2241 74th Ave SE, Mercer Island, WA 98040Sold
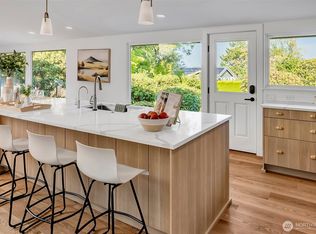
- $1,425,0004 bd4 ba2.3k sqft7826 SE 24th St, Mercer Island, WA 98040Sold

Similar homes
- $1,999,0004 bd3 ba2.8k sqft4336 E Mercer Way, Mercer Island, WA 98040Active
 MLS ID #2585302, Mark Oordt. NWMLS as distributed by MLS GRID
 - $1,995,0004 bd4 ba2.8k sqft5610 W Mercer Way, Mercer Island, WA 98040Active
 MLS ID #2579128, Brad Cahill. NWMLS as distributed by MLS GRID
 - $1,795,0003 bd2 ba1.4k sqft2434 73rd Avenue SE, Mercer Island, WA 98040Active
 MLS ID #2573908, Lori Holden Scott. NWMLS as distributed by MLS GRID
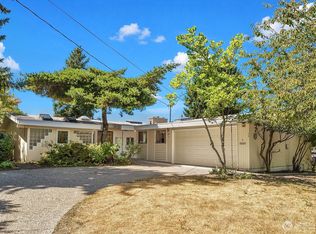
 - $1,898,0004 bd3 ba3.2k sqft3621 81st Avenue SE, Mercer Island, WA 98040Active
 MLS ID #2562515, Joe C. Liu. NWMLS as distributed by MLS GRID
