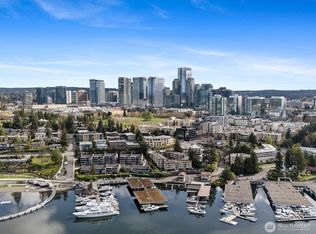
Enjoy stunning views of Meydenbauer Bay & the Yacht Club from your private deck in an unbeatable location just off Main Street. Surrounded by mature, beautifully landscaped grounds, it’s picture-perfect setting in a coveted location within walking distance to two major parks, downtown Bellevue & Meydenbauer Bay. With a walk-up exterior entrance you bypass the lobby to your front door, or access it directly through your private elevator that opens into your home from your secure gated garage with two parking spots & a storage unit. Lots of light with a plethora of windows and a lower patio & grassed/garden area! This community of just six residences at 10000 Meydenbauer offers exceptional privacy. Extensively updated in 2021 with approximately $200,000 in improvements, this home showcases a gorgeous yet functional kitchen with premium Miele appliances, built-in coffee system, Wolf cooktop, Sub-Zero refrigerator, custom cabinetry, separate bar & sink for happy hour, open shelving for texture, beverage refrigerator & quartz countertops. Beautifully renovated bathrooms of marble & tile, a luxurious Jacuzzi tub in the primary 5 piece bath, new engineered floors and carpet throughout. New designer chandeliers & lighting, new architecturally inspired metal stair railing, custom entry closet system, new rooftop air-conditioning unit. Two gas fireplaces flanked with marble, large walk-in closets & utility/laundry w/ storage for everyday living. Remarkable floor plan!
Active
Listed by: Coldwell Banker Bain • Cherie M Lang • 206-391-2021
$1,998,000
10000 Meydenbauer Way SE #5, Bellevue, WA 98004
3beds
2,403sqft
Condominium
Built in 1989
-- sqft lot
$1,905,600 Zestimate®
$831/sqft
$1,685/mo HOA
What's special
Open shelving for textureLarge walk-in closetsWalk-up exterior entranceRemarkable floor planPrivate deckCustom cabinetryWolf cooktop
- --
- on Zillow
- 478
- views
- 27
- saves
Likely to sell faster than
Zillow last checked:
Listing updated:
Listed by:
Cherie M Lang 206-391-2021 cherie.lang@cbrealty.com,
Coldwell Banker Bain
Source: NWMLS as distributed by MLS GRID,MLS#: 2592491
Facts & features
Interior
Bedrooms & bathrooms
- Bedrooms: 3
- Bathrooms: 3
- Full bathrooms: 2
- 1/2 bathrooms: 1
- Main level bathrooms: 1
- Main level bedrooms: 1
Primary bedroom
- Level: Lower
Bedroom
- Level: Lower
Bedroom
- Level: Main
Bathroom full
- Level: Lower
Bathroom full
- Level: Lower
Other
- Level: Main
Den office
- Level: Main
Dining room
- Level: Main
Entry hall
- Level: Main
Kitchen with eating space
- Level: Main
Living room
- Level: Main
Utility room
- Level: Lower
Heating
- Fireplace, Forced Air, Natural Gas
Cooling
- Forced Air
Appliances
- Included: Dishwasher, Disposal, Dryer, Microwave, Refrigerator, See Remarks, Stove(s)/Range(s), Trash Compactor, Washer, Dishwasher(s), Dryer(s), Garbage Disposal, Microwave(s), Refrigerator(s), Washer(s), Water Heater: Gas, Water Heater Location: Utility Room, Cooking-Gas, Dryer-Gas, Ice Maker
- Laundry: Dryer-Gas, Washer Hookup, Gas Dryer Hookup
Features
- Flooring: Ceramic Tile, Engineered Hardwood, Marble, Carpet
- Doors: French Doors
- Windows: Insulated Windows, Coverings: Blinds
- Number of fireplaces: 2
- Fireplace features: Gas, Lower Level: 1, Main Level: 1, Fireplace
Interior area
- Total structure area: 2,403
- Total interior livable area: 2,403 sqft
Video & virtual tour
Property
Parking
- Total spaces: 12
- Parking features: Common Garage
- Has garage: Yes
- Covered spaces: 12
Features
- Levels: Two
- Stories: 2
- Entry location: Main
- Patio & porch: Alarm System, Cooking-Gas, Dryer-Gas, End Unit, Fireplace, French Doors, Ground Floor, Ice Maker, Insulated Windows, Primary Bathroom, Soaking Tub, Sprinkler System, Walk-In Closet(s), Washer, Water Heater
- Has view: Yes
- View description: Bay
- Has water view: Yes
- Water view: Bay
Lot
- Features: Corner Lot, Paved, Sidewalk
Details
- Parcel number: 8579900050
- Special conditions: Standard
Construction
Type & style
- Home type: Condo
- Architectural style: Condo (2 Levels)
- Property subtype: Condominium
Materials
- Stucco, Wood Siding
- Roof: Flat,Torch Down
Condition
- Year built: 1989
Utilities & green energy
- Electric: Company: Puget Sound Energy
- Sewer: Company: Paid by HOA
- Water: Company: Paid by HOA
- Utilities for property: Xfinity, Xfinity
Green energy
- Energy efficient items: Insulated Windows
Community & HOA
Community
- Features: Elevator, Garden Space, Lobby Entrance, Outside Entry
- Security: Fire Sprinkler System
- Subdivision: Meydenbauer
HOA
- Services included: Common Area Maintenance, Maintenance Grounds, Sewer, Water
- HOA fee: $1,685 monthly
- HOA phone: 206-661-6034
Location
- Region: Bellevue
Financial & listing details
- Price per square foot: $831/sqft
- Tax assessed value: $1,843,000
- Annual tax amount: $13,709
- Date on market: 10/10/2026
- Listing terms: Conventional
- Inclusions: Dishwasher(s), Dryer(s), Garbage Disposal, Microwave(s), Refrigerator(s), See Remarks, Stove(s)/Range(s), Trash Compactor, Washer(s)
Estimated market value
$1,905,600
$1.81M - $2.00M
$5,375/mo
Price history
| Date | Event | Price |
|---|---|---|
| 10/10/2026 | Listed for sale | $1,998,000+16.5%$831/sqft |
Source:  NWMLS as distributed by MLS GRID #2592491 Report a problem NWMLS as distributed by MLS GRID #2592491 Report a problem | ||
| 4/21/2021 | Sold | $1,715,000-6%$714/sqft |
Source: NWMLS as distributed by MLS GRID #1629880 Report a problem | ||
| 1/15/2021 | Listing removed | -- |
Source: NWMLS as distributed by MLS GRID Report a problem | ||
| 7/30/2020 | Price change | $1,825,000-3.9%$759/sqft |
Source: Marketplace Sotheby's Int Rty #1629880 Report a problem | ||
| 7/29/2020 | Listed for sale | $1,899,000+130.2%$790/sqft |
Source: Marketplace Sotheby's Int Rty #1629880 Report a problem | ||
| 5/10/2005 | Sold | $825,000$343/sqft |
Source: NWMLS as distributed by MLS GRID #25008451 Report a problem | ||
Public tax history
| Year | Property taxes | Tax assessment |
|---|---|---|
| 2025 | $13,709 +17.3% | $1,843,000 +15.8% |
| 2024 | $11,682 -15.9% | $1,592,000 -10.4% |
| 2023 | $13,895 +23.3% | $1,777,000 +11.6% |
| 2022 | $11,274 -1.1% | $1,592,000 +14.7% |
| 2021 | $11,400 +4.3% | $1,388,000 +12.5% |
| 2020 | $10,933 -1.9% | $1,234,000 -3.4% |
| 2019 | $11,144 -1.5% | $1,278,000 -7.1% |
| 2018 | $11,314 +5.3% | $1,376,000 +17.9% |
| 2017 | $10,743 +32% | $1,167,000 +11.2% |
| 2016 | $8,139 | $1,049,000 +9.6% |
| 2015 | $8,139 | $957,000 +4.5% |
| 2014 | $8,139 | $916,000 +48.9% |
| 2013 | $8,139 | $615,000 +2.2% |
| 2012 | -- | $602,000 -17% |
| 2011 | -- | $725,000 -18.1% |
| 2010 | -- | $885,000 |
| 2009 | -- | $885,000 +2.5% |
| 2007 | -- | $863,000 +11.1% |
| 2006 | -- | $777,000 +6.6% |
| 2005 | -- | $729,000 +27.9% |
| 2001 | $5,419 +3.3% | $569,800 +14.2% |
| 2000 | $5,245 | $499,000 |
Find assessor info on the county website
Monthly payment
Est. payment
Payment breakdown
Explore the cost of this home by adjusting the details. Changes won't be saved.Climate risks
Neighborhood: Meydenbauer
Nearby schools
Schools provided by the listing agent
- Elementary: Enatai Elem
- Middle: Chinook Mid
- High: Bellevue High
Source: NWMLS as distributed by MLS GRID. This data may not be complete. We recommend contacting the local school district to confirm school assignments for this home.
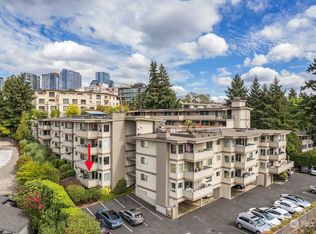
- $2,100,0002 bd2 ba2.1k sqft10000 Meydenbauer Way SE APT 1, Bellevue, WA 98004For Sale

- $1,050,0002 bd2 ba1.1k sqft9951 Lake Washington Blvd NE APT 24, Bellevue, WA 98004Sold
- $700,0001 bd1 ba892 sqft9951 Lake Washington Blvd NE APT 15, Bellevue, WA 98004Sold
- $900,0002 bd2 ba1.1k sqft9951 Lake Washington Blvd NE APT 11, Bellevue, WA 98004Sold
Similar homes
- $1,999,9952 bd2 ba1.4k sqftOne88 Condominium, Bellevue, WA 98004Active
 MLS ID #2597932, Tere Foster. NWMLS as distributed by MLS GRID
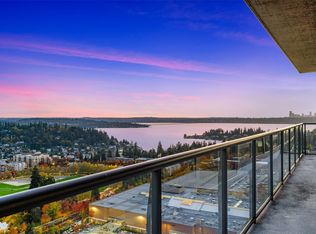
 - $1,900,0002 bd2 ba1.7k sqftOne Lincoln Tower, Bellevue, WA 98004Active
 MLS ID #2591966, Sandra Levin. NWMLS as distributed by MLS GRID
 - $2,025,0003 bd3 ba2.2k sqftSurrey Downs Add 01, Bellevue, WA 98004Active
 MLS ID #2588419, Neda Perrina. NWMLS as distributed by MLS GRID
 - $2,100,0002 bd2 ba2.1k sqft10000 Meydenbauer, Bellevue, WA 98004ActiveMLS ID #2532775, Peter Phillips. NWMLS as distributed by MLS GRID
