Luxury meets iconic Bellevue living in this south-facing 19th-floor residence at One88, the award-winning tower crafted by renowned Bosa Development. Floor-to-ceiling windows flood the home with natural light and frame breathtaking, unobstructed views of Mount Rainier, creating a dramatic backdrop from sunrise to sunset. The elegant open layout features a gourmet kitchen with high-end finishes, a spacious living area, and a private balcony overlooking a calming tree canopy, Lake Washington, and mountain vistas. The primary suite offers a serene retreat with a spa-inspired bathroom and generous storage, while the second bedroom provides ideal flexibility for guests. Additional den space is perfect for a home office or nursery. Residents enjoy concierge services and best in class, club-style amenities, that include heated indoor pool, spa, sauna, gym with heavy weights and cardio, children's playroom, golf simulator, catering kitchen, banquet dining area, and several outdoor patios with grilling and pet relief areas. Secure parking with two deeded individual stalls with access to EV charging and one storage included. Unmatched access to Bellevue’s premier dining, shopping, and cultural destinations. Steps to Bellevue Transit Center and light rail and short distance to world-class healthcare. Award winning Bellevue Schools, and minutes to 405, I-90, and 520. A rare opportunity to own an upper floor south facing luxury home in one of the area's most beautiful towers.
Active
Listed by: COMPASS • Tere Foster
$2,150,000
188 Bellevue Way NE #1906, Bellevue, WA 98004
2beds
1,404sqft
Condominium
Built in 2020
-- sqft lot
$2,061,900 Zestimate®
$1,531/sqft
$1,633/mo HOA
What's special
Elegant open layout
- 10 days |
- 315 |
- 13 |
Zillow last checked:
Listing updated:
Listed by:
Tere Foster,
COMPASS,
Michael Orbino,
COMPASS
Source: NWMLS as distributed by MLS GRID,MLS#: 2565015
Facts & features
Interior
Bedrooms & bathrooms
- Bedrooms: 2
- Bathrooms: 2
- Full bathrooms: 1
- 3/4 bathrooms: 1
- Main level bathrooms: 2
- Main level bedrooms: 2
Primary bedroom
- Level: Main
Bedroom
- Level: Main
Bathroom three quarter
- Level: Main
Bathroom full
- Level: Main
Den office
- Level: Main
Dining room
- Level: Main
Entry hall
- Level: Main
Great room
- Level: Main
Kitchen with eating space
- Level: Main
Living room
- Level: Main
Utility room
- Level: Main
Heating
- Forced Air, Heat Pump, Electric
Cooling
- Forced Air, Heat Pump
Appliances
- Included: Dishwasher, Disposal, Dryer, Microwave, Refrigerator, Stove(s)/Range(s), Washer, Dishwasher(s), Dryer(s), Garbage Disposal, Microwave(s), Refrigerator(s), Washer(s), Cooking-Gas, Dryer-Electric, Ice Maker
- Laundry: Electric Dryer Hookup, Washer Hookup
Features
- Flooring: Ceramic Tile, Hardwood
- Windows: Insulated Windows, Coverings: Blinds
- Has fireplace: No
Interior area
- Total structure area: 1,404
- Total interior livable area: 1,404 sqft
Property
Parking
- Total spaces: 2
- Parking features: Common Garage
- Has garage: Yes
- Covered spaces: 2
Features
- Levels: One
- Stories: 1
- Entry location: Main
- Patio & porch: Cooking-Gas, Dryer-Electric, Ice Maker, Insulated Windows, Primary Bathroom, Sprinkler System, Walk-In Closet(s), Washer
- Spa features: Community
- Has view: Yes
- View description: City, Lake, Mountain(s), Territorial
- Has water view: Yes
- Water view: Lake
Lot
- Features: Corner Lot, Dead End Street, Paved, Sidewalk
Details
- Parcel number: 6390901420
- Special conditions: Standard
Construction
Type & style
- Home type: Condo
- Architectural style: Modern,Condo (1 Level)
- Property subtype: Condominium
Materials
- Metal/Vinyl
- Roof: Flat,Metal
Condition
- Year built: 2020
- Major remodel year: 2020
Utilities & green energy
- Electric: Company: Pioneer Energy Management
- Sewer: Company: Pioneer Energy Management
- Water: Company: Pioneer Energy Management
- Utilities for property: Xfinity, Quantum Fiber
Green energy
- Energy efficient items: Insulated Windows
Community & HOA
Community
- Features: Cable TV, Electric Car Charging Station, Elevator, Fitness Center, Game/Rec Rm, Gated, Lobby Entrance, Indoor Pool, Rooftop Deck, Sauna
- Security: Fire Sprinkler System
- Subdivision: Downtown
HOA
- Services included: Common Area Maintenance, Concierge, Gas
- HOA fee: $1,633 monthly
- HOA phone: 425-466-9981
Location
- Region: Bellevue
Financial & listing details
- Price per square foot: $1,531/sqft
- Tax assessed value: $1,860,000
- Annual tax amount: $13,835
- Date on market: 8/6/2026
- Cumulative days on market: 12 days
- Listing terms: Conventional
- Inclusions: Dishwasher(s), Dryer(s), Garbage Disposal, Microwave(s), Refrigerator(s), Stove(s)/Range(s), Washer(s)
Estimated market value
$2,061,900
$1.96M - $2.16M
$5,657/mo
Price history
| Date | Event | Price |
|---|---|---|
| 8/7/2026 | Listed for sale | $2,150,000+23.2%$1,531/sqft |
Source:  NWMLS as distributed by MLS GRID #2565015 Report a problem NWMLS as distributed by MLS GRID #2565015 Report a problem | ||
| 11/5/2020 | Sold | $1,745,400$1,243/sqft |
Source: NWMLS as distributed by MLS GRID #1686694 Report a problem | ||
Public tax history
| Year | Property taxes | Tax assessment |
|---|---|---|
| 2025 | $13,835 +0.5% | $1,860,000 -0.9% |
| 2024 | $13,770 -13.6% | $1,877,000 -7.9% |
| 2023 | $15,941 +23% | $2,039,000 +11.4% |
| 2022 | $12,964 -4.3% | $1,831,000 +11% |
| 2021 | $13,540 | $1,649,000 |
Find assessor info on the county website
Monthly payment
Est. payment
Payment breakdown
Explore the cost of this home by adjusting the details. Changes won't be saved.Climate risks
Neighborhood: Downtown
Nearby schools
GreatSchools rating
- 8/10Enatai Elementary SchoolGrades: PK-5Distance: 1.6 mi
- 8/10Chinook Middle SchoolGrades: 6-8Distance: 1.3 mi
- 9/10Bellevue High SchoolGrades: 9-12Distance: 0.5 mi
Schools provided by the listing agent
- Elementary: Wilburton Elementary
- Middle: Chinook Mid
- High: Bellevue High
Source: NWMLS as distributed by MLS GRID. This data may not be complete. We recommend contacting the local school district to confirm school assignments for this home.
- $1,395,0002 bd2 ba1.3k sqft188 Bellevue Way NE #311, Bellevue, WA 98004For Sale

- $1,870,0002 bd2 ba1.5k sqft188 Bellevue Way NE #805, Bellevue, WA 98004For Sale

- $1,325,0002 bd2 ba1.3k sqft188 Bellevue Way NE #1202, Bellevue, WA 98004Sold
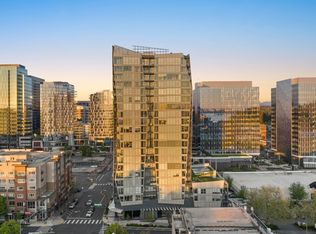
- $1,625,0002 bd2 ba1.3k sqft188 Bellevue Way NE #1502, Bellevue, WA 98004For Sale

- $2,250,0002 bd2 ba1.5k sqft188 Bellevue Way NE #1905, Bellevue, WA 98004For Sale
- $4,150,0003 bd3 ba2.1k sqft188 Bellevue Way NE #2102, Bellevue, WA 98004For Sale
- $803,0002 bd2 ba978 sqft188 Bellevue Way NE #303, Bellevue, WA 98004Sold
- $1,500,0002 bd2 ba1.2k sqft188 Bellevue Way NE #305, Bellevue, WA 98004Sold
A local agent can set up tours, give advice and negotiate with sellers.
Similar homes
- $2,250,0002 bd2 ba1.5k sqftOne88, Bellevue, WA 98004Active
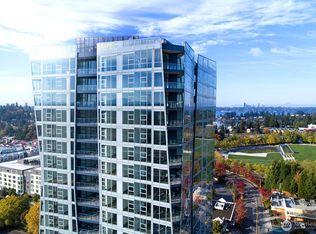 MLS ID #2563312, Godwin Moy. NWMLS as distributed by MLS GRID
 - $2,225,0002 bd3 ba2k sqftBellevue Towers, Bellevue, WA 98004Active
 MLS ID #2563351, Jason Foss. NWMLS as distributed by MLS GRID
 - $1,625,0002 bd2 ba1.3k sqftOne88 Condominium, Bellevue, WA 98004ActiveMLS ID #2533779, Duke Young. NWMLS as distributed by MLS GRID
- $1,799,0502 bd3 ba1.7k sqftBellevue Towers, Bellevue, WA 98004Active
 MLS ID #2545256, Brendan Hupf. NWMLS as distributed by MLS GRID
 - $1,870,0002 bd2 ba1.5k sqftOne88, Bellevue, WA 98004ActiveMLS ID #2529240, Mi Na Zhang. NWMLS as distributed by MLS GRID
- $1,395,0002 bd2 ba1.3k sqftOne88, Bellevue, WA 98004ActiveMLS ID #2539375, Renee Vanous. NWMLS as distributed by MLS GRID
- $1,850,0002 bd3 ba1.6k sqftBellevue Towers, Bellevue, WA 98004ActiveMLS ID #2515631, Jason Foss. NWMLS as distributed by MLS GRID
- $2,450,0002 bd3 ba2k sqftWashington Square, Bellevue, WA 98004ActiveMLS ID #2527480, Michelle Lions. NWMLS as distributed by MLS GRID
- $2,600,0002 bd2 ba1.8k sqftOne Lincoln Tower, Bellevue, WA 98004ActiveMLS ID #2530450, Michael Orbino. NWMLS as distributed by MLS GRID
- $1,725,0002 bd2 ba1.5k sqftOne Lincoln Tower, Bellevue, WA 98004ActiveMLS ID #2471198, Sabrina Smith Delery. NWMLS as distributed by MLS GRID
- $1,400,0002 bd2 ba1.7k sqftWashington Square Towers, Bellevue, WA 98004ActiveMLS ID #2564001, Franz T. Diessner. NWMLS as distributed by MLS GRID
- $1,499,0002 bd2 ba1.5k sqftBellevue Towers, Bellevue, WA 98004ActiveMLS ID #2511427, Mark Popach. NWMLS as distributed by MLS GRID
- $1,889,0002 bd2 ba1.3k sqftMari Bellevue, Bellevue, WA 98004ActiveMLS ID #2531230, Rachel Buchanan. NWMLS as distributed by MLS GRID
- from $2,530,0002 bd2 ba1.2k sqftAire 06 Plan, Mari Bellevue, Bellevue, WA 98004New ConstructionCreate World
- $1,299,0003 bd2 ba1.7k sqftBellevue Pacific Towers, Bellevue, WA 98004ActiveMLS ID #2530605, Christopher A. Judd. NWMLS as distributed by MLS GRID
- $1,288,5002 bd2 ba1.4k sqftWashington Square Towers, Bellevue, WA 98004ActiveMLS ID #2550137, Robin Root James. NWMLS as distributed by MLS GRID
- $2,795,0002 bd2 ba1.9k sqftBellevue Towers, Bellevue, WA 98004ActiveMLS ID #2484907, Jason Foss. NWMLS as distributed by MLS GRID
- from $1,892,0002 bd2 ba1k sqftSelect 09D Plan, Mari Bellevue, Bellevue, WA 98004New ConstructionCreate World
- $1,193,6002 bd2 ba1.3k sqftWashington Square Towers 1&2 Condo, Bellevue, WA 98004ActiveMLS ID #2556478, Hao Sun. NWMLS as distributed by MLS GRID
- $1,699,0002 bd2 ba1.1k sqftAvenue Residences Condominium, Bellevue, WA 98004ActiveNWMLS as distributed by MLS GRID
