Residence 2412 rises twenty four floors above the city, offering a refined two bedroom home with open den in one of the Eastside’s most enduring architectural landmarks—Bellevue Towers. Floor to ceiling glass frames city, lake, and mountain outlooks while benefiting from the prized corner stack as daylight transitions into evening. The thoughtfully designed layout separates the primary suite from the guest bedroom, while the open den provides flexible space ideal for a home office or additional living area. A chef’s kitchen appointed with SubZero and Wolf appliances opens seamlessly to the main living space—intentional, elegant, and built for living well. Bellevue Towers delivers full service living with 24-hour concierge, newly reimagined wellness and fitness amenities, spa, theater, resident lounges, and a private half-acre urban garden. Steps from Bellevue Square, Downtown Park, and the country’s most influential employers, Residence 2412 offers rare ownership within an address that continues to set the standard.
Active
Listed by: Real Broker LLC • Mark Popach
$1,499,000
10700 NE 4th Street #2412, Bellevue, WA 98004
2beds
1,582sqft
:
Get pre-qualified$10,143/mo
Condominium
Built in 2008
-- sqft lot
$1,445,300 Zestimate®
$948/sqft
$1,421/mo HOA
What's special
Prized corner stackFloor to ceiling glassPrivate half-acre urban garden
- 104 days |
- 418 |
- 13 |
Zillow last checked:
Listing updated:
Listed by:
Mark Popach,
Real Broker LLC
Source: NWMLS as distributed by MLS GRID,MLS#: 2511427
Facts & features
Interior
Bedrooms & bathrooms
- Bedrooms: 2
- Bathrooms: 2
- Full bathrooms: 2
- Main level bathrooms: 2
- Main level bedrooms: 2
Bathroom full
- Level: Main
Heating
- Fireplace, Forced Air, Heat Pump, Electric, Natural Gas
Cooling
- Has cooling: Yes
Appliances
- Included: Dishwasher, Disposal, Dryer, Microwave, Refrigerator, Stove(s)/Range(s), Washer, Dishwasher(s), Dryer(s), Garbage Disposal, Microwave(s), Refrigerator(s), Washer(s), Cooking - Electric Hookup, Cooking-Gas, Cooking-Electric, Dryer-Electric, Ice Maker
- Laundry: Electric Dryer Hookup, Washer Hookup
Features
- Flooring: Ceramic Tile, Hardwood, Carpet
- Windows: Insulated Windows
- Number of fireplaces: 1
- Fireplace features: Gas, Main Level: 1, Fireplace
Interior area
- Total structure area: 1,582
- Total interior livable area: 1,582 sqft
Video & virtual tour
Property
Parking
- Total spaces: 1
- Parking features: Common Garage
- Has garage: Yes
- Covered spaces: 1
Features
- Levels: One
- Stories: 1
- Entry location: Main
- Patio & porch: Cooking-Electric, Cooking-Gas, Dryer-Electric, Fireplace, Ice Maker, Insulated Windows, Primary Bathroom, Walk-In Closet(s), Washer
- Spa features: Community
- Has view: Yes
- View description: City, Lake, Mountain(s), Territorial
- Has water view: Yes
- Water view: Lake
Lot
- Features: Corner Lot, Curbs, Paved, Sidewalk
Details
- Parcel number: 0685973340
- Special conditions: Standard
Construction
Type & style
- Home type: Condo
- Architectural style: Contemporary,Condo (1 Level)
- Property subtype: Condominium
Materials
- Cement/Concrete, Metal/Vinyl, Stone
- Roof: Flat
Condition
- Year built: 2008
Utilities & green energy
- Electric: Company: PSE
- Sewer: Company: HOA
- Water: Company: HOA
- Utilities for property: Comcast, Comcast
Green energy
- Energy efficient items: Insulated Windows
Community & HOA
Community
- Features: Cable TV, Clubhouse, Elevator, Fitness Center, Game/Rec Rm, Garden Space, Lobby Entrance, Sauna
- Security: Security Service, Fire Sprinkler System
- Subdivision: Downtown
HOA
- Services included: Cable TV, Central Hot Water, Common Area Maintenance, Concierge, Earthquake Insurance, Gas, Maintenance Grounds, Security, Sewer, Water
- HOA fee: $1,421 monthly
Location
- Region: Bellevue
Financial & listing details
- Price per square foot: $948/sqft
- Tax assessed value: $1,292,000
- Annual tax amount: $8,934
- Date on market: 1/29/2026
- Cumulative days on market: 189 days
- Listing terms: Conventional
- Inclusions: Dishwasher(s), Dryer(s), Garbage Disposal, Microwave(s), Refrigerator(s), Stove(s)/Range(s), Washer(s)
Estimated market value
$1,445,300
$1.37M - $1.52M
$5,242/mo
Price history
| Date | Event | Price |
|---|---|---|
| 4/23/2026 | Listed for sale | $1,499,000+36.5%$948/sqft |
Source:  NWMLS as distributed by MLS GRID #2511427 Report a problem NWMLS as distributed by MLS GRID #2511427 Report a problem | ||
| 4/5/2017 | Sold | $1,098,000$694/sqft |
Source: NWMLS as distributed by MLS GRID #1083649 Report a problem | ||
| 3/2/2017 | Listed for sale | $1,098,000+81.5%$694/sqft |
Source: Coldwell Banker BAIN #1083649 Report a problem | ||
| 9/17/2012 | Sold | $605,000$382/sqft |
Source: NWMLS as distributed by MLS GRID #426532 Report a problem | ||
Public tax history
| Year | Property taxes | Tax assessment |
|---|---|---|
| 2025 | $9,617 +7.6% | $1,292,000 +6.2% |
| 2024 | $8,935 -19.2% | $1,217,000 -13.9% |
| 2023 | $11,061 +21.2% | $1,414,000 +9.8% |
| 2022 | $9,125 -5% | $1,288,000 +10.2% |
| 2021 | $9,604 +3.7% | $1,169,000 +11.9% |
| 2020 | $9,261 -7.4% | $1,045,000 -8.9% |
| 2019 | $10,003 +17.3% | $1,147,000 +10.6% |
| 2018 | $8,531 +1.2% | $1,037,000 +13.3% |
| 2017 | $8,426 +44.9% | $915,000 +19.1% |
| 2016 | $5,814 | $768,000 +8.3% |
| 2015 | $5,814 | $709,000 +8.4% |
| 2014 | $5,814 | $654,000 +34% |
| 2012 | -- | $488,000 -7.7% |
| 2011 | -- | $528,550 -29.9% |
| 2010 | -- | $754,000 |
| 2009 | -- | $754,000 |
Find assessor info on the county website
Monthly payment
Est. payment
Payment breakdown
Explore the cost of this home by adjusting the details. Changes won't be saved.Climate risks
Neighborhood: Downtown
Nearby schools
GreatSchools rating
- 8/10Enatai Elementary SchoolGrades: PK-5Distance: 1.7 mi
- 8/10Chinook Middle SchoolGrades: 6-8Distance: 1.2 mi
- 9/10Bellevue High SchoolGrades: 9-12Distance: 0.6 mi
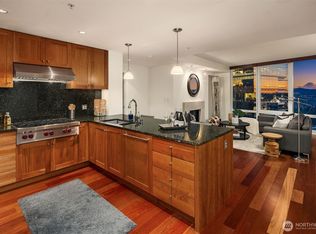
- $1,899,0002 bd3 ba1.7k sqft10700 NE 4th St UNIT 2614, Bellevue, WA 98004Sold
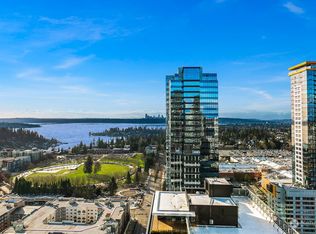
- $2,700,0002 bd3 ba2.1k sqft10700 NE 4th St UNIT 3302, Bellevue, WA 98004Sold
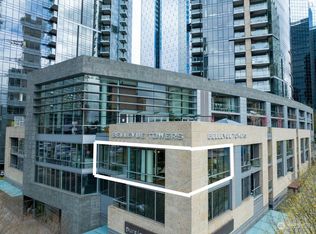
- $959,9501 bd1 ba1.1k sqft10700 NE 4th St UNIT 430, Bellevue, WA 98004Sold
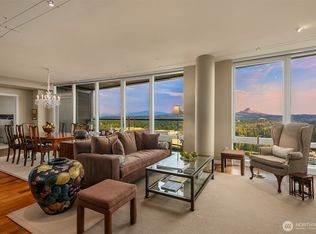
- $2,380,0002 bd3 ba2k sqft10700 NE 4th St UNIT 3414, Bellevue, WA 98004Sold
- $2,350,0002 bd3 ba2.3k sqft10700 NE 4th St UNIT 604, Bellevue, WA 98004Sold
- $2,203,5002 bd2 ba2k sqft10700 NE 4th St UNIT 3312, Bellevue, WA 98004Sold
- $2,000,0002 bd3 ba2.1k sqft10700 NE 4th St UNIT 3806, Bellevue, WA 98004Sold
- $2,340,0002 bd3 ba2k sqft10700 NE 4th St UNIT 3612, Bellevue, WA 98004Sold
- $4,500,0003 bd4 ba3.5k sqft10700 NE 4th St UNIT 4102, Bellevue, WA 98004Sold
A local agent can set up tours, give advice and negotiate with sellers.
Similar homes
- $1,400,0002 bd2 ba1.7k sqftWashington Square Towers, Bellevue, WA 98004Active
 MLS ID #2564001, Franz T. Diessner. NWMLS as distributed by MLS GRID
 - $1,395,0002 bd2 ba1.3k sqftOne88, Bellevue, WA 98004Active
 MLS ID #2539375, Renee Vanous. NWMLS as distributed by MLS GRID
 - $1,625,0002 bd2 ba1.3k sqftOne88 Condominium, Bellevue, WA 98004Active
 MLS ID #2533779, Duke Young. NWMLS as distributed by MLS GRID
 - $1,799,0502 bd3 ba1.7k sqftBellevue Towers, Bellevue, WA 98004Active
 MLS ID #2545256, Brendan Hupf. NWMLS as distributed by MLS GRID
 - $1,288,5002 bd2 ba1.4k sqftWashington Square Towers, Bellevue, WA 98004ActiveMLS ID #2550137, Robin Root James. NWMLS as distributed by MLS GRID
- $1,243,6002 bd2 ba1.3k sqftWashington Square Towers 1&2 Condo, Bellevue, WA 98004ActiveMLS ID #2556478, Hao Sun. NWMLS as distributed by MLS GRID
- $2,225,0002 bd3 ba2k sqftBellevue Towers, Bellevue, WA 98004ActiveMLS ID #2563351, Jason Foss. NWMLS as distributed by MLS GRID
- $1,850,0002 bd3 ba1.6k sqftBellevue Towers, Bellevue, WA 98004ActiveMLS ID #2515631, Jason Foss. NWMLS as distributed by MLS GRID
- $1,248,8002 bd2 ba1.1k sqftWashington Square Towers, Bellevue, WA 98004ActiveMLS ID #2554781, Hong Gao. NWMLS as distributed by MLS GRID
- $1,330,0002 bd3 ba1.5k sqftPalazzo Condominiums, Bellevue, WA 98004ActiveMLS ID #2500397, Katie Kepler. NWMLS as distributed by MLS GRID
- $1,750,0002 bd2 ba1.5k sqftOne Lincoln Tower, Bellevue, WA 98004ActiveMLS ID #2471198, Sabrina Smith Delery. NWMLS as distributed by MLS GRID
- $1,870,0002 bd2 ba1.5k sqftOne88, Bellevue, WA 98004ActiveMLS ID #2529240, Mi Na Zhang. NWMLS as distributed by MLS GRID
- $1,499,0002 bd2 ba1k sqftMari Bellevue, Bellevue, WA 98004ActiveMLS ID #2531175, Yael Pina Puebla. NWMLS as distributed by MLS GRID
- $1,388,5001 bd3 ba1.3k sqftOne Main, Bellevue, WA 98004ActiveMLS ID #2435508, Travis Groome. NWMLS as distributed by MLS GRID
- $1,098,0001 bd2 ba1.4k sqftBellevue Towers, Bellevue, WA 98004ActiveMLS ID #2548634, Karen Saino. NWMLS as distributed by MLS GRID
- $1,050,0002 bd2 ba1.2k sqftWashington Square, Bellevue, WA 98004ActiveMLS ID #2532761, Xia Zhao. NWMLS as distributed by MLS GRID
- $1,250,0002 bd1 ba926 sqftWashington Square Towers, Bellevue, WA 98004ActiveMLS ID #2476116, Sean Nielsen. NWMLS as distributed by MLS GRID
- $1,599,0002 bd2 ba1.1k sqftMari Bellevue, Bellevue, WA 98004ActiveMLS ID #2527569, Yael Pina Puebla. NWMLS as distributed by MLS GRID
- $800,0002 bd2 ba1.1k sqftBellevue Pacific Tower, Bellevue, WA 98004ActiveMLS ID #2554646, Gordy Marks. NWMLS as distributed by MLS GRID
- $795,0002 bd2 ba1.3k sqftPalazzo, Bellevue, WA 98004ActiveMLS ID #2554910, Yujing Sun. NWMLS as distributed by MLS GRID
