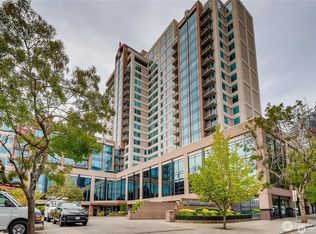
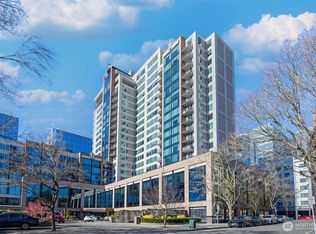
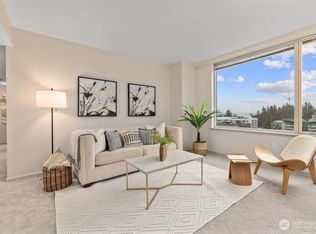
Experience effortless urban living at Bellevue Pacific Tower in the heart of downtown Bellevue. This beautifully remodeled residence is filled w/ natural light & vibrant city views through expansive windows. The open-concept layout seamlessly connects the remodeled kitchen, dining & living spaces, creating the perfect setting for everyday living & entertaining. Tastefully updated kitchen & baths feature stylish finishes, updated flooring & thoughtful improvements throughout. Enjoy resort-style amenities including 24/7 concierge, indoor pool, spa, sauna, game room, fitness center, rooftop terrace w/ BBQs, pet relief area, resident lounge, conference room & outdoor spaces. HOA dues include water, sewer & garbage. Secure garage parking plus guest parking included. No rental cap. Walk to Bellevue Square, Lincoln Square, Downtown Park, Amazon, Microsoft, acclaimed restaurants, shopping, entertainment & East Link light rail.
Active
Listed by: RE/MAX Northwest • Gordy Marks
$800,000
177 107th Avenue NE #816, Bellevue, WA 98004
2beds
1,171sqft
:
Get pre-qualified$6,440/mo
Condominium
Built in 1995
-- sqft lot
$781,500 Zestimate®
$683/sqft
$1,471/mo HOA
What's special
Stylish finishesRemodeled kitchenUpdated flooringBeautifully remodeled residenceOpen-concept layout
- 9 days |
- 417 |
- 18 |
Likely to sell faster than
Zillow last checked:
Listing updated:
Listed by:
Gordy Marks,
RE/MAX Northwest,
Jesse Sheldon,
RE/MAX Northwest
Source: NWMLS as distributed by MLS GRID,MLS#: 2554646
Facts & features
Interior
Bedrooms & bathrooms
- Bedrooms: 2
- Bathrooms: 2
- Full bathrooms: 1
- 3/4 bathrooms: 1
- Main level bathrooms: 2
- Main level bedrooms: 2
Primary bedroom
- Level: Main
Bedroom
- Level: Main
Bathroom three quarter
- Level: Main
Bathroom full
- Level: Main
Dining room
- Level: Main
Entry hall
- Level: Main
Kitchen with eating space
- Level: Main
Living room
- Level: Main
Heating
- Forced Air, Electric
Cooling
- Has cooling: Yes
Appliances
- Included: Dishwasher, Dryer, Microwave, Refrigerator, Stove(s)/Range(s), Washer, Dishwasher(s), Dryer(s), Microwave(s), Refrigerator(s), Washer(s), Cooking - Electric Hookup, Cooking-Electric, Dryer-Electric
- Laundry: Electric Dryer Hookup, Washer Hookup
Features
- Flooring: Ceramic Tile, Hardwood
- Doors: French Doors
- Windows: Insulated Windows
- Has fireplace: No
Interior area
- Total structure area: 1,171
- Total interior livable area: 1,171 sqft
Property
Parking
- Total spaces: 1
- Parking features: Common Garage
- Has garage: Yes
- Covered spaces: 1
Features
- Levels: One
- Stories: 1
- Entry location: Main
- Patio & porch: Cooking-Electric, Dryer-Electric, French Doors, Insulated Windows, Primary Bathroom, Walk-In Closet(s), Washer
- Spa features: Community
- Has view: Yes
- View description: City, Mountain(s), Territorial
Lot
- Features: Curbs, Sidewalk
Details
- Parcel number: 0681510360
- Special conditions: Standard
Construction
Type & style
- Home type: Condo
- Architectural style: Condo (1 Level)
- Property subtype: Condominium
Materials
- Cement/Concrete
- Roof: Torch Down
Condition
- Year built: 1995
Utilities & green energy
- Electric: Company: PSE
- Sewer: Company: HOA
- Water: Company: HOA
Green energy
- Energy efficient items: Insulated Windows
Community & HOA
Community
- Features: Cable TV, Elevator, Fitness Center, Game/Rec Rm, Lobby Entrance, Indoor Pool, Sauna
- Security: Fire Sprinkler System
- Subdivision: Downtown
HOA
- Services included: Cable TV, Central Hot Water, Common Area Maintenance, Concierge, Earthquake Insurance, Internet, See Remarks, Sewer, Water
- HOA fee: $1,471 monthly
- HOA phone: 425-462-0026
Location
- Region: Bellevue
Financial & listing details
- Price per square foot: $683/sqft
- Tax assessed value: $876,000
- Annual tax amount: $6,085
- Date on market: 7/22/2026
- Cumulative days on market: 11 days
- Listing terms: Conventional
- Inclusions: Dishwasher(s), Dryer(s), Microwave(s), Refrigerator(s), Stove(s)/Range(s), Washer(s)
Estimated market value
$781,500
$742,000 - $821,000
$3,467/mo
Price history
| Date | Event | Price |
|---|---|---|
| 7/23/2026 | Listed for sale | $800,000+131.9%$683/sqft |
Source:  NWMLS as distributed by MLS GRID #2554646 Report a problem NWMLS as distributed by MLS GRID #2554646 Report a problem | ||
| 6/16/2010 | Sold | $345,000$295/sqft |
Source: NWMLS as distributed by MLS GRID #29040552 Report a problem | ||
| 3/6/2010 | Price change | $345,000-1.4%$295/sqft |
Source: Windermere Real Estate/North, Inc. #29040552 Report a problem | ||
| 11/2/2009 | Price change | $350,000-6.7%$299/sqft |
Source: Windermere Real Estate/North, Inc. #29040552 Report a problem | ||
| 10/23/2009 | Price change | $375,000-16.7%$320/sqft |
Source: Windermere Real Estate/North, Inc. #29040552 Report a problem | ||
| 10/22/2009 | Price change | $450,000+20%$384/sqft |
Source: Windermere Real Estate/North, Inc. #29040552 Report a problem | ||
| 9/24/2009 | Listed for sale | $375,000-29.9%$320/sqft |
Source: Windermere Real Estate/North, Inc. #29040552 Report a problem | ||
| 6/29/2006 | Sold | $535,000+78.3%$457/sqft |
Source: NWMLS as distributed by MLS GRID #26064893 Report a problem | ||
| 10/20/2003 | Sold | $300,000-9.1%$256/sqft |
Source: Public Record Report a problem | ||
| 7/18/2000 | Sold | $330,000+21.8%$282/sqft |
Source: NWMLS as distributed by MLS GRID #20046988 Report a problem | ||
| 3/3/1999 | Sold | $271,000+8%$231/sqft |
Source: Public Record Report a problem | ||
| 6/4/1997 | Sold | $251,000$214/sqft |
Source: Public Record Report a problem | ||
Public tax history
| Year | Property taxes | Tax assessment |
|---|---|---|
| 2025 | $6,527 +7.3% | $876,000 +5.8% |
| 2024 | $6,085 -22% | $828,000 -17% |
| 2023 | $7,804 +31.3% | $997,000 +19% |
| 2022 | $5,943 -5.6% | $838,000 +9.4% |
| 2021 | $6,299 +0% | $766,000 +7.9% |
| 2020 | $6,298 +1.7% | $710,000 +0.1% |
| 2019 | $6,190 +22.6% | $709,000 +15.7% |
| 2018 | $5,049 +6.1% | $613,000 +18.8% |
| 2017 | $4,757 +38% | $516,000 +15.4% |
| 2016 | $3,446 | $447,000 +7.5% |
| 2015 | $3,446 | $416,000 +7.5% |
| 2014 | $3,446 | $387,000 +56.7% |
| 2012 | -- | $247,000 -11.8% |
| 2011 | -- | $280,000 -32.5% |
| 2010 | -- | $415,000 |
| 2009 | -- | $415,000 +13.1% |
| 2007 | -- | $367,000 +11.2% |
| 2006 | -- | $330,000 +6.8% |
| 2005 | -- | $309,000 +18.5% |
| 2001 | $2,483 -3.3% | $260,799 +6.9% |
| 2000 | $2,567 | $244,000 |
Find assessor info on the county website
Monthly payment
Est. payment
Payment breakdown
Explore the cost of this home by adjusting the details. Changes won't be saved.Climate risks
Neighborhood: Downtown
Nearby schools
GreatSchools rating
- 8/10Enatai Elementary SchoolGrades: PK-5Distance: 1.6 mi
- 8/10Chinook Middle SchoolGrades: 6-8Distance: 1.3 mi
- 9/10Bellevue High SchoolGrades: 9-12Distance: 0.5 mi
Schools provided by the listing agent
- Elementary: Enatai Elem
- Middle: Chinook Mid
- High: Bellevue High
Source: NWMLS as distributed by MLS GRID. This data may not be complete. We recommend contacting the local school district to confirm school assignments for this home.
- $299,800-- bd1 ba308 sqft177 107th Ave NE APT 703, Bellevue, WA 98004Sold
- $1,070,0002 bd2 ba1.3k sqft177 107th Ave NE APT 715, Bellevue, WA 98004Sold
- $930,0002 bd2 ba1.4k sqft177 107th Ave NE APT 809, Bellevue, WA 98004For Sale

- $900,0002 bd2 ba1k sqft177 107th Ave NE APT 810, Bellevue, WA 98004Sold

- $1,100,0002 bd2 ba1.4k sqft177 107th Ave NE APT 911, Bellevue, WA 98004Sold
- $675,0001 bd1 ba801 sqft177 107th Ave NE APT 1019, Bellevue, WA 98004Sold
- $1,185,0003 bd3 ba1.5k sqft177 107th Ave NE APT 1203, Bellevue, WA 98004Sold
- $1,200,0002 bd2 ba1.5k sqft177 107th Ave NE #1408, Bellevue, WA 98004Sold
A local agent can set up tours, give advice and negotiate with sellers.
Similar homes
- $799,0002 bd2 ba1k sqftBelle Arts, Bellevue, WA 98004Active
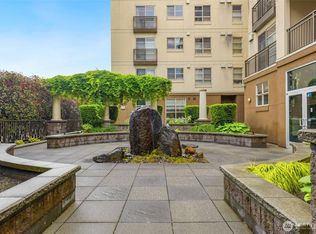 MLS ID #2529286, John Paul McCaughey. NWMLS as distributed by MLS GRID
 - $835,0002 bd2 ba1k sqftBellevue Pacific Tower Condo, Bellevue, WA 98004Active
 MLS ID #2515708, Sarah Ho. NWMLS as distributed by MLS GRID
 - $795,0002 bd2 ba1.3k sqftPalazzo, Bellevue, WA 98004Active
 MLS ID #2554910, Yujing Sun. NWMLS as distributed by MLS GRID
 - $795,0002 bd2 ba1.2k sqftPark Place Condominium, Bellevue, WA 98004Active
 MLS ID #2543602, Shirley Kimmel. NWMLS as distributed by MLS GRID
 - $930,0002 bd2 ba1.4k sqftBellevue Pacific Tower, Bellevue, WA 98004ActiveMLS ID #2539426, Shan Hu. NWMLS as distributed by MLS GRID
- $625,0002 bd1 ba982 sqftAbella, Bellevue, WA 98004ActiveMLS ID #2559898, Dan Faulkner. NWMLS as distributed by MLS GRID
- $880,0002 bd2 ba992 sqftMira Flats, Bellevue, WA 98004ActiveMLS ID #2533435, Yang Xiao. NWMLS as distributed by MLS GRID
- $649,0001 bd1 ba925 sqftWashington Square, Bellevue, WA 98004ActiveMLS ID #2559985, Don Weintraub. NWMLS as distributed by MLS GRID
- $884,0001 bd1 ba1k sqftWashington Square, Bellevue, WA 98004ActiveMLS ID #2524323, Don Weintraub. NWMLS as distributed by MLS GRID
- $888,0002 bd2 ba1.5k sqftPalazzo, Bellevue, WA 98004ActiveMLS ID #2486584, Cherrie Lee. NWMLS as distributed by MLS GRID
- $618,0001 bd1 ba667 sqftWashington Squre, Bellevue, WA 98004ActiveMLS ID #2550742, Don Weintraub. NWMLS as distributed by MLS GRID
- $499,0001 bd1 ba659 sqftBelle Arts, Bellevue, WA 98004ActiveMLS ID #2551296, Jason Foss. NWMLS as distributed by MLS GRID
- $795,0001 bd1 ba711 sqftMari Bellevue, Bellevue, WA 98004ActiveMLS ID #2548730, Jeff J. Reynolds. NWMLS as distributed by MLS GRID
- $799,0002 bd2 ba1k sqftNewmark Tower, Seattle, WA 98101ActiveMLS ID #2525686, Noel Rocha. NWMLS as distributed by MLS GRID
- $799,0002 bd2 ba1.3k sqftCosmopolitan Condominium, Seattle, WA 98101ActiveMLS ID #2518395, Kayla Preston. NWMLS as distributed by MLS GRID
- $799,0002 bd2 ba1.3k sqftThe Cosmopolitan, Seattle, WA 98101ActiveMLS ID #2523317, Olga Dyckman. NWMLS as distributed by MLS GRID
- $650,0002 bd2 ba1.2k sqftMarselle Condos, Seattle, WA 98109ActiveMLS ID #2562853, Philip N. Gerisilo. NWMLS as distributed by MLS GRID
- $535,0002 bd2 ba1.1k sqftLe Chateau, Bellevue, WA 98005ActiveMLS ID #2552372, Brian Side. NWMLS as distributed by MLS GRID
- $824,9503 bd2 ba1.2k sqftMaxwell, Seattle, WA 98122ActiveMLS ID #2536681, Jeff L Green. NWMLS as distributed by MLS GRID
- $675,0002 bd2 ba1.1k sqftMeridian, Seattle, WA 98101ActiveMLS ID #2560400, Andrew Mellon. NWMLS as distributed by MLS GRID
