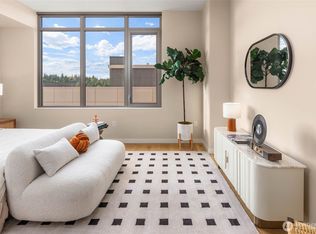
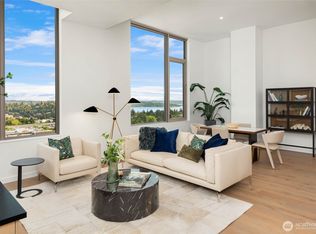
Crafted in 2025 and move-in ready, Residence 708 is a refined one-bedroom in MARI, downtown Bellevue's newest luxury tower one block from Bellevue Square. Wide-plank hardwood, high ceilings, and oversized windows fill the home with natural light, while the open kitchen is wrapped in custom Italian cabinetry, stone countertops, and premium appliances. A serene bedroom, generous closet, and spa-inspired bath complete the space, and a deeded parking spot is included, a genuine rarity for a downtown one-bedroom. Life at MARI lives like a resident-only resort: full-time concierge, fitness center, and a top-floor SkyClub and SkyDeck with indoor lounges, alfresco dining, sunset views, and a pet spa. Coffee and dining wait just downstairs at OMO Thai Tea and Goban BBQ, with Bellevue Square, Whole Foods, and light rail steps from your door. Turnkey city living at the Eastside's most sought-after address.
Active
Listed by: COMPASS • Jeff J. Reynolds
$795,000
10232 NE 10th Street #708, Bellevue, WA 98004
1beds
711sqft
:
Get pre-qualified$5,845/mo
Condominium
Built in 2024
-- sqft lot
$780,700 Zestimate®
$1,118/sqft
$907/mo HOA
What's special
- 22 days |
- 240 |
- 4 |
Zillow last checked:
Listing updated:
Listed by:
Jeff J. Reynolds,
COMPASS
Source: NWMLS as distributed by MLS GRID,MLS#: 2548730
Facts & features
Interior
Bedrooms & bathrooms
- Bedrooms: 1
- Bathrooms: 1
- Full bathrooms: 1
- Main level bathrooms: 1
- Main level bedrooms: 1
Primary bedroom
- Level: Main
Bathroom full
- Level: Main
Entry hall
- Level: Main
Kitchen with eating space
- Level: Main
Living room
- Level: Main
Heating
- Forced Air, Heat Pump, Electric, Natural Gas, See Remarks
Cooling
- Forced Air
Appliances
- Included: Dishwasher, Disposal, Dryer, Refrigerator, Stove(s)/Range(s), Washer, Dishwasher(s), Dryer(s), Garbage Disposal, Refrigerator(s), Washer(s), Water Heater: Central, Water Heater Location: Central, Cooking-Gas, Dryer-Electric, Ice Maker
- Laundry: Electric Dryer Hookup, Washer Hookup
Features
- Flooring: Ceramic Tile, Engineered Hardwood
- Windows: Insulated Windows
- Has fireplace: No
Interior area
- Total structure area: 711
- Total interior livable area: 711 sqft
Property
Parking
- Total spaces: 1
- Parking features: Common Garage
- Has garage: Yes
- Covered spaces: 1
Features
- Levels: One
- Stories: 1
- Entry location: Main
- Patio & porch: Cooking-Gas, Dryer-Electric, Ice Maker, Insulated Windows, Sprinkler System, Walk-In Closet(s), Washer, Water Heater
- Has view: Yes
- View description: City, Territorial
Lot
- Size: 710 Square Feet
- Features: Paved, Sidewalk
Details
- Parcel number: 5145500470
- Special conditions: Standard
Construction
Type & style
- Home type: Condo
- Architectural style: Contemporary,Condo (1 Level)
- Property subtype: Condominium
Materials
- Cement/Concrete
- Roof: Built-Up,Flat
Condition
- Year built: 2024
- Major remodel year: 2024
Utilities & green energy
- Electric: Company: PSE
- Sewer: Company: Bellevue Utilities Department
- Water: Company: Bellevue Utilities Department
Green energy
- Energy efficient items: Insulated Windows
Community & HOA
Community
- Features: Clubhouse, Elevator, Fitness Center, Lobby Entrance, Rooftop Deck
- Security: Fire Sprinkler System
- Subdivision: Downtown
HOA
- Services included: Central Hot Water, Common Area Maintenance, Concierge, Earthquake Insurance, Gas, Sewer, Water
- HOA fee: $907 monthly
Location
- Region: Bellevue
Financial & listing details
- Price per square foot: $1,118/sqft
- Annual tax amount: $7,047
- Date on market: 7/1/2026
- Cumulative days on market: 24 days
- Listing terms: Conventional
- Inclusions: Dishwasher(s), Dryer(s), Garbage Disposal, Refrigerator(s), Stove(s)/Range(s), Washer(s)
Estimated market value
$780,700
$742,000 - $820,000
$3,065/mo
Price history
| Date | Event | Price |
|---|---|---|
| 7/2/2026 | Listed for sale | $795,000$1,118/sqft |
Source:  NWMLS as distributed by MLS GRID #2548730 Report a problem NWMLS as distributed by MLS GRID #2548730 Report a problem | ||
Public tax history
Tax history is unavailable.
Monthly payment
Est. payment
Payment breakdown
Explore the cost of this home by adjusting the details. Changes won't be saved.Climate risks
Neighborhood: Downtown
Nearby schools
GreatSchools rating
- 9/10Clyde Hill Elementary SchoolGrades: PK-5Distance: 0.9 mi
- 8/10Chinook Middle SchoolGrades: 6-8Distance: 0.7 mi
- 9/10Bellevue High SchoolGrades: 9-12Distance: 1 mi
Schools provided by the listing agent
- Elementary: Clyde Hill Elem
- Middle: Chinook Mid
- High: Bellevue High
Source: NWMLS as distributed by MLS GRID. This data may not be complete. We recommend contacting the local school district to confirm school assignments for this home.
- $559,000-- bd1 ba435 sqft10232 NE 10th St #805, Bellevue, WA 98004New Construction
- $1,889,0002 bd2 ba1.3k sqft10232 NE 10th St #1806, Bellevue, WA 98004New Construction
- $799,0001 bd1 ba714 sqft10232 NE 10th St #608, Bellevue, WA 98004New Construction

- $579,000-- bd1 ba423 sqft10232 NE 10th St #1005, Bellevue, WA 98004Sold

- $1,599,0002 bd2 ba1.1k sqft10232 NE 10th St #1209, Bellevue, WA 98004New Construction
- $2,499,0003 bd2 ba1.5k sqft10232 NE 10th St #1807, Bellevue, WA 98004New Construction
- $2,820,0003 bd2 ba1.4k sqft10232 NE 10th St #1703, Bellevue, WA 98004Pending
- $889,0001 bd1 ba722 sqft10232 NE 10th St #707, Bellevue, WA 98004New Construction
A local agent can set up tours, give advice and negotiate with sellers.
Similar homes
- $799,0001 bd1 ba714 sqftMari Bellevue, Bellevue, WA 98004ActiveMLS ID #2527564, Rachel Buchanan. NWMLS as distributed by MLS GRID
- $789,0001 bd1 ba570 sqftAvenue Residences Condominium, Bellevue, WA 98004Active
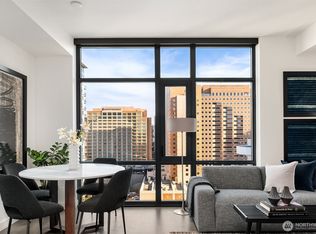 NWMLS as distributed by MLS GRID
 - $649,0001 bd1 ba925 sqftWashington Square, Bellevue, WA 98004Active
 MLS ID #2559985, Don Weintraub. NWMLS as distributed by MLS GRID
 - $880,0002 bd2 ba992 sqftMira Flats, Bellevue, WA 98004Active
 MLS ID #2533435, Yang Xiao. NWMLS as distributed by MLS GRID
 - $838,0001 bd2 ba1k sqftWashington Square Condominiums, Bellevue, WA 98004ActiveMLS ID #2506008, Kristina Ayad. NWMLS as distributed by MLS GRID
- $625,0002 bd1 ba982 sqftAbella, Bellevue, WA 98004ActiveMLS ID #2559898, Dan Faulkner. NWMLS as distributed by MLS GRID
- from $849,0001 bd1 ba545 sqftSelect 02 Plan, Mari Bellevue, Bellevue, WA 98004New ConstructionCreate World
- $875,0001 bd1 ba719 sqftOne Lincoln Tower, Bellevue, WA 98004ActiveMLS ID #2503488, Lauri Cass. NWMLS as distributed by MLS GRID
- from $899,0001 bd1 ba718 sqftSelect 08 Plan, Mari Bellevue, Bellevue, WA 98004New ConstructionCreate World
- $618,0001 bd1 ba667 sqftWashington Squre, Bellevue, WA 98004ActiveMLS ID #2550742, Don Weintraub. NWMLS as distributed by MLS GRID
- $675,0001 bd1 ba770 sqftGis Plaza, Bellevue, WA 98004ActiveMLS ID #2552431, Kara Mumma. NWMLS as distributed by MLS GRID
- $884,0001 bd1 ba1k sqftWashington Square, Bellevue, WA 98004ActiveMLS ID #2524323, Don Weintraub. NWMLS as distributed by MLS GRID
- $699,9501 bd2 ba851 sqftOne Main Street, Bellevue, WA 98004ActiveMLS ID #2528306, Andrea M. Hamley. NWMLS as distributed by MLS GRID
- $925,0001 bd1 ba745 sqftAvenue Residences Condominium, Bellevue, WA 98004ActiveNWMLS as distributed by MLS GRID
- $949,0001 bd1 ba713 sqftMari, Bellevue, WA 98004ActiveMLS ID #2477042, Amy Wang. NWMLS as distributed by MLS GRID
- from $656,000-- bd1 ba435 sqftSelect 05 Plan, Mari Bellevue, Bellevue, WA 98004New ConstructionCreate World
- from $651,000-- bd1 ba425 sqftSelect 02A Plan, Mari Bellevue, Bellevue, WA 98004New ConstructionCreate World
- $469,0001 bd1 ba553 sqftMira Flats Condominiums, Bellevue, WA 98004ActiveMLS ID #2549910, Jennifer Beeler. NWMLS as distributed by MLS GRID
- $985,0001 bd1 ba717 sqftAvenue Residences Condominium, Bellevue, WA 98004ActiveNWMLS as distributed by MLS GRID
- from $651,000-- bd1 ba445 sqftSelect 06 Plan, Mari Bellevue, Bellevue, WA 98004New ConstructionCreate World
