Elevated urban living in the heart of Downtown Bellevue. This upscale 1-bedroom condo sits on the 3rd floor, offering added privacy and a quieter setting while still placing everything right outside your door. Thoughtfully designed with an open-concept layout, the home is filled with natural light from expansive windows, creating a bright yet comfortable retreat. The sleek kitchen blends function and style with stainless steel appliances, quartz countertops, under-cabinet lighting and flows seamlessly into the living space, ideal for both everyday living and entertaining. The bedroom is spacious and features a large walk-in closet, creating a comfortable retreat to relax and unwind. In-unit laundry adds everyday convenience. Enjoy resort-style amenities, including a rooftop deck with sweeping city views, BBQs, a fire pit, and lounge seating, a fully equipped clubhouse, a workspace, a pet-friendly lawn area, and a private courtyard. Concierge service enhances both ease and security. Secured garage parking with EV-charging station and one designated parking spot, along with bike storage. Just steps from Bellevue Square, destination dining, parks, major employers and Link light rail. No rental cap and a strong HOA make this an exceptional opportunity for both homeowners and investors. Perfect for anyone seeking a low-maintenance lifestyle in one of Bellevue’s most desirable locations.
Active
Listed by: FIRST AND MAIN • Jennifer Beeler
$469,000
1085 103rd Avenue NE #311, Bellevue, WA 98004
1beds
553sqft
:
Get pre-qualified$3,425/mo
Condominium
Built in 2018
-- sqft lot
$-- Zestimate®
$848/sqft
$512/mo HOA
What's special
Sleek kitchenPet-friendly lawn areaLarge walk-in closetIn-unit laundryPrivate courtyardStainless steel appliancesUnder-cabinet lighting
- 34 days |
- 273 |
- 9 |
Zillow last checked:
Listing updated:
Listed by:
Jennifer Beeler,
FIRST AND MAIN
Source: NWMLS as distributed by MLS GRID,MLS#: 2549910
Facts & features
Interior
Bedrooms & bathrooms
- Bedrooms: 1
- Bathrooms: 1
- Full bathrooms: 1
- Main level bathrooms: 1
- Main level bedrooms: 1
Primary bedroom
- Level: Main
Bathroom full
- Level: Main
Entry hall
- Level: Main
Kitchen with eating space
- Level: Main
Living room
- Level: Main
Utility room
- Level: Main
Heating
- Wall Furnace, Electric
Cooling
- None
Appliances
- Included: Dishwasher, Disposal, Dryer, Microwave, Refrigerator, Stove(s)/Range(s), Washer, Dishwasher(s), Dryer(s), Garbage Disposal, Microwave(s), Refrigerator(s), Washer(s), Water Heater: Shared Boilers, Water Heater Location: Boiler Room
Features
- Flooring: Laminate, Carpet
- Windows: Insulated Windows, Coverings: Blinds
- Has fireplace: No
Interior area
- Total structure area: 553
- Total interior livable area: 553 sqft
Property
Parking
- Total spaces: 1
- Parking features: Common Garage
- Has garage: Yes
- Covered spaces: 1
Features
- Levels: One
- Stories: 1
- Entry location: Main
- Patio & porch: Insulated Windows, Primary Bathroom, Sprinkler System, Walk-In Closet(s), Water Heater
- Has view: Yes
- View description: City, Territorial
Lot
- Features: Curbs, Dead End Street, Paved, Sidewalk
Details
- Parcel number: 5554200610
- Special conditions: Standard
Construction
Type & style
- Home type: Condo
- Architectural style: Condo (1 Level)
- Property subtype: Condominium
Materials
- Cement Planked, Cement Plank
- Roof: Flat
Condition
- Year built: 2018
Utilities & green energy
- Electric: Company: PSE
- Sewer: Company: HOA
- Water: Company: HOA
Green energy
- Energy efficient items: Insulated Windows
Community & HOA
Community
- Features: Cable TV, Clubhouse, Elevator, Game/Rec Rm, Garden Space, Gated, Lobby Entrance, Outside Entry, Rooftop Deck
- Security: Fire Sprinkler System
- Subdivision: Downtown
HOA
- Services included: Common Area Maintenance, Concierge, Earthquake Insurance, Maintenance Grounds, Sewer, Water
- HOA fee: $512 monthly
- HOA phone: 206-239-1838
Location
- Region: Bellevue
Financial & listing details
- Price per square foot: $848/sqft
- Tax assessed value: $507,000
- Annual tax amount: $3,786
- Date on market: 4/19/2026
- Cumulative days on market: 114 days
- Listing terms: Conventional,FHA,VA Loan
- Inclusions: Dishwasher(s), Dryer(s), Garbage Disposal, Microwave(s), Refrigerator(s), Stove(s)/Range(s), Washer(s)
Estimated market value
Not available
Estimated sales range
Not available
Not available
Price history
| Date | Event | Price |
|---|---|---|
| 7/8/2026 | Listed for sale | $469,000-17.7%$848/sqft |
Source:  NWMLS as distributed by MLS GRID #2549910 Report a problem NWMLS as distributed by MLS GRID #2549910 Report a problem | ||
| 6/30/2023 | Sold | $570,000+0.1%$1,031/sqft |
Source: NWMLS as distributed by MLS GRID #2072556 Report a problem | ||
| 6/4/2023 | Pending sale | $569,500$1,030/sqft |
Source: NWMLS as distributed by MLS GRID #NWM2072556 Report a problem | ||
| 5/31/2023 | Listed for sale | $569,500+11.7%$1,030/sqft |
Source: NWMLS as distributed by MLS GRID #NWM2072556 Report a problem | ||
| 11/15/2019 | Listing removed | $2,000$4/sqft |
Source: CZL Investment LLC Report a problem | ||
| 9/23/2019 | Listed for rent | $2,000$4/sqft |
Source: CZL Investment LLC Report a problem | ||
| 9/18/2019 | Sold | $510,000$922/sqft |
Source: Public Record Report a problem | ||
Public tax history
| Year | Property taxes | Tax assessment |
|---|---|---|
| 2025 | $3,787 +16.8% | $507,000 +15.2% |
| 2024 | $3,243 -24.3% | $440,000 -19.4% |
| 2023 | $4,283 +7.9% | $546,000 -2.3% |
| 2022 | $3,971 -2% | $559,000 +13.6% |
| 2021 | $4,052 -0.4% | $492,000 +7.4% |
| 2020 | $4,069 +1.6% | $458,000 |
| 2019 | $4,005 | $458,000 |
Find assessor info on the county website
Monthly payment
Est. payment
Payment breakdown
Explore the cost of this home by adjusting the details. Changes won't be saved.Climate risks
Neighborhood: Downtown
Nearby schools
GreatSchools rating
- 9/10Clyde Hill Elementary SchoolGrades: PK-5Distance: 0.8 mi
- 8/10Chinook Middle SchoolGrades: 6-8Distance: 0.7 mi
- 9/10Bellevue High SchoolGrades: 9-12Distance: 1.1 mi
Schools provided by the listing agent
- Elementary: Clyde Hill Elem
- Middle: Chinook Mid
- High: Bellevue High
Source: NWMLS as distributed by MLS GRID. This data may not be complete. We recommend contacting the local school district to confirm school assignments for this home.
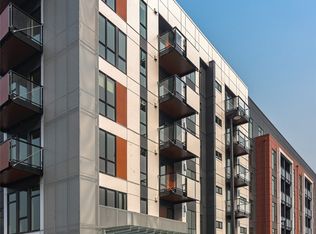
- $610,0001 bd1 ba659 sqft1085 103rd Ave NE #226, Beaux Arts, WA 98004Sold
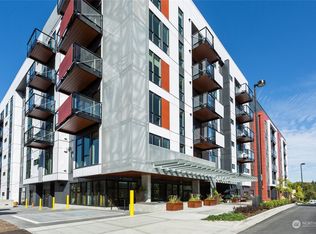
- $630,0001 bd1 ba700 sqft1085 103rd Ave NE UNIT 403, Kirkland, WA 98004Sold
- $475,0001 bd1 ba581 sqft1085 103rd Ave NE #114, Beaux Arts, WA 98004Sold

- $880,0002 bd2 ba992 sqft1085 103rd Ave NE APT 328, Bellevue, WA 98004For Sale

- $530,0001 bd1 ba612 sqft1085 103rd Ave NE APT 619, Bellevue, WA 98004Sold
- $425,0001 bd1 ba552 sqft1085 103rd Ave NE APT 204, Bellevue, WA 98004For Sale
- $875,0002 bd1 ba964 sqft1085 103rd Ave NE #401, Bellevue, WA 98004Sold
- $499,9001 bd1 ba659 sqft1085 103rd Ave NE UNIT 526, Kirkland, WA 98004For Sale
- $480,0001 bd1 ba550 sqft1085 103rd Ave NE #621, Bellevue, WA 98004Sold
A local agent can set up tours, give advice and negotiate with sellers.
Similar homes
- $499,9001 bd1 ba659 sqftMira Flat Condo, Bellevue, WA 98004Active
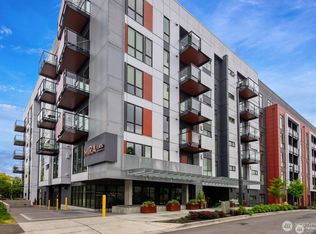 MLS ID #2529835, Alican Bodur. NWMLS as distributed by MLS GRID
 - $425,0001 bd1 ba552 sqftMira Flats Condo, Bellevue, WA 98004Active
 MLS ID #2539072, Lei Yu. NWMLS as distributed by MLS GRID
 - $479,9001 bd1 ba640 sqftContinental Condominiums, Bellevue, WA 98004Active
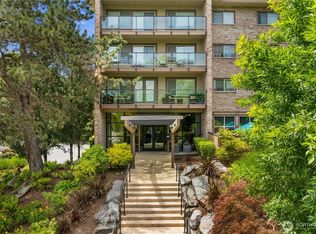 MLS ID #2540787, Henry H. Shim. NWMLS as distributed by MLS GRID
 - $499,0001 bd1 ba659 sqftBelle Arts, Bellevue, WA 98004Active
 MLS ID #2551296, Jason Foss. NWMLS as distributed by MLS GRID
 - $618,0001 bd1 ba667 sqftWashington Squre, Bellevue, WA 98004ActiveMLS ID #2550742, Don Weintraub. NWMLS as distributed by MLS GRID
- $495,0001 bd1 ba691 sqftLuma Condominium, Seattle, WA 98101ActiveMLS ID #2562961, Jimmy Chuang. NWMLS as distributed by MLS GRID
- $425,0001 bd1 ba693 sqftFlorera, Seattle, WA 98115ActiveMLS ID #2567213, Cara Erdman. NWMLS as distributed by MLS GRID
- $460,0001 bd1 ba600 sqftTrace Lofts, Seattle, WA 98122ActiveMLS ID #2529696, Shelly Baker. NWMLS as distributed by MLS GRID
- $412,0001 bd1 ba536 sqftBelltown, Seattle, WA 98121ActiveMLS ID #2566581, Cameron Bruno. NWMLS as distributed by MLS GRID
- $399,0001 bd1 ba692 sqftBraeburn Condominium, Seattle, WA 98122ActiveMLS ID #2563984, Jimmy Chuang. NWMLS as distributed by MLS GRID
- $399,0001 bd1 ba638 sqftConcord, Seattle, WA 98121ActiveMLS ID #2560124, Mia Klarich. NWMLS as distributed by MLS GRID
- $475,0001 bd1 ba579 sqftBelltown Court Condominiums, Seattle, WA 98121ActiveMLS ID #2545399, Richard A. Clauson. NWMLS as distributed by MLS GRID
- $450,0001 bd2 ba788 sqftMatae, Seattle, WA 98109ActiveMLS ID #2549070, Danielle Goheen. NWMLS as distributed by MLS GRID
- $449,0001 bd1 ba579 sqftDwell Roosevelt, Seattle, WA 98115ActiveMLS ID #2557836, Jenny Anderson. NWMLS as distributed by MLS GRID
- $424,5001 bd1 ba721 sqftKlee, Seattle, WA 98121ActiveMLS ID #2527000, Mark Ma. NWMLS as distributed by MLS GRID
- $550,0002 bd2 ba784 sqftJade, Kirkland, WA 98034ActiveMLS ID #2566246, David Park. NWMLS as distributed by MLS GRID
- $425,0001 bd1 ba663 sqftMatae Belltown, Seattle, WA 98109ActiveMLS ID #2547835, Margarita Levin. NWMLS as distributed by MLS GRID
- $469,9001 bd1 ba721 sqftEllington Condos, Seattle, WA 98121ActiveMLS ID #2494623, Monica Church. NWMLS as distributed by MLS GRID
- $474,9002 bd1 ba817 sqftBiscayne Condo, Seattle, WA 98103ActiveMLS ID #2557785, Chandra Gordon. NWMLS as distributed by MLS GRID
- $399,0002 bd2 ba709 sqftAndiamo, Seattle, WA 98119ActiveMLS ID #2566230, Janine Rasey. NWMLS as distributed by MLS GRID
