Modern urban living in the heart of downtown Bellevue. This light-filled Mira Flats condo offers a clean, efficient layout designed for comfort, convenience, and low-maintenance city living. The kitchen features quartz countertops, stainless steel appliances, a spacious center island, sleek cabinetry, and under-cabinet lighting, creating a polished space for everyday living or entertaining. An A/C port adds comfort during warmer summer days. Mira Flats delivers a strong amenity package with concierge service, secured garage parking, shared EV charging available in the garage, club room, meeting/workspace areas, bike storage, dog wash station, courtyard spaces, and a rooftop retreat with BBQs, fire pit, lounge seating, pet area, and city/territorial views from the rooftop deck. Just moments from Bellevue Square, dining, cafés, parks, nearby transit, and the core of downtown Bellevue, this home offers the convenience buyers want without the upkeep of a larger property. With no rental cap, it is a strong fit for an owner-occupant, second-home buyer, or investor seeking a turnkey Bellevue address.
Active
Listed by: Windermere Real Estate/PSR Inc • Alican Bodur
$499,900
1085 103rd Avenue NE #526, Bellevue, WA 98004
1beds
659sqft
Condominium
Built in 2018
-- sqft lot
$489,900 Zestimate®
$759/sqft
$594/mo HOA
What's special
Secured garage parkingClean efficient layoutCourtyard spacesSpacious center islandStainless steel appliancesUnder-cabinet lightingSleek cabinetry
- 87 days |
- 293 |
- 14 |
Zillow last checked:
Listing updated:
Listed by:
Alican Bodur,
Windermere Real Estate/PSR Inc,
Laura Yang,
Windermere Real Estate/PSR Inc
Source: NWMLS as distributed by MLS GRID,MLS#: 2529835
Facts & features
Interior
Bedrooms & bathrooms
- Bedrooms: 1
- Bathrooms: 1
- Full bathrooms: 1
- Main level bathrooms: 1
- Main level bedrooms: 1
Primary bedroom
- Level: Main
Bathroom full
- Level: Main
Entry hall
- Level: Main
Kitchen with eating space
- Level: Main
Living room
- Level: Main
Heating
- Baseboard, Electric
Cooling
- Has cooling: Yes
Appliances
- Included: Dishwasher, Disposal, Dryer, Microwave, Refrigerator, Stove(s)/Range(s), Washer, Dishwasher(s), Dryer(s), Garbage Disposal, Microwave(s), Refrigerator(s), Washer(s), Cooking - Electric Hookup, Cooking-Electric, Dryer-Electric
- Laundry: Electric Dryer Hookup, Washer Hookup
Features
- Flooring: Laminate, Carpet
- Windows: Insulated Windows
- Has fireplace: No
Interior area
- Total structure area: 659
- Total interior livable area: 659 sqft
Property
Parking
- Total spaces: 1
- Parking features: Common Garage
- Has garage: Yes
- Covered spaces: 1
Features
- Levels: One
- Stories: 1
- Entry location: Main
- Patio & porch: Cooking-Electric, Dryer-Electric, Insulated Windows, Sprinkler System, Walk-In Closet(s), Washer
- Has view: Yes
- View description: City, Territorial
Lot
- Features: Curbs, Paved, Sidewalk
Details
- Parcel number: 5554201320
- Special conditions: Standard
Construction
Type & style
- Home type: Condo
- Architectural style: Condo (1 Level)
- Property subtype: Condominium
Materials
- Cement Planked, Cement Plank
- Roof: Flat,See Remarks
Condition
- Year built: 2018
Utilities & green energy
- Electric: Company: Puget Sound Energy
- Sewer: Company: Paid by HOA
- Water: Company: Paid by HOA
Green energy
- Energy efficient items: Insulated Windows
Community & HOA
Community
- Features: Cable TV, Clubhouse, Elevator, Game/Rec Rm, Lobby Entrance, Rooftop Deck
- Security: Security Service, Fire Sprinkler System
- Subdivision: Downtown
HOA
- Services included: Central Hot Water, Common Area Maintenance, Concierge, Earthquake Insurance, Maintenance Grounds, Security, Sewer, Snow Removal, Water
- HOA fee: $594 monthly
Location
- Region: Kirkland
Financial & listing details
- Price per square foot: $759/sqft
- Tax assessed value: $575,000
- Annual tax amount: $3,660
- Date on market: 5/29/2026
- Cumulative days on market: 88 days
- Listing terms: Conventional
- Inclusions: Dishwasher(s), Dryer(s), Garbage Disposal, Microwave(s), Refrigerator(s), Stove(s)/Range(s), Washer(s)
Estimated market value
$489,900
$465,000 - $514,000
$2,687/mo
Price history
| Date | Event | Price |
|---|---|---|
| 5/30/2026 | Listed for sale | $499,900-21.9%$759/sqft |
Source:  NWMLS as distributed by MLS GRID #2529835 Report a problem NWMLS as distributed by MLS GRID #2529835 Report a problem | ||
| 5/10/2025 | Listing removed | $2,599$4/sqft |
Source: Zillow Rentals Report a problem | ||
| 5/6/2025 | Listed for rent | $2,599-8.8%$4/sqft |
Source: Zillow Rentals Report a problem | ||
| 5/1/2025 | Listing removed | $2,850$4/sqft |
Source: Zillow Rentals Report a problem | ||
| 4/7/2025 | Listed for rent | $2,850$4/sqft |
Source: Zillow Rentals Report a problem | ||
| 12/30/2019 | Sold | $640,000$971/sqft |
Source: Public Record Report a problem | ||
Public tax history
| Year | Property taxes | Tax assessment |
|---|---|---|
| 2025 | $4,292 +17.3% | $575,000 +15.7% |
| 2024 | $3,660 -23.5% | $497,000 -18.5% |
| 2023 | $4,782 +8.3% | $610,000 -1.9% |
| 2022 | $4,416 -2.1% | $622,000 +13.5% |
| 2021 | $4,511 +0.4% | $548,000 +8.3% |
| 2020 | $4,493 -1.9% | $506,000 -3.4% |
| 2019 | $4,579 | $524,000 |
Find assessor info on the county website
Monthly payment
Est. payment
Payment breakdown
Explore the cost of this home by adjusting the details. Changes won't be saved.Climate risks
Neighborhood: Downtown
Nearby schools
GreatSchools rating
- 9/10Clyde Hill Elementary SchoolGrades: PK-5Distance: 0.8 mi
- 8/10Chinook Middle SchoolGrades: 6-8Distance: 0.7 mi
- 9/10Bellevue High SchoolGrades: 9-12Distance: 1.1 mi
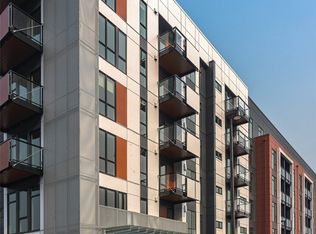
- $530,0001 bd1 ba675 sqft1085 103rd Ave NE UNIT 217, Kirkland, WA 98004Sold
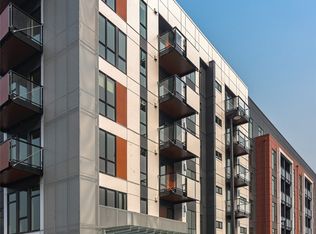
- $610,0001 bd1 ba659 sqft1085 103rd Ave NE #226, Beaux Arts, WA 98004Sold
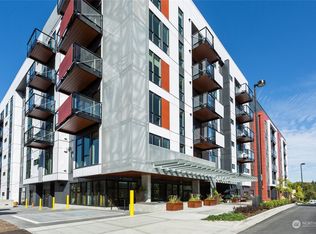
- $547,1001 bd1 ba700 sqft1085 103rd Ave NE UNIT 403, Kirkland, WA 98004Off Market
- $475,0001 bd1 ba581 sqft1085 103rd Ave NE #114, Beaux Arts, WA 98004Sold

- $880,0002 bd2 ba992 sqft1085 103rd Ave NE APT 328, Bellevue, WA 98004For Sale
- $530,0001 bd1 ba612 sqft1085 103rd Ave NE APT 619, Bellevue, WA 98004Sold
- $425,0001 bd1 ba552 sqft1085 103rd Ave NE APT 204, Bellevue, WA 98004For Sale
- $875,0002 bd1 ba964 sqft1085 103rd Ave NE #401, Bellevue, WA 98004Sold
A local agent can set up tours, give advice and negotiate with sellers.
Similar homes
- $550,0001 bd1 ba640 sqftWashington Square, Bellevue, WA 98004Active
 MLS ID #2533529, Blake Nelson. NWMLS as distributed by MLS GRID
 - $479,0001 bd1 ba745 sqftThe Palazzo, Bellevue, WA 98004Active
 MLS ID #2569783, Hailu Liu. NWMLS as distributed by MLS GRID
 - $425,0001 bd1 ba552 sqftMira Flats Condo, Bellevue, WA 98004Active
 MLS ID #2539072, Lei Yu. NWMLS as distributed by MLS GRID
 - $575,0001 bd1 ba640 sqftWashington Square Towers, Bellevue, WA 98004Active
 MLS ID #2568079, Roger D. Lowe. NWMLS as distributed by MLS GRID
 - $598,0001 bd1 ba667 sqftWashington Squre, Bellevue, WA 98004ActiveMLS ID #2550742, Don Weintraub. NWMLS as distributed by MLS GRID
- $649,0001 bd1 ba925 sqftWashington Square, Bellevue, WA 98004ActiveMLS ID #2559985, Don Weintraub. NWMLS as distributed by MLS GRID
- $495,0001 bd1 ba691 sqftLuma Condominium, Seattle, WA 98101ActiveMLS ID #2562961, Jimmy Chuang. NWMLS as distributed by MLS GRID
- $500,0002 bd1 ba903 sqftThe Parc, Seattle, WA 98121ActiveMLS ID #2565254, David Palmer. NWMLS as distributed by MLS GRID
- $465,0001 bd1 ba719 sqftThe Ellington, Seattle, WA 98121ActiveMLS ID #2566817, Debra Truelove. NWMLS as distributed by MLS GRID
- $499,0001 bd1 ba670 sqftNewmark Tower, Seattle, WA 98101ActiveMLS ID #2559727, Nathan Zachary Pearson. NWMLS as distributed by MLS GRID
- $434,0001 bd1 ba844 sqftThe Gridiron, Seattle, WA 98104ActiveMLS ID #2572499, Larry Wilcynski. NWMLS as distributed by MLS GRID
- $520,0001 bd1 ba821 sqft2200 Westlake, Seattle, WA 98121ActiveMLS ID #2535284, Vivien Yin Ping Lu. NWMLS as distributed by MLS GRID
- $499,0001 bd1 ba683 sqftEnso, Seattle, WA 98121ActiveMLS ID #2434524, Bliss Ong. NWMLS as distributed by MLS GRID
- $550,0002 bd2 ba784 sqftJade, Kirkland, WA 98034ActiveMLS ID #2566246, David Park. NWMLS as distributed by MLS GRID
- $549,5001 bd1 ba821 sqft2200 Westlake, Seattle, WA 98121ActiveMLS ID #2559860, Jane A. Johnson. NWMLS as distributed by MLS GRID
- $550,0001 bd1 ba720 sqftNexus, Seattle, WA 98101ActiveMLS ID #2520678, Michael Schafer. NWMLS as distributed by MLS GRID
- $469,9001 bd1 ba721 sqftEllington Condos, Seattle, WA 98121ActiveMLS ID #2494623, Monica Church. NWMLS as distributed by MLS GRID
- $529,0001 bd1 ba838 sqftMosler Lofts, Seattle, WA 98121ActiveMLS ID #2487822, Kimberly Shaeffer. NWMLS as distributed by MLS GRID
- $515,0002 bd2 ba969 sqftSeattle Heights, Seattle, WA 98121ActiveMLS ID #2523794, Andrew Joseph Morrissette. NWMLS as distributed by MLS GRID
- $475,0002 bd1 ba820 sqftThe Vine, Seattle, WA 98121ActiveMLS ID #2508120, Todd Williamson. NWMLS as distributed by MLS GRID
