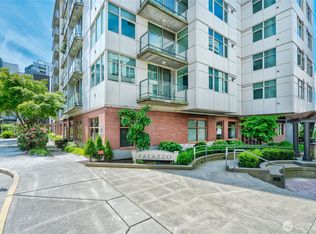
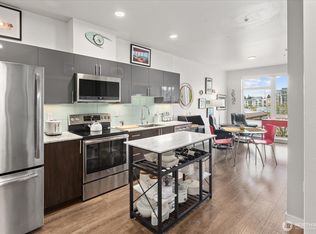
Best value in Downtown Bellevue! MOTIVATED SELLER will pay 6-months of HOA dues AND 1% towards closing costs or rate buy down. Fannie-Mae approved. Enjoy sunrise Views+City Energy in this Central Bellevue Highrise condo. This 1 bed / 1 bath unit is ideally located in the heart of Central Bellevue and offers NO rental cap, making it perfect for both homeowners and investors. Enjoy the views of the Cascade Mountain & Downtown Bellevue from this 7th floor unit with 2-private balconies to welcome the morning’s beautiful east-facing sunrises. A wall of windows with a sliding glass door fills the home with natural light, The kitchen features sleek flat panel cabinetry, granite countertops, SS appliances, a NEWer stove and a breakfast bar. Bamboo floors offer a contemporary style while adding warmth to the space. The spacious bedroom has two closets and its own east facing balcony. The bathroom includes a tub/shower combination with a glass door. Portable AC easily cools the unit, in unit washer & dryer, new water heater & ample storage. Assigned secure garage parking included. Unbeatable location for an easy commute—less than a quarter mile to parks, the library, and the Bellevue Collection; the Northwest’s premier shopping and dining destination with over 200 shops, restaurants, and entertainment options. Building amenities include CONCIERGE service, guest suite, owners’ lounge, fitness center, and more. NO Special Assessment.
Active
Listed by: RE/MAX Town Center • Hailu Liu
$479,000
1100 106th Avenue NE #704, Bellevue, WA 98004
1beds
745sqft
:
Get pre-qualified$3,818/mo
Condominium
Built in 2000
-- sqft lot
$464,400 Zestimate®
$643/sqft
$843/mo HOA
What's special
Natural lightEast-facing sunrisesBamboo floorsNew water heaterAssigned secure garage parkingBreakfast barSs appliances
- 30 days |
- 509 |
- 15 |
Zillow last checked:
Listing updated:
Listed by:
Hailu Liu,
RE/MAX Town Center,
Alana Appleton,
RE/MAX Town Center
Source: NWMLS as distributed by MLS GRID,MLS#: 2553131
Facts & features
Interior
Bedrooms & bathrooms
- Bedrooms: 1
- Bathrooms: 1
- Full bathrooms: 1
- Main level bathrooms: 1
- Main level bedrooms: 1
Bedroom
- Level: Main
Bathroom full
- Level: Main
Dining room
- Level: Main
Entry hall
- Level: Main
Great room
- Level: Main
Kitchen with eating space
- Level: Main
Living room
- Level: Main
Utility room
- Level: Main
Heating
- Forced Air, Electric, Natural Gas
Cooling
- None
Appliances
- Included: Dishwasher, Disposal, Dryer, Microwave, Refrigerator, Stove(s)/Range(s), Washer, Dishwasher(s), Dryer(s), Garbage Disposal, Microwave(s), Refrigerator(s), Washer(s), Water Heater Location: Closet
Features
- Flooring: Bamboo/Cork, Ceramic Tile
- Windows: Insulated Windows
- Has fireplace: No
Interior area
- Total structure area: 745
- Total interior livable area: 745 sqft
Property
Parking
- Total spaces: 1
- Parking features: Common Garage
- Has garage: Yes
- Covered spaces: 1
Features
- Levels: One
- Stories: 1
- Entry location: Main
- Patio & porch: Insulated Windows
- Has view: Yes
- View description: City, Mountain(s)
Lot
- Size: 1 Square Feet
- Features: Curbs, Paved
Details
- Parcel number: 6610400690
- Special conditions: Standard
Construction
Type & style
- Home type: Condo
- Architectural style: Contemporary,Condo (1 Level)
- Property subtype: Condominium
Materials
- Brick, Cement/Concrete
- Roof: Flat
Condition
- Year built: 2000
- Major remodel year: 2000
Utilities & green energy
- Electric: Company: PSE
- Sewer: Company: HOA
- Water: Company: HOA
Green energy
- Energy efficient items: Insulated Windows
Community & HOA
Community
- Features: Cable TV, Elevator, Fitness Center, Game/Rec Rm, Gated, Lobby Entrance
- Security: Fire Sprinkler System
- Subdivision: Downtown
HOA
- Services included: Common Area Maintenance, Concierge, Road Maintenance, Sewer, Water
- HOA fee: $843 monthly
- HOA phone: 206-641-9631
Location
- Region: Bellevue
Financial & listing details
- Price per square foot: $643/sqft
- Tax assessed value: $544,000
- Annual tax amount: $4,019
- Date on market: 4/15/2026
- Cumulative days on market: 120 days
- Listing terms: Conventional
- Inclusions: Dishwasher(s), Dryer(s), Garbage Disposal, Microwave(s), Refrigerator(s), Stove(s)/Range(s), Washer(s)
Estimated market value
$464,400
$441,000 - $488,000
$2,522/mo
Price history
| Date | Event | Price |
|---|---|---|
| 7/13/2026 | Listed for sale | $479,000-21.2%$643/sqft |
Source:  NWMLS as distributed by MLS GRID #2553131 Report a problem NWMLS as distributed by MLS GRID #2553131 Report a problem | ||
| 6/15/2023 | Listing removed | -- |
Source: Zillow Rentals Report a problem | ||
| 5/6/2023 | Listed for rent | $2,250+2.3%$3/sqft |
Source: Zillow Rentals Report a problem | ||
| 3/28/2023 | Listing removed | -- |
Source: Zillow Rentals Report a problem | ||
| 3/7/2023 | Listed for rent | $2,200+4.8%$3/sqft |
Source: Zillow Rentals Report a problem | ||
| 11/19/2022 | Listing removed | -- |
Source:  RE/MAX International Report a problem RE/MAX International Report a problem | ||
| 11/17/2022 | Listed for rent | $2,100$3/sqft |
Source: RE/MAX International #2016963 Report a problem | ||
| 11/17/2022 | Listing removed | -- |
Source: RE/MAX International Report a problem | ||
| 10/6/2022 | Price change | $608,000-5%$816/sqft |
Source: RE/MAX International #2003964 Report a problem | ||
| 8/25/2022 | Price change | $640,000-5.2%$859/sqft |
Source: RE/MAX International #1987640 Report a problem | ||
| 8/3/2022 | Listed for sale | $674,999+24.2%$906/sqft |
Source: RE/MAX International #1958921 Report a problem | ||
| 5/18/2017 | Sold | $543,500+11.1%$730/sqft |
Source: NWMLS as distributed by MLS GRID #1114719 Report a problem | ||
| 5/10/2017 | Pending sale | $489,000$656/sqft |
Source: Windermere Real Estate/East, Inc. #1114719 Report a problem | ||
| 5/4/2017 | Listed for sale | $489,000+77.8%$656/sqft |
Source: Windermere Real Estate/East, Inc. #1114719 Report a problem | ||
| 7/28/2005 | Sold | $275,000+26.7%$369/sqft |
Source: Public Record Report a problem | ||
| 11/1/2000 | Sold | $216,990$291/sqft |
Source: NWMLS as distributed by MLS GRID #20036006 Report a problem | ||
Public tax history
| Year | Property taxes | Tax assessment |
|---|---|---|
| 2025 | $4,061 +1.1% | $544,000 -0.4% |
| 2024 | $4,019 -30.9% | $546,000 -26.4% |
| 2023 | $5,813 +20.6% | $742,000 +9.3% |
| 2022 | $4,819 +7.8% | $679,000 +25% |
| 2021 | $4,470 -7.1% | $543,000 +0.2% |
| 2020 | $4,812 +3.9% | $542,000 +2.3% |
| 2019 | $4,631 +6.7% | $530,000 +0.6% |
| 2018 | $4,342 +6.3% | $527,000 +19% |
| 2017 | $4,086 +42.8% | $443,000 +14.8% |
| 2016 | $2,860 | $386,000 +13.2% |
| 2015 | $2,860 | $341,000 +6.2% |
| 2014 | $2,860 | $321,000 +51.4% |
| 2012 | -- | $212,000 -11.3% |
| 2011 | -- | $239,000 -21.9% |
| 2010 | -- | $306,000 |
| 2009 | -- | $306,000 +19.1% |
| 2007 | -- | $257,000 +11.3% |
| 2006 | -- | $231,000 +6.5% |
| 2005 | -- | $217,000 |
Find assessor info on the county website
Monthly payment
Est. payment
Payment breakdown
Explore the cost of this home by adjusting the details. Changes won't be saved.Climate risks
Neighborhood: Downtown
Nearby schools
GreatSchools rating
- 9/10Clyde Hill Elementary SchoolGrades: PK-5Distance: 0.9 mi
- 8/10Chinook Middle SchoolGrades: 6-8Distance: 0.8 mi
- 9/10Bellevue High SchoolGrades: 9-12Distance: 1.1 mi
Schools provided by the listing agent
- Elementary: Clyde Hill Elem
- Middle: Chinook Mid
- High: Bellevue High
Source: NWMLS as distributed by MLS GRID. This data may not be complete. We recommend contacting the local school district to confirm school assignments for this home.
- $370,000-- bd1 ba507 sqft1100 106th Ave NE APT 609, Bellevue, WA 98004For Sale
- $685,0002 bd2 ba1k sqft1188 106th Ave NE APT 222, Bellevue, WA 98004Sold

- $795,0002 bd2 ba1.3k sqft1188 106th Ave NE #324, Bellevue, WA 98004For Sale

- $348,000-- bd1 ba451 sqft1188 106th Ave NE APT 427, Bellevue, WA 98004For Sale

- $797,0002 bd2 ba1k sqft1100 106th Ave NE APT 811, Bellevue, WA 98004Sold
- $420,0001 bd1 ba745 sqft1100 106th Ave NE APT 304, Bellevue, WA 98004Sold
- $560,0001 bd1 ba847 sqft1100 106th Ave NE APT 206, Bellevue, WA 98004Sold
- $762,0002 bd2 ba1.1k sqft1100 106th Ave NE APT 202, Bellevue, WA 98004Sold
A local agent can set up tours, give advice and negotiate with sellers.
Similar homes
- $469,0001 bd1 ba553 sqftMira Flats Condominiums, Bellevue, WA 98004Active
 MLS ID #2549910, Jennifer Beeler. NWMLS as distributed by MLS GRID
 - $479,9001 bd1 ba640 sqftContinental Condominiums, Bellevue, WA 98004Active
 MLS ID #2540787, Henry H. Shim. NWMLS as distributed by MLS GRID
 - $599,0001 bd1 ba640 sqftWashington Square, Bellevue, WA 98004Active
 MLS ID #2533529, Blake Nelson. NWMLS as distributed by MLS GRID
 - $618,0001 bd1 ba667 sqftWashington Squre, Bellevue, WA 98004Active
 MLS ID #2550742, Don Weintraub. NWMLS as distributed by MLS GRID
 - $649,0001 bd1 ba925 sqftWashington Square, Bellevue, WA 98004ActiveMLS ID #2559985, Don Weintraub. NWMLS as distributed by MLS GRID
- $431,8992 bd2 ba1k sqftSilver Glen, Bellevue, WA 98007ActiveMLS ID #2526619, Hilary Okrent-Grilley. NWMLS as distributed by MLS GRID
- $500,0002 bd1 ba903 sqftThe Parc, Seattle, WA 98121ActiveMLS ID #2565254, David Palmer. NWMLS as distributed by MLS GRID
- $499,0002 bd2 ba1k sqftSeneca 8, Seattle, WA 98101ActiveMLS ID #2566229, Shonna Peterson. NWMLS as distributed by MLS GRID
- $375,0001 bd1 ba627 sqftBelltown Court, Seattle, WA 98121ActiveMLS ID #2567568, Jessica Livingston. NWMLS as distributed by MLS GRID
- $499,0001 bd1 ba670 sqftNewmark Tower, Seattle, WA 98101ActiveMLS ID #2559727, Nathan Zachary Pearson. NWMLS as distributed by MLS GRID
- $474,9002 bd1 ba817 sqftBiscayne Condo, Seattle, WA 98103ActiveMLS ID #2557785, Chandra Gordon. NWMLS as distributed by MLS GRID
- $499,9002 bd2 ba993 sqftThe Parc-Belltown Condo, Seattle, WA 98121ActiveMLS ID #2565178, Garrett R. Kaiser. NWMLS as distributed by MLS GRID
- $475,0001 bd1 ba579 sqftBelltown Court Condominiums, Seattle, WA 98121ActiveMLS ID #2545399, Richard A. Clauson. NWMLS as distributed by MLS GRID
- $425,0001 bd1 ba693 sqftFlorera, Seattle, WA 98115ActiveMLS ID #2567213, Cara Erdman. NWMLS as distributed by MLS GRID
- $450,0001 bd2 ba788 sqftMatae, Seattle, WA 98109ActiveMLS ID #2549070, Danielle Goheen. NWMLS as distributed by MLS GRID
- $500,0002 bd2 ba1k sqftArbor Place Tower, Seattle, WA 98121ActiveMLS ID #2551814, Bruce Johnston. NWMLS as distributed by MLS GRID
- $399,0001 bd1 ba692 sqftBraeburn Condominium, Seattle, WA 98122ActiveMLS ID #2563984, Jimmy Chuang. NWMLS as distributed by MLS GRID
- $399,0001 bd1 ba638 sqftConcord, Seattle, WA 98121ActiveMLS ID #2560124, Mia Klarich. NWMLS as distributed by MLS GRID
- $500,0001 bd1 ba807 sqftWatermark Tower, Seattle, WA 98101ActiveMLS ID #2552189, Edward Krigsman. NWMLS as distributed by MLS GRID
- $415,0001 bd1 ba712 sqftEpic Condominium, Seattle, WA 98122ActiveMLS ID #2565056, Elisabeth Brown. NWMLS as distributed by MLS GRID
