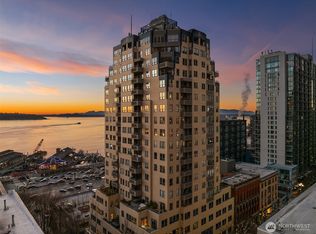
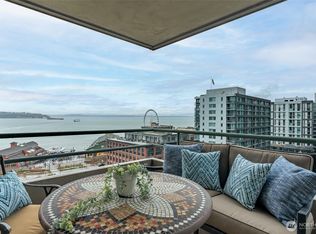
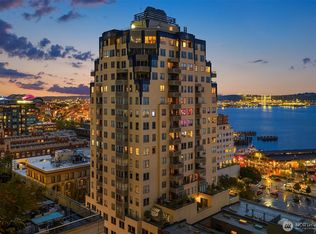
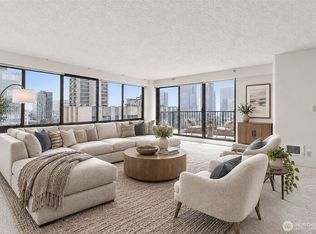
At Watermark Tower, #701 puts downtown Seattle at the door with a clear one-bedroom plan, corner city outlooks, parking, storage and First Avenue just below. A true foyer creates arrival. The kitchen pass-through keeps conversation and serving connected to a generously sized living and dining room, where a built-in banquette turns the window line into a quiet perch above First Avenue. City views carry through both the living area and bedroom, looking north toward Pike Place Market.Oak parquet floors run throughout the home, with clean-lined kitchen and bath finishes, in-suite washer/dryer, newer HVAC with A/C, newer water heater, utility space and useful closet storage. A well-positioned covered parking space, and storage locker are included.Developed by Paul Schell’s Cornerstone Development, Watermark brings boutique scale, Deco-informed presence and a stable First Avenue community to the downtownwaterfront. Residents enjoy a rooftop terrace, fitness center, sauna, conference room with Wi-Fi, onsite manager and skybridge access to controlled parking. Step outside to Seattle Art Museum, Benaroya Hall, light rail, Pike Place Market, the waterfront, Colman Dock, Pioneer Square, the stadium district and the financial core.A city home base with stable urban outlooks, building character and everyday convenience at the center of the map.
Active
Listed by: Windermere Real Estate Co. • Edward Krigsman
Price cut: $21K (9/2)
$479,000
1107 1st Avenue #701, Seattle, WA 98101
1beds
807sqft
Condominium
Built in 1983
-- sqft lot
$471,600 Zestimate®
$594/sqft
$862/mo HOA
What's special
Clear one-bedroom planRooftop terraceTrue foyer creates arrivalCorner city outlooksWell-positioned covered parking space
- --
- on Zillow
- 612
- views
- 32
- saves
Zillow last checked:
Listing updated:
Listed by:
Edward Krigsman,
Windermere Real Estate Co.,
Mary Mansour,
Windermere Real Estate Co.
Source: NWMLS as distributed by MLS GRID,MLS#: 2552189
Facts & features
Interior
Bedrooms & bathrooms
- Bedrooms: 1
- Bathrooms: 1
- Full bathrooms: 1
- Main level bathrooms: 1
- Main level bedrooms: 1
Bedroom
- Level: Main
Bathroom full
- Level: Main
Dining room
- Level: Main
Entry hall
- Level: Main
Kitchen without eating space
- Level: Main
Living room
- Level: Main
Heating
- Fireplace, Forced Air, Electric
Cooling
- Forced Air, Heat Pump
Appliances
- Included: Dishwasher, Disposal, Dryer, Microwave, Refrigerator, Stove(s)/Range(s), Washer, Dishwasher(s), Dryer(s), Garbage Disposal, Microwave(s), Refrigerator(s), Washer(s), Water Heater: Electric, Water Heater Location: Entry Closet, Cooking - Electric Hookup, Cooking-Electric, Dryer-Electric
- Laundry: Electric Dryer Hookup, Washer Hookup
Features
- Flooring: Hardwood, Slate
- Windows: Insulated Windows, Coverings: None
- Number of fireplaces: 1
- Fireplace features: Main Level: 1, Fireplace
Interior area
- Total structure area: 807
- Total interior livable area: 807 sqft
Property
Parking
- Total spaces: 1
- Parking features: Common Garage
- Has garage: Yes
- Covered spaces: 1
Features
- Levels: One
- Stories: 1
- Entry location: Main
- Patio & porch: Cooking-Electric, Dryer-Electric, End Unit, Fireplace, Insulated Windows, Washer, Water Heater
- Has view: Yes
- View description: Bay, City, Mountain(s), See Remarks, Sound, Territorial
- Has water view: Yes
- Water view: Bay,Sound
Lot
- Features: Corner Lot, Curbs, Paved, Sidewalk
Details
- Parcel number: 9197200080
- Special conditions: Standard
- Other equipment: Leased Equipment: None
Construction
Type & style
- Home type: Condo
- Architectural style: Contemporary,Condo (1 Level)
- Property subtype: Condominium
Materials
- Cement/Concrete
- Roof: Flat
Condition
- Year built: 1983
- Major remodel year: 1983
Utilities & green energy
- Electric: Company: Seattle City Light
- Sewer: Company: Seattle Public Utilities - Paid via HOA
- Water: Company: Seattle Public Utilities - Paid via HOA
- Utilities for property: Taluslink, Among Others
Green energy
- Energy efficient items: Insulated Windows
Community & HOA
Community
- Features: Cable TV, Clubhouse, Electric Car Charging Station, Elevator, Fitness Center, Gated, Lobby Entrance, Rooftop Deck, Sauna, See Remarks
- Security: Fire Sprinkler System
- Subdivision: Downtown
HOA
- Services included: Common Area Maintenance, Concierge, Earthquake Insurance, Internet, See Remarks, Sewer, Snow Removal, Water
- HOA fee: $862 monthly
- HOA phone: 206-706-8000
Location
- Region: Seattle
Financial & listing details
- Price per square foot: $594/sqft
- Tax assessed value: $417,000
- Annual tax amount: $4,188
- Date on market: 7/10/2026
- Listing terms: Conventional
- Inclusions: Dishwasher(s), Dryer(s), Garbage Disposal, Leased Equipment, Microwave(s), Refrigerator(s), Stove(s)/Range(s), Washer(s)
Estimated market value
$471,600
$448,000 - $495,000
$2,641/mo
Price history
| Date | Event | Price |
|---|---|---|
| 9/2/2026 | Price change | $479,000-4.2%$594/sqft |
Source:  NWMLS as distributed by MLS GRID #2552189 Report a problem NWMLS as distributed by MLS GRID #2552189 Report a problem | ||
| 7/10/2026 | Listed for sale | $500,000+29.9%$620/sqft |
Source: NWMLS as distributed by MLS GRID #2552189 Report a problem | ||
| 7/29/2014 | Sold | $385,000+61.1%$477/sqft |
Source: Agent Provided Report a problem | ||
| 8/31/1999 | Sold | $239,000+68.2%$296/sqft |
Source: Public Record Report a problem | ||
| 11/17/1995 | Sold | $142,075$176/sqft |
Source: Public Record Report a problem | ||
Public tax history
| Year | Property taxes | Tax assessment |
|---|---|---|
| 2025 | $4,188 +9.9% | $417,000 +2% |
| 2024 | $3,812 -8.3% | $409,000 -9.9% |
| 2023 | $4,159 +12.1% | $454,000 +0.7% |
| 2022 | $3,709 -7.1% | $451,000 +0.9% |
| 2021 | $3,991 -13.8% | $447,000 -9.3% |
| 2020 | $4,633 -10.7% | $493,000 -11.6% |
| 2019 | $5,190 +26.2% | $558,000 +13.4% |
| 2018 | $4,113 -9.3% | $492,000 +4.5% |
| 2017 | $4,537 +20.8% | $471,000 +3.1% |
| 2016 | $3,756 | $457,000 +13.1% |
| 2015 | $3,756 | $404,000 +0.5% |
| 2014 | $3,756 | $402,000 +26% |
| 2012 | -- | $319,000 -3% |
| 2011 | -- | $329,000 -12% |
| 2010 | -- | $374,000 |
| 2009 | -- | $374,000 +2.7% |
| 2007 | -- | $364,000 +8.7% |
| 2006 | -- | $335,000 +13.6% |
| 2005 | -- | $295,000 +61.6% |
| 2001 | $2,100 +1.6% | $182,500 +8% |
| 2000 | $2,067 | $169,000 |
Find assessor info on the county website
Monthly payment
Est. payment
Payment breakdown
Explore the cost of this home by adjusting the details. Changes won't be saved.Climate risks
Neighborhood: Downtown
Nearby schools
Schools provided by the listing agent
- Elementary: Lowell
- Middle: Meany Mid
- High: Garfield High
Source: NWMLS as distributed by MLS GRID. This data may not be complete. We recommend contacting the local school district to confirm school assignments for this home.

Similar homes
- $525,0001 bd1 ba690 sqftWaterfront Landings, Seattle, WA 98101Active
 MLS ID #2590114, Karen Saino. NWMLS as distributed by MLS GRID
 - $455,0001 bd1 ba511 sqftNewmark Tower, Seattle, WA 98101Active
 MLS ID #2582012, Brad Hinckley. NWMLS as distributed by MLS GRID
 - $499,9502 bd2 ba918 sqftKellerher House, Seattle, WA 98122Active
 MLS ID #2573742, Ted Alton. NWMLS as distributed by MLS GRID
 - $499,0002 bd2 ba1k sqftSeneca 8, Seattle, WA 98101Active
 MLS ID #2566229, Shonna Peterson. NWMLS as distributed by MLS GRID
