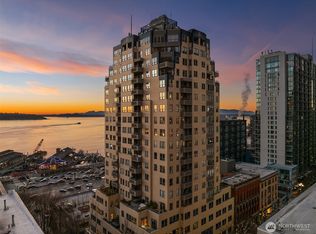
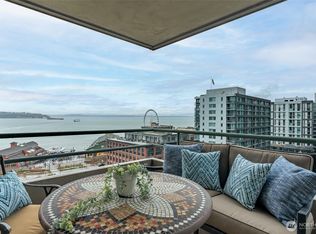
The view gets your attention. The floor plan makes this one easy to love. Perched above Seattle’s waterfront at Watermark Tower, this beautifully reimagined residence pairs sweeping Elliott Bay, Olympic Mountain and city views with a layout that feels unusually spacious, flexible and livable. Originally configured as a two-bedroom, the home now lives as an expansive one-bedroom plus den, creating generous spaces to entertain, dine, work from home and settle in without sacrificing flexibility. There is even room to create a more defined office or enclosed flex area if desired. Custom millwork and built-in cabinetry bring warmth and character throughout, while the sculptural kitchen island anchors the heart of the home. Motorized shades, air conditioning, whole-home water filtration and integrated lighting and AV quietly handle the practical side of city living. Step outside to a private balcony for ferries, sunsets and an ever-changing waterfront backdrop, then come back inside to a huge, open floor plan that is just as comfortable hosting a dinner party as it is settling in for a quiet night at home. And when you do want to leave, Pike Place Market, Seattle’s reimagined waterfront and the heart of downtown are just moments away. Sophisticated without feeling precious, spacious without feeling oversized, and designed to make the most of one pretty incredible Seattle setting.
Active
Listed by: Windermere Mercer Island • Luke Bartlett • 206-504-4396
Price cut: $39K (10/12)
$799,999
1107 1st Avenue #1204, Seattle, WA 98101
1beds
1,150sqft
Condominium
Built in 1983
-- sqft lot
$-- Zestimate®
$696/sqft
$1,446/mo HOA
What's special
Whole-home water filtrationBeautifully considered materialsWarm custom millworkMotorized shadesIntegrated cabinetryExpansive one-bedroom plus denOpen light-filled setting
- --
- on Zillow
- 453
- views
- 38
- saves
Zillow last checked:
Listing updated:
Listed by:
Luke Bartlett 206-504-4396 luke@welcomehomeseattle.com,
Windermere Mercer Island
Source: NWMLS as distributed by MLS GRID,MLS#: 2570378
Facts & features
Interior
Bedrooms & bathrooms
- Bedrooms: 1
- Bathrooms: 2
- Full bathrooms: 1
- 1/2 bathrooms: 1
- Main level bathrooms: 2
- Main level bedrooms: 1
Primary bedroom
- Level: Main
Bathroom full
- Level: Main
Other
- Level: Main
Den office
- Level: Main
Dining room
- Level: Main
Entry hall
- Level: Main
Family room
- Level: Main
Kitchen with eating space
- Level: Main
Living room
- Level: Main
Utility room
- Level: Main
Heating
- Forced Air, Recirculation Pump, Electric
Cooling
- Has cooling: Yes
Appliances
- Included: Dishwasher, Disposal, Dryer, Microwave, Refrigerator, Washer, Dishwasher(s), Dryer(s), Garbage Disposal, Microwave(s), Refrigerator(s), Washer(s), Cooking - Electric Hookup, Cooking-Electric, Dryer-Electric, Ice Maker
- Laundry: Electric Dryer Hookup, Washer Hookup
Features
- Flooring: Ceramic Tile, Hardwood
- Windows: Coverings: convey
- Has fireplace: No
Interior area
- Total structure area: 1,150
- Total interior livable area: 1,150 sqft
Property
Parking
- Total spaces: 1
- Parking features: Common Garage
- Has garage: Yes
- Covered spaces: 1
Features
- Levels: One
- Stories: 1
- Entry location: Main
- Patio & porch: Cooking-Electric, Dryer-Electric, End Unit, Ice Maker, Primary Bathroom, Soaking Tub, Sprinkler System, Washer
- Has view: Yes
- View description: City, Mountain(s), Sound, Territorial
- Has water view: Yes
- Water view: Sound
Lot
- Size: 0.3 Acres
- Features: Curbs, Paved, Sidewalk
Details
- Parcel number: 9197200470
- Special conditions: Standard
- Other equipment: Leased Equipment: None
Construction
Type & style
- Home type: Condo
- Architectural style: Contemporary,Condo (1 Level)
- Property subtype: Condominium
Materials
- Cement/Concrete
- Roof: Flat
Condition
- Year built: 1983
- Major remodel year: 1983
Utilities & green energy
- Electric: Company: Seattle City Light
- Sewer: Company: HOA
- Water: Company: HOA
- Utilities for property: Taluslink, Others
Community & HOA
Community
- Features: Cable TV, Clubhouse, Elevator, Fitness Center, Gated, Lobby Entrance, Rooftop Deck, Sauna, See Remarks
- Security: Fire Sprinkler System
- Subdivision: Downtown
HOA
- Services included: Common Area Maintenance, Concierge, Earthquake Insurance, Internet, See Remarks, Sewer, Snow Removal, Water
- HOA fee: $1,446 monthly
- HOA phone: 206-706-8000
Location
- Region: Seattle
Financial & listing details
- Price per square foot: $696/sqft
- Tax assessed value: $677,000
- Annual tax amount: $6,764
- Date on market: 8/18/2026
- Listing terms: Conventional
- Inclusions: Dishwasher(s), Dryer(s), Garbage Disposal, Leased Equipment, Microwave(s), Refrigerator(s), Washer(s)
Estimated market value
Not available
Estimated sales range
Not available
Not available
Price history
| Date | Event | Price |
|---|---|---|
| 10/12/2026 | Price change | $799,999-4.6%$696/sqft |
Source:  NWMLS as distributed by MLS GRID #2570378 Report a problem NWMLS as distributed by MLS GRID #2570378 Report a problem | ||
| 9/3/2026 | Price change | $839,000-4.1%$730/sqft |
Source: NWMLS as distributed by MLS GRID #2570378 Report a problem | ||
| 8/18/2026 | Listed for sale | $875,000$761/sqft |
Source: NWMLS as distributed by MLS GRID #2570378 Report a problem | ||
| 3/4/2024 | Listing removed | -- |
Source: Zillow Rentals Report a problem | ||
| 2/6/2024 | Price change | $3,500-2.8%$3/sqft |
Source: Zillow Rentals Report a problem | ||
| 1/23/2024 | Listed for rent | $3,600-4.6%$3/sqft |
Source: Zillow Rentals Report a problem | ||
| 12/26/2023 | Listing removed | -- |
Source: Zillow Rentals Report a problem | ||
| 11/29/2023 | Price change | $3,775+8.6%$3/sqft |
Source: Zillow Rentals Report a problem | ||
| 11/14/2023 | Price change | $3,475-3.5%$3/sqft |
Source: Zillow Rentals Report a problem | ||
| 9/19/2023 | Listed for rent | $3,600+4.3%$3/sqft |
Source: Zillow Rentals Report a problem | ||
| 8/9/2022 | Listing removed | -- |
Source: Zillow Rental Manager Report a problem | ||
| 7/9/2022 | Listed for rent | $3,450+3%$3/sqft |
Source: Zillow Rental Manager Report a problem | ||
| 3/24/2021 | Listing removed | -- |
Source: Owner Report a problem | ||
| 8/22/2018 | Listing removed | $3,350$3/sqft |
Source: Owner Report a problem | ||
| 7/23/2018 | Listed for rent | $3,350$3/sqft |
Source: Owner Report a problem | ||
| 3/6/2018 | Listing removed | $3,350$3/sqft |
Source: Seattle Rental Group Report a problem | ||
| 3/2/2018 | Price change | $3,350-4.3%$3/sqft |
Source: Seattle Rental Group Report a problem | ||
| 1/19/2018 | Price change | $3,500-6.7%$3/sqft |
Source: Pointe3 Real Estate #1221240 Report a problem | ||
| 11/7/2017 | Price change | $3,750+3.4%$3/sqft |
Source: Owner Report a problem | ||
| 10/28/2017 | Price change | $3,625-3.3%$3/sqft |
Source: Owner Report a problem | ||
| 10/11/2017 | Price change | $3,750-5.1%$3/sqft |
Source: Owner Report a problem | ||
| 9/24/2017 | Listed for rent | $3,950$3/sqft |
Source: Owner Report a problem | ||
Public tax history
| Year | Property taxes | Tax assessment |
|---|---|---|
| 2025 | $6,764 +9.9% | $677,000 +2% |
| 2024 | $6,157 -4.4% | $664,000 -5.9% |
| 2023 | $6,440 +12.1% | $706,000 +0.6% |
| 2022 | $5,747 -4.9% | $702,000 +3.4% |
| 2021 | $6,039 -11.6% | $679,000 -6.9% |
| 2020 | $6,830 -9.9% | $729,000 -10.8% |
| 2019 | $7,581 +19.1% | $817,000 +6.9% |
| 2018 | $6,366 -13.2% | $764,000 |
| 2017 | $7,338 +21% | $764,000 +5.8% |
| 2016 | $6,065 | $722,000 +22.4% |
| 2015 | $6,065 | $590,000 -9.4% |
| 2014 | $6,065 | $651,000 +26.2% |
| 2012 | -- | $516,000 -6.9% |
| 2011 | -- | $554,000 +5.9% |
| 2010 | -- | $523,000 |
| 2009 | -- | $523,000 -9.8% |
| 2007 | -- | $580,000 +5.8% |
| 2006 | -- | $548,000 +13.5% |
| 2005 | -- | $483,000 +60.9% |
| 2001 | $3,448 +1.6% | $300,200 +8% |
| 2000 | $3,394 | $278,000 |
Find assessor info on the county website
Monthly payment
Est. payment
Payment breakdown
Explore the cost of this home by adjusting the details. Changes won't be saved.Climate risks
Neighborhood: Downtown
Nearby schools
Schools provided by the listing agent
- Elementary: Lowell
- Middle: Meany Mid
- High: Garfield High
Source: NWMLS as distributed by MLS GRID. This data may not be complete. We recommend contacting the local school district to confirm school assignments for this home.
Similar homes
- $995,0002 bd2 ba1.3k sqftMarket Place North, Seattle, WA 98101Active
 MLS ID #2597937, Lyle George. NWMLS as distributed by MLS GRID
 - $765,0002 bd2 ba991 sqftNewmark Tower, Seattle, WA 98101Active
 MLS ID #2585774, Bobby H Ratty. NWMLS as distributed by MLS GRID
 - $699,0002 bd2 ba1.2k sqft98 Union, Seattle, WA 98101Active
 MLS ID #2573265, Jan M. Selvar. NWMLS as distributed by MLS GRID
 - $779,0001 bd2 ba1.6k sqftThe Lofts, Seattle, WA 98104Active
 MLS ID #2594183, Jeff J. Reynolds. NWMLS as distributed by MLS GRID
