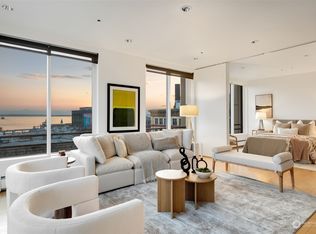
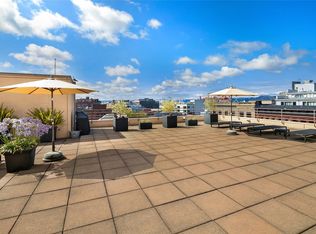
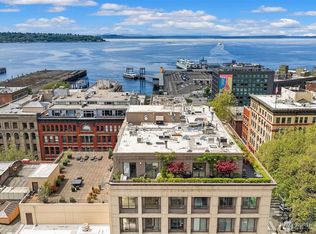
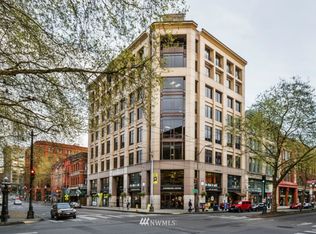
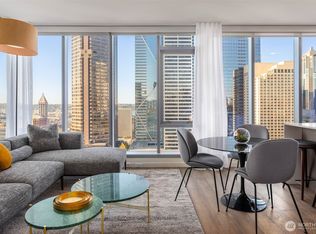
Exceptional architecture meets sophisticated urban living in the heart of historic Pioneer Square! A rare opportunity to own in a 15-residence boutique building designed by acclaimed architect Jim Olson, where timeless character and contemporary luxury come together beautifully. Dramatic floor-to-ceiling windows frame sweeping city views while filling the home with natural light, showcasing a captivating blend of historic brick, glass, and steel. Thoughtfully designed interiors feature rich hardwood floors, a stunning Henrybuilt kitchen, and two spacious bedroom suites, each complete with a private bath and generous closet space. Enjoy an expansive shared rooftop terrace offering breathtaking views of Puget Sound and the surrounding mountains, perfect for relaxing or entertaining. Additional highlights include secure parking for two vehicles, dedicated storage, and no rental cap. Just moments from Seattle's revitalized waterfront, ferry terminals, acclaimed restaurants, art galleries, charming cafés, and vibrant neighborhood destinations, this extraordinary residence offers an unmatched blend of architectural distinction, modern comfort, and walkable city living. A truly special opportunity to experience the very best of Seattle!
Active
Listed by: KW Lake Washington So • David P. Huynh • 206-354-0401
$995,000
100 1st Avenue S #7, Seattle, WA 98104
2beds
1,237sqft
Condominium
Built in 1985
-- sqft lot
$960,100 Zestimate®
$804/sqft
$957/mo HOA
What's special
- --
- on Zillow
- 180
- views
- 26
- saves
Likely to sell faster than
Zillow last checked:
Listing updated:
Listed by:
David P. Huynh 206-354-0401 david@thekoigroup.com,
KW Lake Washington So,
Chris Dinh 206-802-8091,
KW Lake Washington So
Source: NWMLS as distributed by MLS GRID,MLS#: 2588553
Facts & features
Interior
Bedrooms & bathrooms
- Bedrooms: 2
- Bathrooms: 2
- Full bathrooms: 1
- 3/4 bathrooms: 1
- Main level bathrooms: 2
- Main level bedrooms: 2
Primary bedroom
- Level: Main
Bedroom
- Level: Main
Bathroom full
- Level: Main
Bathroom three quarter
- Level: Main
Dining room
- Level: Main
Entry hall
- Level: Main
Great room
- Level: Main
Living room
- Level: Main
Heating
- Fireplace, Baseboard, Electric, Natural Gas
Cooling
- None
Appliances
- Included: Dishwasher, Disposal, Dryer, Microwave, Refrigerator, Stove(s)/Range(s), Dishwasher(s), Dryer(s), Garbage Disposal, Microwave(s), Refrigerator(s), Water Heater: Electric, Water Heater Location: Primary Bedroom Closet, Cooking-Gas, Dryer-Electric
- Laundry: Electric Dryer Hookup
Features
- Flooring: Ceramic Tile, Hardwood
- Windows: Insulated Windows, Coverings: Blinds
- Number of fireplaces: 1
- Fireplace features: Gas, Main Level: 1, Fireplace
Interior area
- Total structure area: 1,237
- Total interior livable area: 1,237 sqft
Property
Parking
- Total spaces: 2
- Parking features: Common Garage
- Has garage: Yes
- Covered spaces: 2
Features
- Levels: Three Or More
- Entry location: Main
- Patio & porch: Cooking-Gas, Dryer-Electric, End Unit, Fireplace, Insulated Windows, Primary Bathroom, Walk-In Closet(s), Water Heater
- Has view: Yes
- View description: City, Mountain(s), Sound, Territorial
- Has water view: Yes
- Water view: Sound
Lot
- Features: Curbs, Paved, Sidewalk
Details
- Parcel number: 6391250070
- Special conditions: Standard
Construction
Type & style
- Home type: Condo
- Architectural style: Condo (3 Levels)
- Property subtype: Condominium
Materials
- Cement/Concrete
- Roof: Torch Down
Condition
- Year built: 1985
- Major remodel year: 1985
Utilities & green energy
- Electric: Company: Seattle City Light
- Sewer: Company: HOA
- Water: Company: HOA
- Utilities for property: Atlas/Wave/Xfinity, Xfinity
Green energy
- Energy efficient items: Insulated Windows
Community & HOA
Community
- Features: Elevator, Garden Space, Gated, Lobby Entrance, Rooftop Deck, See Remarks
- Security: Fire Sprinkler System
- Subdivision: Pioneer Square
HOA
- Services included: Common Area Maintenance, Earthquake Insurance, Sewer, Water
- HOA fee: $957 monthly
- HOA phone: 206-623-9300
Location
- Region: Seattle
Financial & listing details
- Price per square foot: $804/sqft
- Tax assessed value: $930,000
- Annual tax amount: $9,273
- Date on market: 10/12/2026
- Listing terms: Conventional
- Inclusions: Dishwasher(s), Dryer(s), Garbage Disposal, Microwave(s), Refrigerator(s), Stove(s)/Range(s)
Estimated market value
$960,100
$912,000 - $1.01M
$3,552/mo
Price history
| Date | Event | Price |
|---|---|---|
| 10/14/2026 | Listed for sale | $995,000-13.4%$804/sqft |
Source:  NWMLS as distributed by MLS GRID #2588553 Report a problem NWMLS as distributed by MLS GRID #2588553 Report a problem | ||
| 5/10/2022 | Sold | $1,149,000$929/sqft |
Source: NWMLS as distributed by MLS GRID #1912068 Report a problem | ||
| 4/14/2022 | Pending sale | $1,149,000$929/sqft |
Source: NWMLS as distributed by MLS GRID #1912068 Report a problem | ||
| 4/7/2022 | Listed for sale | $1,149,000+17.8%$929/sqft |
Source: NWMLS as distributed by MLS GRID #1912068 Report a problem | ||
| 1/17/2020 | Listing removed | $3,300$3/sqft |
Source: Zillow Rental Network Report a problem | ||
| 1/8/2020 | Price change | $3,300-5.6%$3/sqft |
Source: Zillow Rental Network Report a problem | ||
| 12/21/2019 | Price change | $3,495-2.8%$3/sqft |
Source: Zillow Rental Network Report a problem | ||
| 11/20/2019 | Price change | $3,595-9%$3/sqft |
Source: Zillow Rental Network Report a problem | ||
| 11/8/2019 | Listed for rent | $3,950$3/sqft |
Source: Zillow Rental Network Report a problem | ||
| 10/18/2017 | Sold | $975,000$788/sqft |
Source: NWMLS as distributed by MLS GRID #1194172 Report a problem | ||
| 9/15/2017 | Listed for sale | $975,000$788/sqft |
Source: Realogics Sotheby's International Realty #1194172 Report a problem | ||
Public tax history
| Year | Property taxes | Tax assessment |
|---|---|---|
| 2025 | $9,274 +4.9% | $930,000 -2.7% |
| 2024 | $8,844 +0.7% | $956,000 -0.8% |
| 2023 | $8,778 +19.9% | $964,000 +7.6% |
| 2022 | $7,324 +6.9% | $896,000 +16.2% |
| 2021 | $6,852 -11.6% | $771,000 -6.9% |
| 2020 | $7,752 -6.8% | $828,000 -7.7% |
| 2019 | $8,319 +5.4% | $897,000 -5.4% |
| 2018 | $7,891 +12.8% | $948,000 +30.2% |
| 2017 | $6,994 +16.9% | $728,000 +16.3% |
| 2016 | $5,982 | $626,000 -4.4% |
| 2015 | $5,982 | $655,000 +2% |
| 2014 | $5,982 | $642,000 +18% |
| 2013 | $5,982 | $544,000 +19.8% |
| 2012 | -- | $454,000 +1.8% |
| 2011 | -- | $446,000 -13.9% |
| 2010 | -- | $518,000 |
| 2009 | -- | $518,000 +78% |
| 2007 | -- | $291,000 +7% |
| 2006 | -- | $272,000 +13.8% |
| 2005 | -- | $239,000 +27.6% |
| 2001 | $2,158 +0.8% | $187,300 +7% |
| 2000 | $2,141 | $175,000 |
Find assessor info on the county website
Monthly payment
Est. payment
Payment breakdown
Explore the cost of this home by adjusting the details. Changes won't be saved.Climate risks
Neighborhood: Pioneer Square
Nearby schools
Schools provided by the listing agent
- Elementary: Gatzert
- Middle: Wash Mid
- High: Garfield High
Source: NWMLS as distributed by MLS GRID. This data may not be complete. We recommend contacting the local school district to confirm school assignments for this home.
Similar homes
- $1,075,0002 bd2 ba1.5k sqftThe Gainsborough, Seattle, WA 98104Active
 MLS ID #2594402, James DeMaria. NWMLS as distributed by MLS GRID
 - $779,0001 bd2 ba1.6k sqftThe Lofts, Seattle, WA 98104Active
 MLS ID #2594183, Jeff J. Reynolds. NWMLS as distributed by MLS GRID
 - $1,000,0002 bd2 ba1k sqftGraystone, Seattle, WA 98104Active
 MLS ID #2568781, Rachel Buchanan. NWMLS as distributed by MLS GRID
 - $879,9502 bd2 ba1k sqftKoda Condominium, Seattle, WA 98104Active
 MLS ID #2536131, George Wang. NWMLS as distributed by MLS GRID
