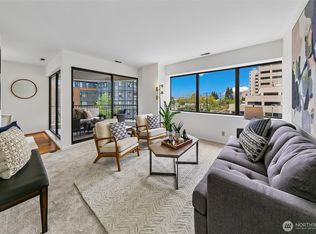
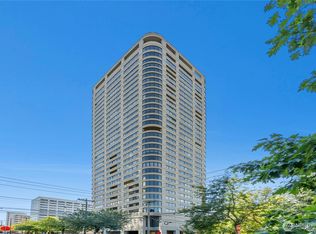
Perched on the 24th floor of this steel-and-concrete tower, this southeast-facing two-bedroom residence pairs sophisticated design with everyday comfort. Morning light pours in through east and southeast exposures, illuminating one of the building's most efficient and thoughtfully designed floor plans. Watch the sun rise over Bellevue and the Cascades from your primary suite, then unwind to sweeping views of Mount Rainier from your living room. Premium finishes throughout elevate the everyday, while an oversized parking space and a large private storage unit offer rare convenience in the heart of the city. Downstairs, a newly renovated lobby and elevators set the tone for inspired urban living, backed by a 24-hour concierge for effortless, secure access day and night. Upstairs, the building's resort-style amenities are second to none: swim laps in the rooftop pool, take on friends at tennis or pickleball on your private court, and host visiting friends in the building's onsite guest suite. All of this, moments from the very best of what Seattle has to offer.
Active
Listed by: COMPASS • Joe Bills
$888,000
1301 Spring Street #24H, Seattle, WA 98104
2beds
1,480sqft
Condominium
Built in 1982
-- sqft lot
$862,900 Zestimate®
$600/sqft
$2,257/mo HOA
What's special
Rooftop poolPremium finishes throughoutOnsite guest suiteSoutheast-facing two-bedroom residence
- --
- on Zillow
- 275
- views
- 12
- saves
Zillow last checked:
Listing updated:
Listed by:
Joe Bills,
COMPASS
Source: NWMLS as distributed by MLS GRID,MLS#: 2571492
Facts & features
Interior
Bedrooms & bathrooms
- Bedrooms: 2
- Bathrooms: 2
- Full bathrooms: 1
- 3/4 bathrooms: 1
- Main level bathrooms: 2
- Main level bedrooms: 2
Primary bedroom
- Level: Main
Bedroom
- Level: Main
Bathroom three quarter
- Level: Main
Bathroom full
- Level: Main
Dining room
- Level: Main
Entry hall
- Level: Main
Kitchen without eating space
- Level: Main
Living room
- Level: Main
Utility room
- Level: Main
Heating
- Forced Air, Heat Pump, Electric, Natural Gas
Cooling
- Forced Air, Heat Pump
Appliances
- Included: Dishwasher, Disposal, Dryer, Microwave, Refrigerator, Stove(s)/Range(s), Washer, Dishwasher(s), Dryer(s), Garbage Disposal, Microwave(s), Refrigerator(s), Washer(s), Water Heater: Electric, Water Heater Location: Closet
Features
- Flooring: Ceramic Tile, Hardwood, Carpet
- Windows: Insulated Windows, Coverings: Shades
- Has fireplace: No
Interior area
- Total structure area: 1,480
- Total interior livable area: 1,480 sqft
Property
Parking
- Total spaces: 1
- Parking features: Common Garage
- Has garage: Yes
- Covered spaces: 1
Features
- Levels: One
- Stories: 1
- Entry location: Main
- Patio & porch: End Unit, Insulated Windows, Primary Bathroom, Water Heater
- Spa features: Community
- Has view: Yes
- View description: City, Lake, Mountain(s)
- Has water view: Yes
- Water view: Lake
Lot
- Features: Corner Lot, Curbs, Paved, Sidewalk
Details
- Parcel number: 2560301100
- Special conditions: Standard
Construction
Type & style
- Home type: Condo
- Architectural style: Condo (1 Level)
- Property subtype: Condominium
Materials
- Cement/Concrete
- Roof: Torch Down
Condition
- Year built: 1982
- Major remodel year: 1982
Utilities & green energy
- Electric: Company: Seattle City Light
- Sewer: Company: HOA
- Water: Company: HOA
- Utilities for property: Google Webpass
Green energy
- Energy efficient items: Insulated Windows
Community & HOA
Community
- Features: Athletic Court, Electric Car Charging Station, Elevator, Fitness Center, Gated, Lobby Entrance, Indoor Pool, Rooftop Deck
- Security: Security Service, Fire Sprinkler System
- Subdivision: First Hill
HOA
- Services included: Common Area Maintenance, Concierge, Earthquake Insurance, Gas, Security, Sewer, Water
- HOA fee: $2,257 monthly
- HOA phone: 206-325-2923
Location
- Region: Seattle
Financial & listing details
- Price per square foot: $600/sqft
- Tax assessed value: $756,000
- Annual tax amount: $7,360
- Date on market: 8/20/2026
- Listing terms: Conventional
- Inclusions: Dishwasher(s), Dryer(s), Garbage Disposal, Microwave(s), Refrigerator(s), Stove(s)/Range(s), Washer(s)
- Total actual rent: 3995
Estimated market value
$862,900
$820,000 - $906,000
$5,479/mo
Price history
| Date | Event | Price |
|---|---|---|
| 8/20/2026 | Listed for sale | $888,000-0.8%$600/sqft |
Source:  NWMLS as distributed by MLS GRID #2571492 Report a problem NWMLS as distributed by MLS GRID #2571492 Report a problem | ||
| 4/7/2024 | Listing removed | -- |
Source: Zillow Rentals Report a problem | ||
| 3/21/2024 | Price change | $3,995-3.7%$3/sqft |
Source: Zillow Rentals Report a problem | ||
| 3/14/2024 | Price change | $4,150-3.5%$3/sqft |
Source: Zillow Rentals Report a problem | ||
| 3/4/2024 | Listed for rent | $4,300$3/sqft |
Source: Zillow Rentals Report a problem | ||
| 1/19/2023 | Sold | $895,000-10.3%$605/sqft |
Source: NWMLS as distributed by MLS GRID #2007032 Report a problem | ||
| 12/7/2022 | Pending sale | $998,000$674/sqft |
Source: NWMLS as distributed by MLS GRID #2010951 Report a problem | ||
| 10/13/2022 | Listed for sale | $998,000+27.1%$674/sqft |
Source: NWMLS as distributed by MLS GRID #2007032 Report a problem | ||
| 9/28/2012 | Sold | $785,000-6.5%$530/sqft |
Source: Public Record Report a problem | ||
| 6/18/2009 | Sold | $840,000+27.3%$568/sqft |
Source: NWMLS as distributed by MLS GRID #29049988 Report a problem | ||
| 1/7/2005 | Sold | $660,000-12.5%$446/sqft |
Source: NWMLS as distributed by MLS GRID #24098773 Report a problem | ||
| 8/19/2002 | Sold | $754,500+103.9%$510/sqft |
Source: NWMLS as distributed by MLS GRID #22068137 Report a problem | ||
| 11/24/1993 | Sold | $370,000$250/sqft |
Source: Public Record Report a problem | ||
Public tax history
| Year | Property taxes | Tax assessment |
|---|---|---|
| 2025 | $7,546 +2.5% | $756,000 -4.9% |
| 2024 | $7,360 -27.6% | $795,000 -28.9% |
| 2023 | $10,168 +24.1% | $1,118,000 +11.4% |
| 2022 | $8,197 -5.4% | $1,004,000 +2.9% |
| 2021 | $8,660 +3.2% | $976,000 +8.8% |
| 2020 | $8,393 -7.5% | $897,000 -8.4% |
| 2019 | $9,074 +1.8% | $979,000 -8.7% |
| 2018 | $8,917 +4.6% | $1,072,000 +20.7% |
| 2017 | $8,523 +8.3% | $888,000 +14.1% |
| 2016 | $7,873 | $778,000 +8.4% |
| 2015 | $7,873 | $718,000 -15.1% |
| 2014 | $7,873 | $846,000 +21.4% |
| 2013 | $7,873 | $697,000 +2.2% |
| 2012 | -- | $682,000 +7.2% |
| 2011 | -- | $636,000 -13.9% |
| 2010 | -- | $739,000 |
| 2009 | -- | $739,000 +5.3% |
| 2007 | -- | $702,000 +6.5% |
| 2006 | -- | $659,000 -7.4% |
| 2005 | -- | $712,000 +34.6% |
| 2001 | $6,068 +22.3% | $529,100 +30% |
| 2000 | $4,963 | $407,000 |
Find assessor info on the county website
Monthly payment
Est. payment
Payment breakdown
Explore the cost of this home by adjusting the details. Changes won't be saved.Climate risks
Neighborhood: First Hill
Nearby schools
Schools provided by the listing agent
- Elementary: Lowell
- Middle: Meany Mid
- High: Garfield High
Source: NWMLS as distributed by MLS GRID. This data may not be complete. We recommend contacting the local school district to confirm school assignments for this home.
Similar homes
- $675,0002 bd2 ba1.2k sqftFirst Hill Plaza, Seattle, WA 98104Active
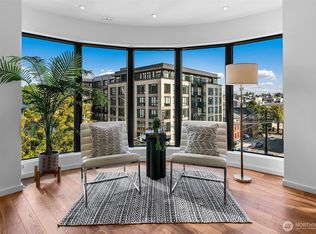 MLS ID #2586451, Joe Bills. NWMLS as distributed by MLS GRID
 - $725,0002 bd2 ba1.2k sqftFirst Hill Plaza, Seattle, WA 98104Active
 MLS ID #2535962, Spafford Robbins. NWMLS as distributed by MLS GRID
 - $585,0002 bd2 ba1.1k sqftFirst Hill Plaza, Seattle, WA 98104Active
 MLS ID #2557182, Donna L. Wood. NWMLS as distributed by MLS GRID
 - $900,0002 bd2 ba953 sqftGraystone, Seattle, WA 98104Active
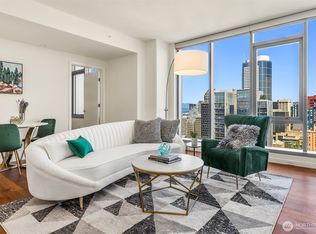 MLS ID #2568776, Rachel Buchanan. NWMLS as distributed by MLS GRID
