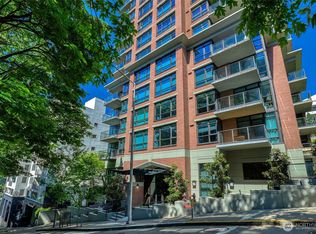
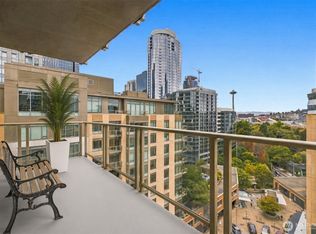
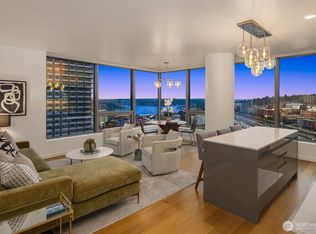
Light-filled in-city luxury with panoramic views from this coveted 21st-floor corner/end unit residence at The Meridian! Ideally situated between downtown Seattle and the vibrant Pike/Pine corridor. This sophisticated 2-bedroom, 2-bath home with den/office offers an exceptional blend of style, comfort and convenience. The chef’s kitchen features stainless steel appliances, beautiful countertops and updated cabinetry, flowing seamlessly into inviting living and dining spaces framed by spectacular city views. Enjoy a gas fireplace, A/C and thoughtful updates throughout. Amenities include a fitness center, whirlpool, steam sauna, party room, guest suite and theater. 2 dedicated secured underground parking stalls and 1 private storage area add valuable convenience. Step outside and experience everything the city has to offer, with downtown, Capitol Hill cafés, acclaimed restaurants, shopping and entertainment all just moments away. Whether enjoying morning coffee above the city, entertaining against a backdrop of panoramic views or heading out to explore Seattle’s best neighborhoods, this exceptional corner/end unit residence delivers the ultimate urban lifestyle. Everything you need all at The Meridian!
Active
Listed by: Marketplace Sotheby's Intl Rty • Stephen Saunders
$975,000
1420 Terry Avenue #2103, Seattle, WA 98101
2beds
1,310sqft
Condominium
Built in 2002
-- sqft lot
$945,700 Zestimate®
$744/sqft
$1,847/mo HOA
What's special
Gas fireplaceLight-filled in-city luxuryThoughtful updates throughoutStainless steel appliancesUpdated cabinetryBeautiful countertops
- --
- on Zillow
- 347
- views
- 23
- saves
Zillow last checked:
Listing updated:
Listed by:
Stephen Saunders,
Marketplace Sotheby's Intl Rty
Source: NWMLS as distributed by MLS GRID,MLS#: 2579185
Facts & features
Interior
Bedrooms & bathrooms
- Bedrooms: 2
- Bathrooms: 2
- Full bathrooms: 1
- 3/4 bathrooms: 1
- Main level bathrooms: 2
- Main level bedrooms: 2
Primary bedroom
- Level: Main
Bedroom
- Level: Main
Bathroom full
- Level: Main
Bathroom three quarter
- Level: Main
Den office
- Level: Main
Dining room
- Level: Main
Kitchen with eating space
- Level: Main
Living room
- Level: Main
Heating
- Fireplace, 90%+ High Efficiency, Electric, Natural Gas
Cooling
- 90%+ High Efficiency
Appliances
- Included: Dishwasher, Disposal, Dryer, Microwave, Refrigerator, Stove(s)/Range(s), Washer, Dishwasher(s), Dryer(s), Garbage Disposal, Microwave(s), Refrigerator(s), Washer(s)
Features
- Flooring: Hardwood
- Windows: Coverings: electric blinds
- Number of fireplaces: 1
- Fireplace features: Gas, Main Level: 1, Fireplace
Interior area
- Total structure area: 1,310
- Total interior livable area: 1,310 sqft
Video & virtual tour
Property
Parking
- Total spaces: 2
- Parking features: Common Garage
- Has garage: Yes
- Covered spaces: 2
Features
- Levels: One
- Stories: 1
- Patio & porch: End Unit, Fireplace, Primary Bathroom, Walk-In Closet(s)
- Spa features: Community
- Has view: Yes
- View description: City, Lake, Mountain(s)
- Has water view: Yes
- Water view: Lake
Lot
- Features: Curbs, Paved, Sidewalk
Details
- Parcel number: 5464101380
- Special conditions: Standard
Construction
Type & style
- Home type: Condo
- Architectural style: Condo (1 Level)
- Property subtype: Condominium
Materials
- Brick, Cement/Concrete
- Roof: Metal
Condition
- Year built: 2002
Utilities & green energy
- Electric: Company: scl
- Sewer: Company: n/a
- Water: Company: n/a
- Utilities for property: Gfiber
Community & HOA
Community
- Features: Clubhouse, Elevator, Fitness Center, Game/Rec Rm, Lobby Entrance, Sauna
- Security: Fire Sprinkler System
- Subdivision: Capitol Hill
HOA
- Services included: Central Hot Water, Concierge, Earthquake Insurance, See Remarks, Sewer, Water
- HOA fee: $1,847 monthly
Location
- Region: Seattle
Financial & listing details
- Price per square foot: $744/sqft
- Tax assessed value: $715,000
- Annual tax amount: $7,085
- Date on market: 9/14/2026
- Listing terms: Conventional
- Inclusions: Dishwasher(s), Dryer(s), Garbage Disposal, Microwave(s), Refrigerator(s), Stove(s)/Range(s), Washer(s)
Estimated market value
$945,700
$898,000 - $993,000
$4,117/mo
Price history
| Date | Event | Price |
|---|---|---|
| 9/18/2026 | Listed for sale | $975,000+2.6%$744/sqft |
Source:  NWMLS as distributed by MLS GRID #2579185 Report a problem NWMLS as distributed by MLS GRID #2579185 Report a problem | ||
| 2/25/2019 | Sold | $950,000-5%$725/sqft |
Source: NWMLS as distributed by MLS GRID #1345163 Report a problem | ||
| 1/13/2019 | Pending sale | $999,950$763/sqft |
Source: Windermere Real Estate/East, Inc. #1345163 Report a problem | ||
| 10/11/2018 | Price change | $999,950-10.3%$763/sqft |
Source: Windermere Real Estate/East, Inc. #1345163 Report a problem | ||
| 9/28/2018 | Price change | $1,115,000-4.3%$851/sqft |
Source: Windermere Real Estate/East, Inc. #1345163 Report a problem | ||
| 9/12/2018 | Price change | $1,165,000-2.5%$889/sqft |
Source: Windermere Real Estate/East, Inc. #1345163 Report a problem | ||
| 8/15/2018 | Listed for sale | $1,195,000+94%$912/sqft |
Source: Windermere Real Estate/East, Inc. #1345163 Report a problem | ||
| 11/30/2004 | Sold | $615,948$470/sqft |
Source: Public Record Report a problem | ||
Public tax history
| Year | Property taxes | Tax assessment |
|---|---|---|
| 2025 | $7,124 +2.5% | $715,000 -4.9% |
| 2024 | $6,951 -8.8% | $752,000 -10.3% |
| 2023 | $7,621 +17.6% | $838,000 +5.5% |
| 2022 | $6,480 -7.4% | $794,000 +0.6% |
| 2021 | $6,998 -4% | $789,000 +1.2% |
| 2020 | $7,293 -13.3% | $780,000 -14.1% |
| 2019 | $8,410 +6.8% | $908,000 -4.1% |
| 2018 | $7,872 +5.6% | $947,000 +21.9% |
| 2017 | $7,453 +32.3% | $777,000 +13.4% |
| 2016 | $5,632 | $685,000 +11.9% |
| 2015 | $5,632 | $612,000 +1.2% |
| 2014 | $5,632 | $605,000 +23% |
| 2012 | -- | $492,000 +8.4% |
| 2011 | -- | $454,000 -21.6% |
| 2010 | -- | $579,000 |
| 2009 | -- | $579,000 -4.5% |
| 2007 | -- | $606,000 +0.5% |
| 2006 | -- | $603,000 -0.8% |
| 2005 | -- | $608,000 |
Find assessor info on the county website
Monthly payment
Est. payment
Payment breakdown
Explore the cost of this home by adjusting the details. Changes won't be saved.Climate risks
Neighborhood: First Hill



Similar homes
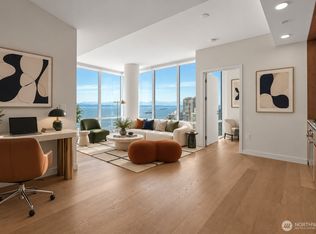
- $995,0002 bd2 ba1.3k sqft2200 Westlake, Seattle, WA 98121Active
 MLS ID #2589152, Robert Ade. NWMLS as distributed by MLS GRID
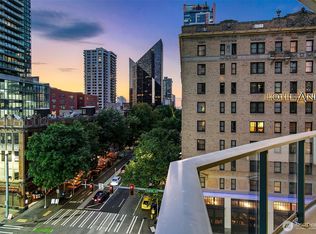
 - $1,000,0002 bd2 ba1k sqftEmerald, Seattle, WA 98101Active
 MLS ID #2577423, Sara Zhu. NWMLS as distributed by MLS GRID
 - $998,0002 bd2 ba1.6k sqftEscala, Seattle, WA 98101Active
 MLS ID #2583048, Olga Dyckman. NWMLS as distributed by MLS GRID
 - $1,099,9002 bd2 ba1k sqftNexus, Seattle, WA 98101Active
 MLS ID #2585538, Junior Torres. NWMLS as distributed by MLS GRID
