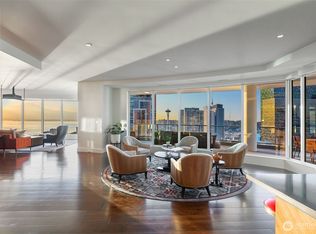

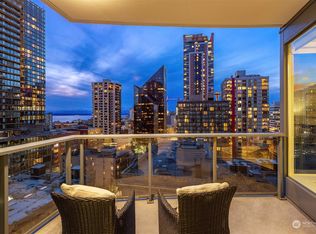
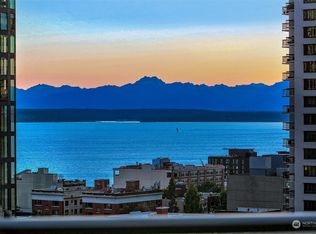
Exceptional value! NOW$849,000 This 1600 sqft 2bd home at Escala!- Don't miss this great opportunity. NYC vibes from this urban living southeast corner residence. This 2-bedroom, 2-bath home includes 1 secured parking space and storage. Floor-to-ceiling windows showcasing a lush private garden view from 220sqft terrace & southeast city views. Great flow in this open floor plan with abundant natural light. Designer window treatment offers privacy and light, 100% wool Challis sheers and linen drapes remain with home, also new motorized shades from the shade store. Soaring ceilings, hardwood floors, Pedini Italian cabinetry, granite countertops, stainless steel appliances, gas cooktop, large island, and spacious dining area. The primary suite offers dual closets, a five-piece bath, and a dual-sided gas fireplace. A generous second bedroom also functions well as a home office, both bedrooms offer custom cal closet build out. Enjoy a private balcony overlooking the city. Escala amenities include 24-hour concierge, owner's lounge, fitness center, spa, 2 resistant pools, sauna, theater, wine cave, dog run, and beautifully appointed common areas. Convenient downtown location near dining, shopping, entertainment, and major employers. Outstanding value and opportunity to own in one of Seattle's premier condominium communities.
Active
Listed by: Windermere Real Estate Midtown • Olga Dyckman
Price cut: $10K (10/7)
$849,000
1920 4th Avenue #408, Seattle, WA 98101
2beds
1,607sqft
Condominium
Built in 2010
-- sqft lot
$841,100 Zestimate®
$528/sqft
$1,713/mo HOA
What's special
Dual-sided gas fireplaceSoutheast city viewsHardwood floorsLarge islandAbundant natural lightSoaring ceilingsDog run
- --
- on Zillow
- 597
- views
- 40
- saves
Zillow last checked:
Listing updated:
Listed by:
Olga Dyckman,
Windermere Real Estate Midtown
Source: NWMLS as distributed by MLS GRID,MLS#: 2550917
Facts & features
Interior
Bedrooms & bathrooms
- Bedrooms: 2
- Bathrooms: 2
- Full bathrooms: 2
- Main level bathrooms: 2
- Main level bedrooms: 2
Primary bedroom
- Level: Main
Bedroom
- Level: Main
Bathroom full
- Level: Main
Bathroom full
- Level: Main
Entry hall
- Level: Main
Kitchen with eating space
- Level: Main
Living room
- Level: Main
Heating
- Fireplace, Forced Air, Heat Pump, Electric, Natural Gas
Cooling
- Has cooling: Yes
Appliances
- Included: Dishwasher, Disposal, Dryer, Microwave, Refrigerator, Stove(s)/Range(s), Washer, Dishwasher(s), Dryer(s), Garbage Disposal, Microwave(s), Refrigerator(s), Washer(s), Water Heater: central, Water Heater Location: roof, Cooking-Gas, Dryer-Electric
- Laundry: Electric Dryer Hookup, Washer Hookup
Features
- Windows: Coverings: yes
- Number of fireplaces: 1
- Fireplace features: Gas, Main Level: 1, Fireplace
Interior area
- Total structure area: 1,607
- Total interior livable area: 1,607 sqft
Property
Parking
- Total spaces: 2
- Parking features: Common Garage
- Has garage: Yes
- Covered spaces: 2
Features
- Levels: One
- Stories: 1
- Entry location: Main
- Patio & porch: Cooking-Gas, Dryer-Electric, Fireplace, Washer, Water Heater
- Spa features: Community
- Has view: Yes
- View description: Territorial
Lot
- Features: Corner Lot, Curbs, Open Lot, Paved
Details
- Parcel number: 2382000220
- Special conditions: Standard
Construction
Type & style
- Home type: Condo
- Architectural style: Contemporary,Condo (1 Level)
- Property subtype: Condominium
Materials
- Cement/Concrete, Stucco
- Roof: Flat
Condition
- Year built: 2010
- Major remodel year: 2010
Utilities & green energy
- Electric: Company: Seattle City Light
- Sewer: Company: HOA
- Water: Company: HOA
Community & HOA
Community
- Features: Cable TV, Elevator, Fitness Center, Garden Space, Gated, Lobby Entrance, Indoor Pool, See Remarks
- Security: Security Service, Fire Sprinkler System
- Subdivision: Downtown
HOA
- Services included: Central Hot Water, Common Area Maintenance, Concierge, Earthquake Insurance, Gas, Security, See Remarks, Sewer, Snow Removal, Water
- HOA fee: $1,713 monthly
- HOA phone: 206-432-3939
Location
- Region: Seattle
Financial & listing details
- Price per square foot: $528/sqft
- Tax assessed value: $893,000
- Annual tax amount: $8,417
- Date on market: 7/9/2026
- Listing terms: Conventional
- Inclusions: Dishwasher(s), Dryer(s), Garbage Disposal, Microwave(s), Refrigerator(s), Stove(s)/Range(s), Washer(s)
Estimated market value
$841,100
$799,000 - $883,000
$5,327/mo
Price history
| Date | Event | Price |
|---|---|---|
| 10/7/2026 | Price change | $849,000-1.2%$528/sqft |
Source:  NWMLS as distributed by MLS GRID #2550917 Report a problem NWMLS as distributed by MLS GRID #2550917 Report a problem | ||
| 9/24/2026 | Price change | $859,000-1.8%$535/sqft |
Source: NWMLS as distributed by MLS GRID #2550917 Report a problem | ||
| 9/17/2026 | Price change | $875,000-2.7%$544/sqft |
Source: NWMLS as distributed by MLS GRID #2550917 Report a problem | ||
| 9/4/2026 | Price change | $899,000-3.2%$559/sqft |
Source: NWMLS as distributed by MLS GRID #2550917 Report a problem | ||
| 8/25/2026 | Price change | $929,000-2.1%$578/sqft |
Source: NWMLS as distributed by MLS GRID #2550917 Report a problem | ||
| 7/9/2026 | Listed for sale | $949,000+7.2%$591/sqft |
Source: NWMLS as distributed by MLS GRID #2550917 Report a problem | ||
| 10/30/2024 | Sold | $885,000-5.3%$551/sqft |
Source: NWMLS as distributed by MLS GRID #2222613 Report a problem | ||
| 9/17/2024 | Pending sale | $935,000$582/sqft |
Source: NWMLS as distributed by MLS GRID #2222613 Report a problem | ||
| 5/2/2024 | Listed for sale | $935,000-10.9%$582/sqft |
Source: NWMLS as distributed by MLS GRID #2222613 Report a problem | ||
| 10/17/2023 | Listing removed | -- |
Source: John L Scott Real Estate Report a problem | ||
| 8/2/2023 | Price change | $1,049,950-4.1%$653/sqft |
Source: John L Scott Real Estate #2127118 Report a problem | ||
| 7/12/2023 | Price change | $1,095,000-2.6%$681/sqft |
Source: John L Scott Real Estate #2127118 Report a problem | ||
| 6/15/2023 | Listed for sale | $1,124,000+44.1%$699/sqft |
Source: John L Scott Real Estate #2127118 Report a problem | ||
| 12/18/2014 | Sold | $780,000+14.9%$485/sqft |
Source: NWMLS as distributed by MLS GRID #678514 Report a problem | ||
| 3/29/2013 | Sold | $679,000$423/sqft |
Source: NWMLS as distributed by MLS GRID #421689 Report a problem | ||
Public tax history
| Year | Property taxes | Tax assessment |
|---|---|---|
| 2025 | $8,891 +5% | $893,000 -2.6% |
| 2024 | $8,471 -11.5% | $917,000 -12.9% |
| 2023 | $9,570 +24.1% | $1,053,000 +11.4% |
| 2022 | $7,709 -11.4% | $945,000 -3.8% |
| 2021 | $8,705 -5.2% | $982,000 -0.1% |
| 2020 | $9,186 -8% | $983,000 -8.8% |
| 2019 | $9,981 +0.3% | $1,078,000 -10% |
| 2018 | $9,954 +3.7% | $1,198,000 +19.7% |
| 2017 | $9,597 +21.3% | $1,001,000 +12.1% |
| 2016 | $7,915 | $893,000 +2.4% |
| 2015 | $7,915 | $872,000 +2.5% |
| 2014 | $7,915 | $851,000 +19.5% |
| 2013 | $7,915 | $712,000 +17.7% |
| 2012 | -- | $605,000 -5% |
| 2011 | -- | $637,000 +36.6% |
| 2010 | -- | $466,195 |
Find assessor info on the county website
Monthly payment
Est. payment
Payment breakdown
Explore the cost of this home by adjusting the details. Changes won't be saved.Climate risks
Neighborhood: Belltown
Similar homes
- $899,9502 bd2 ba1.2k sqftInsignia, Seattle, WA 98121Active
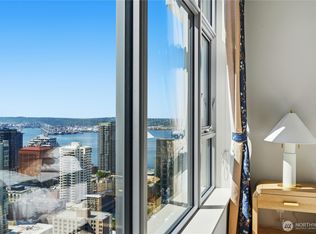 MLS ID #2592768, Mei Young. NWMLS as distributed by MLS GRID
 - $998,0002 bd2 ba1.6k sqftEscala, Seattle, WA 98101Active
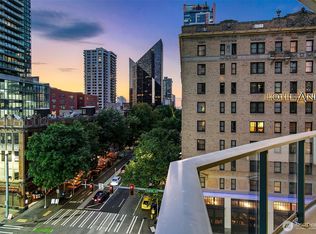 MLS ID #2583048, Olga Dyckman. NWMLS as distributed by MLS GRID
 - $1,030,0002 bd2 ba1.6k sqftEscala, Seattle, WA 98101Active
 MLS ID #2576622, Olga Dyckman. NWMLS as distributed by MLS GRID
 - $825,0003 bd3 ba1.5k sqftCollins Add, Seattle, WA 98109Active
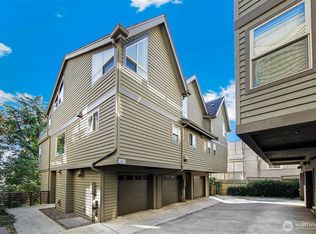 MLS ID #2593048, Javila Creer. NWMLS as distributed by MLS GRID
