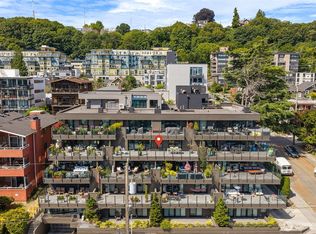
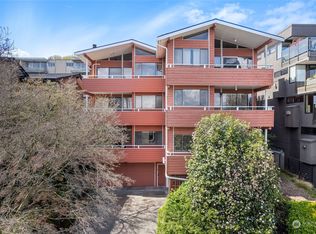
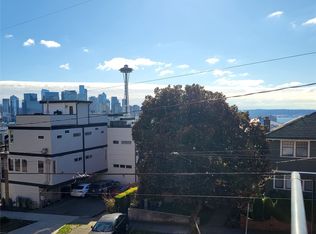
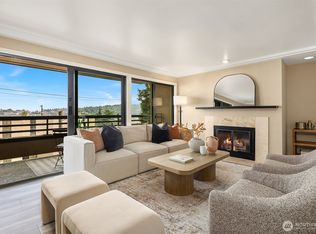
Perched above Lake Union with breathtaking city, lake, and mountain views, this beautifully updated 2-bedroom, 1.75-bath condo offers over 1,500 sq ft of light-filled, turn-key living. Walls of windows create a bright, inviting space while the remarkably quiet interior provides a peaceful retreat in the heart of the city. The expansive view deck is the perfect place to entertain, unwind, or take in spectacular sunsets over the Seattle skyline. Quality finishes shine throughout with hardwood floors, an updated kitchen, remodeled bathrooms, a cozy gas fireplace, and a spacious walk-in closet. The flexible floor plan is ideal for working from home or simply enjoying generous living and entertaining spaces. Just moments from the Burke-Gilman Trail, transit, South Lake Union, downtown Seattle, premier dining, shopping, and vibrant arts and entertainment. This impeccably maintained building features secure entry, elevator access, abundant storage, a rooftop view deck, and an incredibly rare **three secure garage parking spaces**—an exceptional find in the city. If you've been searching for breathtaking views, generous space, and true lock-and-leave convenience, this home delivers it all. Move right in and enjoy the very best of Seattle living.
Active
Listed by: Home Realty • John Hama • 206-999-0932
$849,950
2040 Waverly Place N #301, Seattle, WA 98109
2beds
1,524sqft
Condominium
Built in 1990
-- sqft lot
$816,900 Zestimate®
$558/sqft
$1,263/mo HOA
What's special
Cozy gas fireplaceQuality finishes shine throughoutUpdated kitchenHardwood floorsRemodeled bathroomsRooftop view deckSpacious walk-in closet
- --
- on Zillow
- 324
- views
- 23
- saves
Zillow last checked:
Listing updated:
Listed by:
John Hama 206-999-0932 johnhama@homerealtywa.com,
Home Realty
Source: NWMLS as distributed by MLS GRID,MLS#: 2567129
Facts & features
Interior
Bedrooms & bathrooms
- Bedrooms: 2
- Bathrooms: 2
- Full bathrooms: 1
- 3/4 bathrooms: 1
- Main level bathrooms: 2
- Main level bedrooms: 2
Primary bedroom
- Level: Main
Bedroom
- Level: Main
Bathroom full
- Level: Main
Bathroom three quarter
- Level: Main
Dining room
- Level: Main
Entry hall
- Level: Main
Kitchen with eating space
- Level: Main
Utility room
- Level: Main
Heating
- Fireplace, Ductless, Electric
Cooling
- Ductless
Appliances
- Included: Dishwasher, Dryer, Microwave, Refrigerator, Stove(s)/Range(s), Washer, Dishwasher(s), Dryer(s), Microwave(s), Refrigerator(s), Washer(s), Cooking-Gas, Dryer-Electric
- Laundry: Electric Dryer Hookup, Washer Hookup
Features
- Flooring: Ceramic Tile, Hardwood
- Doors: French Doors
- Windows: Insulated Windows
- Number of fireplaces: 1
- Fireplace features: Gas, Main Level: 1, Fireplace
Interior area
- Total structure area: 1,524
- Total interior livable area: 1,524 sqft
Property
Parking
- Total spaces: 3
- Parking features: Common Garage
- Has garage: Yes
- Covered spaces: 3
Features
- Levels: One
- Stories: 1
- Entry location: Main
- Patio & porch: Cooking-Gas, Dryer-Electric, Fireplace, French Doors, Insulated Windows, Primary Bathroom, Walk-In Closet(s), Washer
- Has view: Yes
- View description: City, Lake, Mountain(s), Territorial
- Has water view: Yes
- Water view: Lake
Lot
- Features: Corner Lot, Curbs, Paved, Sidewalk
Details
- Parcel number: 9201200110
- Special conditions: Standard
Construction
Type & style
- Home type: Condo
- Architectural style: Contemporary,Condo (1 Level)
- Property subtype: Condominium
Materials
- Cement/Concrete, Stucco
- Roof: Flat
Condition
- Year built: 1990
Utilities & green energy
Green energy
- Energy efficient items: Insulated Windows
Community & HOA
Community
- Features: Elevator, Gated, Lobby Entrance, Rooftop Deck, See Remarks
- Security: Fire Sprinkler System
- Subdivision: Westlake
HOA
- Services included: Common Area Maintenance, Earthquake Insurance, Sewer, Water
- HOA fee: $1,263 monthly
Location
- Region: Seattle
Financial & listing details
- Price per square foot: $558/sqft
- Tax assessed value: $811,000
- Annual tax amount: $7,698
- Date on market: 8/17/2026
- Listing terms: Conventional
- Inclusions: Dishwasher(s), Dryer(s), Microwave(s), Refrigerator(s), Stove(s)/Range(s), Washer(s)
Estimated market value
$816,900
$776,000 - $858,000
$4,203/mo
Price history
| Date | Event | Price |
|---|---|---|
| 8/17/2026 | Listed for sale | $849,950+97.7%$558/sqft |
Source:  NWMLS as distributed by MLS GRID #2567129 Report a problem NWMLS as distributed by MLS GRID #2567129 Report a problem | ||
| 10/28/1999 | Sold | $430,000$282/sqft |
Source: Public Record Report a problem | ||
Public tax history
| Year | Property taxes | Tax assessment |
|---|---|---|
| 2025 | $8,125 -10.7% | $811,000 -17.2% |
| 2024 | $9,094 -9.5% | $980,000 -11.1% |
| 2023 | $10,054 +30.6% | $1,102,000 +17.4% |
| 2022 | $7,698 -2.1% | $939,000 +6.3% |
| 2021 | $7,866 +10.3% | $883,000 +16.3% |
| 2020 | $7,134 -8.1% | $759,000 -9% |
| 2019 | $7,760 -3.4% | $834,000 -13.4% |
| 2018 | $8,036 +6.6% | $963,000 +23% |
| 2017 | $7,539 +27.3% | $783,000 +15.1% |
| 2016 | $5,923 | $680,000 +8.5% |
| 2015 | $5,923 | $627,000 -1.1% |
| 2014 | $5,923 | $634,000 +18.9% |
| 2013 | $5,923 | $533,000 +16.4% |
| 2012 | -- | $458,000 -9.8% |
| 2011 | -- | $508,000 -11.8% |
| 2010 | -- | $576,000 |
| 2009 | -- | $576,000 -5% |
| 2007 | -- | $606,000 +12% |
| 2006 | -- | $541,000 +13.4% |
| 2005 | -- | $477,000 +16.7% |
| 2001 | $4,692 +13.5% | $408,700 +20.7% |
| 2000 | $4,132 | $338,700 |
Find assessor info on the county website
Monthly payment
Est. payment
Payment breakdown
Explore the cost of this home by adjusting the details. Changes won't be saved.Climate risks
Neighborhood: Westlake


Similar homes
- $848,0003 bd3 ba1.9k sqftToscano, Seattle, WA 98109Active
 MLS ID #2597048, Orion Brown. NWMLS as distributed by MLS GRID
 - $699,9502 bd2 ba1.2k sqft700 Crockett Place, Seattle, WA 98109Active
 MLS ID #2564953, Brenden DuBois. NWMLS as distributed by MLS GRID
 - $825,0003 bd3 ba1.5k sqftCollins Add, Seattle, WA 98109Active
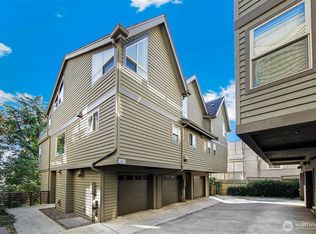 MLS ID #2593048, Javila Creer. NWMLS as distributed by MLS GRID
 - $998,0002 bd2 ba1.1k sqftThe Rennisance, Seattle, WA 98119Active
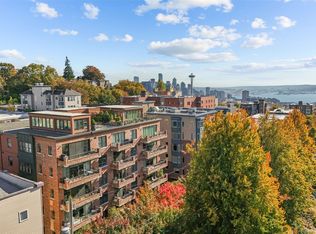 MLS ID #2596369, Aaron De Nunzio. NWMLS as distributed by MLS GRID
