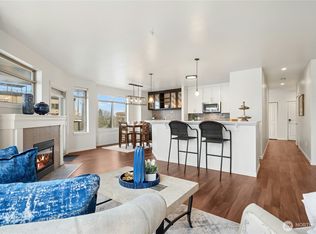
Lake Union views, two private balconies, and an unbeatable Queen Anne location make this spacious 1,212 sq. ft. 2-bedroom, 1.75-bath condo one you won't want to miss. The expansive living room is filled with natural light and centered around a cozy wood-burning fireplace, creating the perfect setting for relaxing evenings or entertaining guests. Nearly brand-new stainless steel appliances elevate the kitchen, while the dedicated office nook provides an ideal work-from-home space. Step outside to either of the two private balconies to enjoy your morning coffee, unwind with picturesque Lake Union views, or take in Seattle's spectacular Fourth of July fireworks display from the comfort of home. The generous primary suite, thoughtful floor plan, and abundant living space provide flexibility for a variety of lifestyles. Additional highlights include one secure parking space, a private storage unit, and a controlled-access building for added convenience and peace of mind. Ideally located near South Lake Union, Downtown Seattle, Queen Anne Avenue, parks, restaurants, shopping, nearby bus routes, and major commuter connections, this home offers the perfect balance of peaceful living and easy access to everything Seattle has to offer. Enjoy the convenience of city living while retreating to a home that feels private, comfortable, and perfectly positioned to take in some of Seattle's most iconic views.
Active
Listed by: Pointe3 Real Estate • Brenden DuBois • 206-940-8230
$699,950
700 Crockett Street #104, Seattle, WA 98109
2beds
1,212sqft
Condominium
Built in 1984
-- sqft lot
$676,600 Zestimate®
$578/sqft
$612/mo HOA
What's special
Cozy wood-burning fireplaceLake union viewsGenerous primary suiteThoughtful floor planDedicated office nookAbundant living spaceTwo private balconies
- --
- on Zillow
- 216
- views
- 9
- saves
Zillow last checked:
Listing updated:
Listed by:
Brenden DuBois 206-940-8230 brenden@pointe3.com,
Pointe3 Real Estate,
Chelsey Ryskalczyk 503-810-3440,
Pointe3 Real Estate
Source: NWMLS as distributed by MLS GRID,MLS#: 2564953
Facts & features
Interior
Bedrooms & bathrooms
- Bedrooms: 2
- Bathrooms: 2
- Full bathrooms: 1
- 3/4 bathrooms: 1
- Main level bathrooms: 2
- Main level bedrooms: 2
Primary bedroom
- Level: Main
Bedroom
- Level: Main
Bathroom full
- Level: Main
Bathroom three quarter
- Level: Main
Dining room
- Level: Main
Entry hall
- Level: Main
Kitchen with eating space
- Level: Main
Living room
- Level: Main
Heating
- Fireplace, Radiant, Electric
Cooling
- None
Appliances
- Included: Dishwasher, Disposal, Dryer, Microwave, Refrigerator, Stove(s)/Range(s), Washer, Dishwasher(s), Dryer(s), Garbage Disposal, Microwave(s), Refrigerator(s), Washer(s), Water Heater: Electric, Water Heater Location: Primary Bedroom Closet
Features
- Flooring: Ceramic Tile, Laminate, Carpet
- Windows: Insulated Windows, Coverings: Curtains
- Number of fireplaces: 1
- Fireplace features: Wood Burning, Main Level: 1, Fireplace
Interior area
- Total structure area: 1,212
- Total interior livable area: 1,212 sqft
Video & virtual tour
Property
Parking
- Total spaces: 1
- Parking features: Common Garage
- Has garage: Yes
- Covered spaces: 1
Features
- Levels: One
- Stories: 1
- Entry location: Main
- Patio & porch: Fireplace, Insulated Windows, Primary Bathroom, Water Heater
- Has view: Yes
- View description: City, Lake, Mountain(s), Territorial
- Has water view: Yes
- Water view: Lake
Lot
- Features: Cul-De-Sac, Paved, Sidewalk
Details
- Parcel number: 7698120050
- Special conditions: Standard
Construction
Type & style
- Home type: Condo
- Architectural style: Condo (1 Level)
- Property subtype: Condominium
Materials
- Stucco, Wood Siding
- Roof: Built-Up
Condition
- Year built: 1984
- Major remodel year: 1984
Utilities & green energy
- Electric: Company: SCL
- Sewer: Company: HOA
- Water: Company: HOA
- Utilities for property: Xfinity, Xfinity
Green energy
- Energy efficient items: Insulated Windows
Community & HOA
Community
- Features: Cable TV
- Subdivision: Westlake
HOA
- Services included: Common Area Maintenance, Sewer, Water
- HOA fee: $612 monthly
- HOA phone: 206-550-0027
Location
- Region: Seattle
Financial & listing details
- Price per square foot: $578/sqft
- Tax assessed value: $611,000
- Annual tax amount: $6,225
- Date on market: 8/6/2026
- Listing terms: Conventional,VA Loan
- Inclusions: Dishwasher(s), Dryer(s), Garbage Disposal, Microwave(s), Refrigerator(s), Stove(s)/Range(s), Washer(s)
- Total actual rent: 3200
Estimated market value
$676,600
$643,000 - $710,000
$3,567/mo
Price history
| Date | Event | Price |
|---|---|---|
| 8/6/2026 | Listed for sale | $699,950+11.1%$578/sqft |
Source:  NWMLS as distributed by MLS GRID #2564953 Report a problem NWMLS as distributed by MLS GRID #2564953 Report a problem | ||
| 6/9/2021 | Listing removed | -- |
Source: Zillow Rental Network Premium Report a problem | ||
| 6/6/2021 | Listed for rent | $2,700$2/sqft |
Source: Zillow Rental Network Premium Report a problem | ||
| 4/28/2021 | Sold | $630,000+0.8%$520/sqft |
Source: NWMLS as distributed by MLS GRID #1739457 Report a problem | ||
| 3/31/2021 | Pending sale | $625,000$516/sqft |
Source: NWMLS as distributed by MLS GRID #1739457 Report a problem | ||
| 3/12/2021 | Listed for sale | $625,000-0.8%$516/sqft |
Source: NWMLS as distributed by MLS GRID #1739457 Report a problem | ||
| 4/9/2019 | Listing removed | $630,000$520/sqft |
Source: Realogics Sotheby's International Realty #1390127 Report a problem | ||
| 2/1/2019 | Price change | $630,000-5.1%$520/sqft |
Source: Realogics Sotheby's International Realty #1390127 Report a problem | ||
| 1/15/2019 | Price change | $664,000-2.2%$548/sqft |
Source: Realogics Sotheby's International Realty #1390127 Report a problem | ||
| 12/3/2018 | Listed for sale | $679,000+59.8%$560/sqft |
Source: Realogics Sotheby's International Realty #1390127 Report a problem | ||
| 10/17/2014 | Sold | $425,000+3.2%$351/sqft |
Source: NWMLS as distributed by MLS GRID #692856 Report a problem | ||
| 11/28/2006 | Sold | $412,000+79.7%$340/sqft |
Source: NWMLS as distributed by MLS GRID #26124681 Report a problem | ||
| 12/14/2005 | Sold | $229,226+27.4%$189/sqft |
Source: Public Record Report a problem | ||
| 4/1/1998 | Sold | $179,900$148/sqft |
Source: Public Record Report a problem | ||
Public tax history
| Year | Property taxes | Tax assessment |
|---|---|---|
| 2025 | $6,225 +5.4% | $611,000 -2.2% |
| 2024 | $5,908 -4.5% | $625,000 -6.3% |
| 2023 | $6,188 +28% | $667,000 +15.4% |
| 2022 | $4,834 -12.8% | $578,000 -5.7% |
| 2021 | $5,546 +4.4% | $613,000 +10.1% |
| 2020 | $5,312 -12.2% | $557,000 -13.4% |
| 2019 | $6,052 +9.2% | $643,000 -2% |
| 2018 | $5,543 -8.1% | $656,000 +5.8% |
| 2017 | $6,029 +84.4% | $620,000 +30% |
| 2016 | $3,269 | $477,000 +16.1% |
| 2015 | $3,269 | $411,000 +19.5% |
| 2014 | $3,269 | $344,000 +15.8% |
| 2013 | $3,269 | $297,000 +25.3% |
| 2012 | -- | $237,000 -21% |
| 2011 | -- | $300,000 -7.7% |
| 2010 | -- | $325,000 |
| 2009 | -- | $325,000 -22.8% |
| 2007 | -- | $421,000 +9.4% |
| 2006 | -- | $385,000 +156.7% |
| 2005 | -- | $150,000 -29.9% |
| 2001 | $2,469 +18.9% | $213,900 +26.3% |
| 2000 | $2,076 | $169,300 |
Find assessor info on the county website
Monthly payment
Est. payment
Payment breakdown
Explore the cost of this home by adjusting the details. Changes won't be saved.Climate risks
Neighborhood: Westlake
Nearby schools
Schools provided by the listing agent
- Elementary: Hay
- Middle: Mc Clure Mid
- High: Lincoln High
Source: NWMLS as distributed by MLS GRID. This data may not be complete. We recommend contacting the local school district to confirm school assignments for this home.



Similar homes
- $624,5002 bd3 ba1.3k sqftNautica, Seattle, WA 98109Active
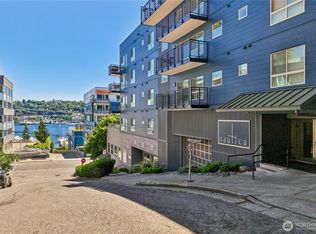 MLS ID #2541014, Stacey A. Brower. NWMLS as distributed by MLS GRID
 - $538,0002 bd1 ba923 sqft1717 5th Ave N Condos, Seattle, WA 98109Active
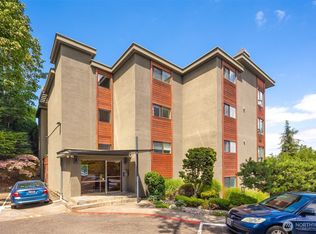 MLS ID #2558819, Cynthia Malone. NWMLS as distributed by MLS GRID
 - $550,0002 bd2 ba1.2k sqftTaylor Lee, Seattle, WA 98109Active
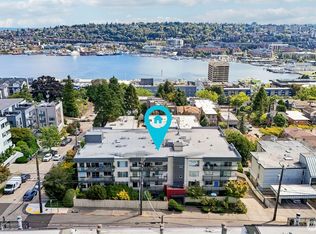 MLS ID #2579355, Kendra Todd. NWMLS as distributed by MLS GRID
 - $599,9992 bd2 ba1.2k sqftAlterra, Seattle, WA 98109Active
 MLS ID #2556292, Beverly Auffray. NWMLS as distributed by MLS GRID
