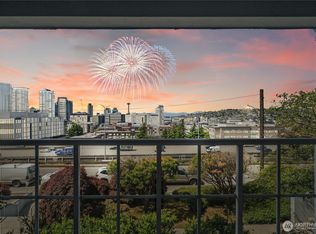
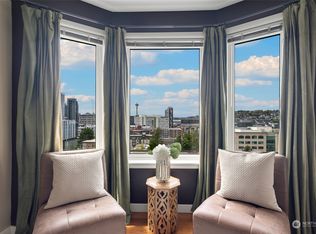
A two-level Capitol Hill penthouse with private outdoor space on both floors, including a deck of over 300 square feet off the upper level. The view does the talking: downtown, the Space Needle, Elliott Bay, the Olympics and Lake Union, all of it from your own deck. Inside, 1,638 square feet behind a wall of west-facing glass, with light that lasts. The 2026 refresh is done and dialed in: quartz counters with a full slab backsplash, new stainless appliances, new flooring, new lighting, and fresh paint top to bottom. Open living and dining, a gas fireplace, and a private balcony off the main level. The entire upper floor is the primary suite: second gas fireplace, walk-in closet, and a door straight out to that 300-plus-square-foot deck. Two bedrooms plus a den, and air conditioning. Two assigned parking spaces in the covered garage plus storage, rare up here. Twenty-two-unit building, 77.3% owner-occupied.Walk out and you're three minutes from Harry's Fine Foods, four from Cornelly and Summit Public House, four from Top Pot, six from Analog Coffee, seven from Espresso Vivace. Capitol Hill Station is a two-thirds-mile walk, with Link to downtown, the U District, the airport and Bellevue, and Metro 3, 9, 49 and 60 nearby. Amazon and South Lake Union are an easy walk or bike. You can live here without a car.A true penthouse: two floors, two fireplaces, two parking spots, and over 300 square feet of private deck with that skyline on it. Bring your buyers.
Active
Listed by: COMPASS • Matthew J Miner
$899,880
420 Melrose Avenue E #902, Seattle, WA 98102
2beds
1,638sqft
Condominium
Built in 1992
-- sqft lot
$-- Zestimate®
$549/sqft
$1,558/mo HOA
What's special
Gas fireplaceWalk-in closetNew lightingNew stainless appliancesNew flooringOpen living and diningAir conditioning
- 27 days
- 704
- 40
Zillow last checked:
Listing updated:
Listed by:
Matthew J Miner,
COMPASS,
Ryan T Palardy,
COMPASS
Source: NWMLS as distributed by MLS GRID,MLS#: 2568824
Facts & features
Interior
Bedrooms & bathrooms
- Bedrooms: 2
- Bathrooms: 3
- Full bathrooms: 2
- 1/2 bathrooms: 1
- Main level bathrooms: 2
- Main level bedrooms: 1
Primary bedroom
- Level: Second
Bedroom
- Level: Main
Bathroom full
- Level: Second
Bathroom full
- Level: Main
Other
- Level: Main
Den office
- Level: Main
Dining room
- Level: Main
Entry hall
- Level: Main
Kitchen without eating space
- Level: Main
Living room
- Level: Main
Utility room
- Level: Main
Heating
- Fireplace, Forced Air, Natural Gas
Cooling
- Forced Air
Appliances
- Included: Dishwasher, Disposal, Dryer, Microwave, Refrigerator, Stove(s)/Range(s), Washer, Dishwasher(s), Dryer(s), Garbage Disposal, Microwave(s), Refrigerator(s), Washer(s), Water Heater: Electric, Water Heater Location: Main floor
Features
- Flooring: Ceramic Tile, Vinyl Plank
- Windows: Insulated Windows, Coverings: Blinds
- Number of fireplaces: 2
- Fireplace features: Gas, Main Level: 1, Upper Level: 1, Fireplace
Interior area
- Total structure area: 1,638
- Total interior livable area: 1,638 sqft
Video & virtual tour
Property
Parking
- Total spaces: 2
- Parking features: Common Garage
- Has garage: Yes
- Covered spaces: 2
Features
- Levels: Two
- Stories: 2
- Entry location: Main
- Patio & porch: Fireplace, Insulated Windows, Penthouse, Primary Bathroom, Soaking Tub, Top Floor, Walk-In Closet(s), Water Heater
- Has view: Yes
- View description: City, Lake, Mountain(s), Sound
- Has water view: Yes
- Water view: Lake,Sound
Lot
- Features: Curbs, Paved, Sidewalk
Details
- Parcel number: 2617480210
- Special conditions: Standard
- Other equipment: Leased Equipment: None
Construction
Type & style
- Home type: Condo
- Architectural style: Modern,Condo (2 Levels)
- Property subtype: Condominium
Materials
- Stucco, Wood Siding
- Roof: Flat
Condition
- Year built: 1992
Utilities & green energy
- Electric: Company: Seattle City Light
- Sewer: Company: HOA
- Water: Company: HOA
Green energy
- Energy efficient items: Insulated Windows
Community & HOA
Community
- Features: Cable TV, Elevator, Lobby Entrance, Outside Entry
- Security: Fire Sprinkler System
- Subdivision: Capitol Hill
HOA
- Services included: Common Area Maintenance, Earthquake Insurance, Gas, Internet, Sewer, Water
- HOA fee: $1,558 monthly
- HOA phone: 425-519-3615
Location
- Region: Seattle
Financial & listing details
- Price per square foot: $549/sqft
- Tax assessed value: $793,000
- Annual tax amount: $8,002
- Date on market: 8/12/2026
- Cumulative days on market: 29 days
- Listing terms: Conventional
- Inclusions: Dishwasher(s), Dryer(s), Garbage Disposal, Leased Equipment, Microwave(s), Refrigerator(s), Stove(s)/Range(s), Washer(s)
Estimated market value
Not available
Estimated sales range
Not available
Not available
Price history
| Date | Event | Price |
|---|---|---|
| 8/13/2026 | Listed for sale | $899,880+85.6%$549/sqft |
Source:  NWMLS as distributed by MLS GRID #2568824 Report a problem NWMLS as distributed by MLS GRID #2568824 Report a problem | ||
| 3/24/2021 | Listing removed | -- |
Source: Owner Report a problem | ||
| 6/10/2019 | Listing removed | $3,300$2/sqft |
Source: Owner Report a problem | ||
| 5/30/2019 | Listed for rent | $3,300$2/sqft |
Source: Owner Report a problem | ||
| 5/19/2005 | Sold | $484,950+21.3%$296/sqft |
Source: NWMLS as distributed by MLS GRID #25025930 Report a problem | ||
| 3/31/2000 | Sold | $399,900+8.1%$244/sqft |
Source: NWMLS as distributed by MLS GRID #20017824 Report a problem | ||
| 12/2/1998 | Sold | $370,000+23.3%$226/sqft |
Source: Public Record Report a problem | ||
| 2/15/1996 | Sold | $300,000$183/sqft |
Source: Public Record Report a problem | ||
Public tax history
| Year | Property taxes | Tax assessment |
|---|---|---|
| 2025 | $8,003 -0.3% | $793,000 -7.6% |
| 2024 | $8,026 +8.6% | $858,000 +7% |
| 2023 | $7,387 +17.4% | $802,000 +5.5% |
| 2022 | $6,291 -12.4% | $760,000 -5% |
| 2021 | $7,177 +1.9% | $800,000 +7.4% |
| 2020 | $7,044 -10.1% | $745,000 -11.1% |
| 2019 | $7,835 +3.8% | $838,000 -6.9% |
| 2018 | $7,549 +1.1% | $900,000 +16.6% |
| 2017 | $7,467 +39.7% | $772,000 +22.7% |
| 2016 | $5,345 | $629,000 +8.1% |
| 2015 | $5,345 | $582,000 +2.3% |
| 2014 | $5,345 | $569,000 +15.7% |
| 2013 | $5,345 | $492,000 +18.8% |
| 2012 | -- | $414,000 -13.8% |
| 2011 | -- | $480,000 -5% |
| 2010 | -- | $505,000 |
| 2009 | -- | $505,000 -1% |
| 2007 | -- | $510,000 +13.8% |
| 2006 | -- | $448,000 +4.4% |
| 2005 | -- | $429,000 +12.9% |
| 2001 | $4,368 +2.5% | $380,000 +8.9% |
| 2000 | $4,260 | $348,900 |
Find assessor info on the county website
Monthly payment
Est. payment
Payment breakdown
Explore the cost of this home by adjusting the details. Changes won't be saved.Climate risks
Neighborhood: Capitol Hill
Nearby schools
Schools provided by the listing agent
- Elementary: Lowell
- Middle: Meany Mid
- High: Garfield High
Source: NWMLS as distributed by MLS GRID. This data may not be complete. We recommend contacting the local school district to confirm school assignments for this home.


Similar homes
- $1,089,0003 bd2 ba1.3k sqftSt John's Place Condominium, Seattle, WA 98102Active
 MLS ID #2574410, Brian Huie. NWMLS as distributed by MLS GRID
 - $849,9003 bd3 ba1.4k sqftThe Benson, Seattle, WA 98199Active
 MLS ID #2579931, Junior Torres. NWMLS as distributed by MLS GRID
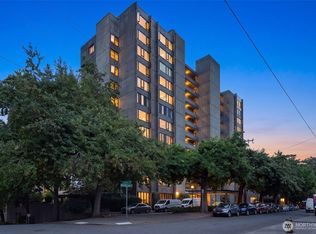
 - $625,0002 bd2 ba1.1k sqftThe Shannon, Seattle, WA 98102Active
 MLS ID #2572170, Michael D. Harris. NWMLS as distributed by MLS GRID
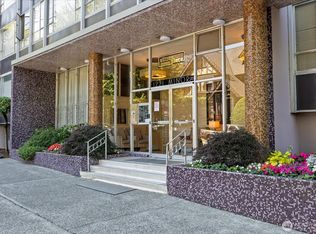
 - $869,5003 bd3 ba1.6k sqftSutton Place Condo, Seattle, WA 98101Active
 MLS ID #2555113, Kristin Baron. NWMLS as distributed by MLS GRID
