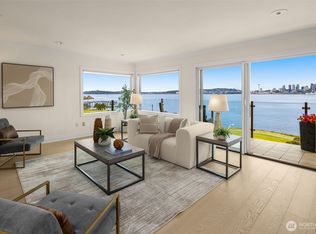
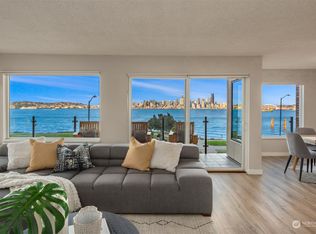
Perched above Elliott Bay in the sought-after Harbor Park community, this beautifully updated end-unit condo offers sweeping views of the bay, city skyline, mountains and unforgettable sunsets. Watch ferries glide across the water, city lights shimmer at night and fireworks light up the Space Needle on NYE, all from the comfort of home. Ideally positioned in one of West Seattle’s most desirable waterfront locations, this home is walkable to Alki Beach, waterfront dining, the downtown fast ferry and local favorites like Salty’s and Marination, plus quick access to downtown West Seattle. Inside, the thoughtfully designed interior blends comfort, style, and functionality. Intentional upgrades include specialty countertops and backsplash details, undercabinet lighting, custom floor-to-ceiling tile work in the bathrooms and a gas fireplace with designer tile surround. The spacious layout is filled with natural light and features a primary suite with a beautifully organized custom closet systems with integrated lighting for clothing, jewelry and storage. A private balcony provides the perfect place to enjoy morning coffee or evening sunsets over the water. Harbor Park is a well-run community with recently updated common spaces. Residents enjoy exceptional amenities including entertaining spaces with panoramic views, outdoor gathering areas with BBQ and firepit, sauna, clubhouse, secure entry, and beautifully maintained grounds. In unit laundry and secure parking with storage unit.
Active
Listed by: Real Property Associates, Inc. • Andrew Schein
Price cut: $40K (7/15)
$835,000
1737 Harbor Avenue #S-306, Seattle, WA 98126
2beds
1,380sqft
Condominium
Built in 1973
-- sqft lot
$819,700 Zestimate®
$605/sqft
$922/mo HOA
What's special
In unit laundryUndercabinet lighting
- 108 days
- 509
- 15
Zillow last checked:
Listing updated:
Listed by:
Andrew Schein,
Real Property Associates, Inc.
Source: NWMLS as distributed by MLS GRID,MLS#: 2528189
Facts & features
Interior
Bedrooms & bathrooms
- Bedrooms: 2
- Bathrooms: 2
- Full bathrooms: 1
- 3/4 bathrooms: 1
- Main level bathrooms: 2
- Main level bedrooms: 2
Primary bedroom
- Level: Main
Bedroom
- Level: Main
Bathroom three quarter
- Level: Main
Bathroom full
- Level: Main
Dining room
- Level: Main
Entry hall
- Level: Main
Kitchen with eating space
- Level: Main
Living room
- Level: Main
Heating
- Fireplace, Radiant, Electric, Natural Gas
Cooling
- Wall Unit(s)
Appliances
- Included: Dishwasher, Dryer, Microwave, Refrigerator, Stove(s)/Range(s), Washer, Dishwasher(s), Dryer(s), Microwave(s), Refrigerator(s), Washer(s)
Features
- Flooring: Ceramic Tile, Laminate, Carpet
- Windows: Insulated Windows, Coverings: Included
- Number of fireplaces: 1
- Fireplace features: Gas, Main Level: 1, Fireplace
Interior area
- Total structure area: 1,380
- Total interior livable area: 1,380 sqft
Property
Parking
- Total spaces: 1
- Parking features: Common Garage
- Has garage: Yes
- Covered spaces: 1
Features
- Levels: One
- Stories: 1
- Entry location: Main
- Patio & porch: End Unit, Fireplace, Insulated Windows, Primary Bathroom
- Has view: Yes
- View description: Bay, City, Mountain(s), Sound
- Has water view: Yes
- Water view: Bay,Sound
Lot
- Features: Curbs, Paved, Sidewalk
Details
- Parcel number: 3110700350
- Special conditions: Standard
Construction
Type & style
- Home type: Condo
- Architectural style: Condo (1 Level)
- Property subtype: Condominium
Materials
- Brick
- Roof: Flat
Condition
- Year built: 1973
- Major remodel year: 2003
Utilities & green energy
- Electric: Company: Seattle City Light
- Sewer: Company: HOA
- Water: Company: HOA
- Utilities for property: Xfinity, Xfinity
Green energy
- Energy efficient items: Insulated Windows
Community & HOA
Community
- Features: Clubhouse, Elevator, Game/Rec Rm, Garden Space, Gated, Lobby Entrance, Sauna
- Subdivision: Alki
HOA
- Services included: Central Hot Water, Common Area Maintenance, Gas, Sewer, Water
- HOA fee: $922 monthly
Location
- Region: Seattle
Financial & listing details
- Price per square foot: $605/sqft
- Annual tax amount: $5,565
- Date on market: 5/21/2026
- Cumulative days on market: 110 days
- Listing terms: Conventional
- Inclusions: Dishwasher(s), Dryer(s), Microwave(s), Refrigerator(s), Stove(s)/Range(s), Washer(s)
Estimated market value
$819,700
$779,000 - $861,000
$2,858/mo
Price history
| Date | Event | Price |
|---|---|---|
| 7/15/2026 | Price change | $835,000-4.6%$605/sqft |
Source:  NWMLS as distributed by MLS GRID #2528189 Report a problem NWMLS as distributed by MLS GRID #2528189 Report a problem | ||
| 5/22/2026 | Listed for sale | $875,000$634/sqft |
Source: NWMLS as distributed by MLS GRID #2528189 Report a problem | ||
| 9/19/2024 | Listing removed | $3,525$3/sqft |
Source: Zillow Rentals Report a problem | ||
| 10/26/2023 | Listing removed | -- |
Source: Zillow Rentals Report a problem | ||
| 10/17/2023 | Listed for rent | $3,525+10.2%$3/sqft |
Source: Zillow Rentals Report a problem | ||
| 3/1/2021 | Listing removed | -- |
Source: Owner Report a problem | ||
| 6/6/2020 | Listing removed | $3,200$2/sqft |
Source: Owner Report a problem | ||
| 5/28/2020 | Listed for rent | $3,200$2/sqft |
Source: Owner Report a problem | ||
Public tax history
Tax history is unavailable.
Monthly payment
Est. payment
Payment breakdown
Explore the cost of this home by adjusting the details. Changes won't be saved.Climate risks
Neighborhood: Admiral

Similar homes
- $799,0002 bd2 ba1.3k sqftHarbor Park, Seattle, WA 98126Active
 MLS ID #2537426, Alexandra Clouse. NWMLS as distributed by MLS GRID
 - $792,0002 bd2 ba1.2k sqftMatador Condominiums, Seattle, WA 98109Active
 MLS ID #2517939, Jeremy Briggs. NWMLS as distributed by MLS GRID
 - $698,0002 bd3 ba1.7k sqft3000 SW Graham Street, Seattle, WA 19812Active
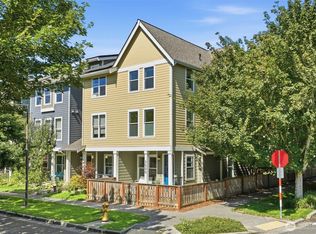 MLS ID #2572552, Chelsea Halverson. NWMLS as distributed by MLS GRID
 - $799,0003 bd2 ba1.2k sqft2517 23rd Avenue, Seattle, WA 98144Active
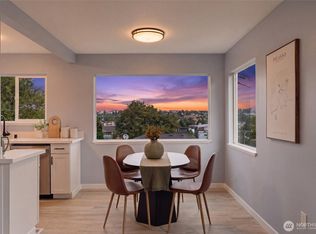 MLS ID #2566503, Orion Brown. NWMLS as distributed by MLS GRID
