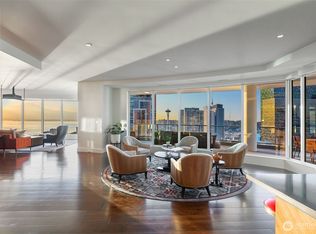

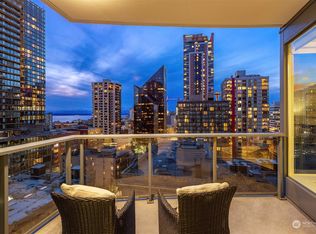
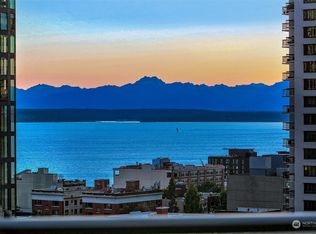
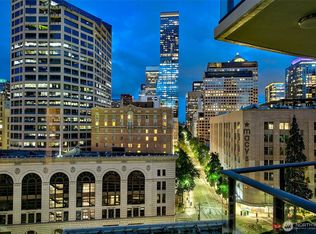
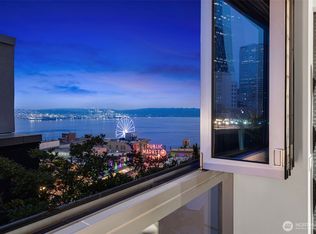
Luxury awaits at this glorious jewel box Offered at an Incredible value! Experience sophisticated urban living in this 5th floor NW residence at Escala. This expansive home features 1607 sqft 2-bedroom, 2-bath plus includes 2 secured parking spaces and storage! Enjoy your own private balcony, dine alfresco, take in the city lights, grills and fire table permitted. Gorgeous tree lined views, the home is wrapped with 10ft floor to ceiling windows. The open floor plan flows seamlessly from kitchen, dinning, living and outdoor space, graced with abundant natural light, Beautiful hardwood floors, Pedini Italian cabinetry, oversized kitchen island, stainless steel appliances, gas cooktop, room to add your favorite art and bring your large dining table. The primary suite offers dual closets, a five-piece bath, and a dual-sided gas fireplace. A generous second bedroom also functions well as a home office. Escala amenities include 24-hour concierge, 120 guest's owner's lounge with caters kitchen, fitness center, spa, 2 resistant pools, sauna, theater, wine cave, dog run, and beautifully appointed common areas. Convenient downtown location near dining, shopping, entertainment, and major employers. Outstanding value and opportunity to own in one of Seattle's premier condominium communities.
Active
Listed by: Windermere Real Estate Midtown • Olga Dyckman
$998,000
1920 4th Avenue #502, Seattle, WA 98101
2beds
1,607sqft
Condominium
Built in 2010
-- sqft lot
$941,500 Zestimate®
$621/sqft
$1,713/mo HOA
What's special
- --
- on Zillow
- 176
- views
- 15
- saves
Zillow last checked:
Listing updated:
Listed by:
Olga Dyckman,
Windermere Real Estate Midtown
Source: NWMLS as distributed by MLS GRID,MLS#: 2583048
Facts & features
Interior
Bedrooms & bathrooms
- Bedrooms: 2
- Bathrooms: 2
- Full bathrooms: 2
- Main level bathrooms: 2
- Main level bedrooms: 2
Primary bedroom
- Level: Main
Bedroom
- Level: Main
Bathroom full
- Level: Main
Bathroom full
- Level: Main
Dining room
- Level: Main
Entry hall
- Level: Main
Kitchen with eating space
- Level: Main
Living room
- Level: Main
Heating
- Fireplace, Forced Air, Heat Pump, Electric, Natural Gas
Cooling
- Forced Air
Appliances
- Included: Dishwasher, Disposal, Dryer, Microwave, Refrigerator, Stove(s)/Range(s), Washer, Dishwasher(s), Dryer(s), Garbage Disposal, Microwave(s), Refrigerator(s), Washer(s), Water Heater: Central, Water Heater Location: roof, Cooking - Electric Hookup, Cooking-Gas, Cooking-Electric, Dryer-Electric, Ice Maker
- Laundry: Electric Dryer Hookup, Washer Hookup
Features
- Flooring: Engineered Hardwood, Stone, Carpet
- Windows: Insulated Windows, Coverings: Lutron
- Number of fireplaces: 1
- Fireplace features: Gas, Main Level: 1, Fireplace
Interior area
- Total structure area: 1,607
- Total interior livable area: 1,607 sqft
Property
Parking
- Total spaces: 2
- Parking features: Common Garage
- Has garage: Yes
- Covered spaces: 2
Features
- Levels: One
- Stories: 1
- Entry location: Main
- Patio & porch: Cooking-Electric, Cooking-Gas, Dryer-Electric, End Unit, Fireplace, Ice Maker, Insulated Windows, Primary Bathroom, Washer, Water Heater
- Spa features: Community
- Has view: Yes
- View description: City, Territorial
Lot
- Features: Corner Lot, Cul-De-Sac, Dead End Street, Open Lot, Secluded, Sidewalk
Details
- Parcel number: 2382000280
- Special conditions: Standard
Construction
Type & style
- Home type: Condo
- Architectural style: Contemporary,Condo (1 Level)
- Property subtype: Condominium
Materials
- Cement/Concrete, Stucco
- Roof: Flat
Condition
- Year built: 2010
- Major remodel year: 2010
Utilities & green energy
- Electric: Company: Seattle City Light
- Sewer: Company: HOA
- Water: Company: HOA
Green energy
- Energy efficient items: Insulated Windows
Community & HOA
Community
- Features: Cable TV, Clubhouse, Elevator, Fitness Center, Game/Rec Rm, Garden Space, Gated, Lobby Entrance, Indoor Pool, Sauna
- Security: Security Service, Fire Sprinkler System
- Subdivision: Downtown
HOA
- Services included: Central Hot Water, Common Area Maintenance, Concierge, Earthquake Insurance, Gas, Security, See Remarks, Sewer, Snow Removal, Water
- HOA fee: $1,713 monthly
- HOA phone: 206-432-3939
Location
- Region: Seattle
Financial & listing details
- Price per square foot: $621/sqft
- Tax assessed value: $993,000
- Annual tax amount: $9,188
- Date on market: 9/18/2026
- Listing terms: Conventional
- Inclusions: Dishwasher(s), Dryer(s), Garbage Disposal, Microwave(s), Refrigerator(s), Stove(s)/Range(s), Washer(s)
Estimated market value
$941,500
$866,000 - $1.03M
$4,934/mo
Price history
| Date | Event | Price |
|---|---|---|
| 9/25/2026 | Listed for sale | $998,000+5.1%$621/sqft |
Source:  NWMLS as distributed by MLS GRID #2583048 Report a problem NWMLS as distributed by MLS GRID #2583048 Report a problem | ||
| 11/13/2020 | Sold | $950,000+32.1%$591/sqft |
Source: NWMLS as distributed by MLS GRID #1639528 Report a problem | ||
| 11/16/2012 | Sold | $719,000+1.4%$447/sqft |
Source: NWMLS as distributed by MLS GRID #397577 Report a problem | ||
| 9/27/2012 | Pending sale | $709,000$441/sqft |
Source: Erik Mehr -the Cascade Team Re #397577 Report a problem | ||
| 8/28/2012 | Listed for sale | $709,000$441/sqft |
Source: Erik Mehr -the Cascade Team Re #397577 Report a problem | ||
Public tax history
| Year | Property taxes | Tax assessment |
|---|---|---|
| 2025 | $9,882 +7.6% | $993,000 -0.2% |
| 2024 | $9,188 -12.4% | $995,000 -13.9% |
| 2023 | $10,494 +26.7% | $1,155,000 +13.7% |
| 2022 | $8,285 -6.7% | $1,016,000 +1.4% |
| 2021 | $8,881 -8.9% | $1,002,000 -4% |
| 2020 | $9,754 -10% | $1,044,000 -10.8% |
| 2019 | $10,839 +6.7% | $1,171,000 -4.3% |
| 2018 | $10,161 +3.4% | $1,223,000 +19.3% |
| 2017 | $9,826 +22.3% | $1,025,000 +12.5% |
| 2016 | $8,035 | $911,000 +3.4% |
| 2015 | $8,035 | $881,000 +2% |
| 2014 | $8,035 | $864,000 +19% |
| 2013 | $8,035 | $726,000 +17.5% |
| 2012 | -- | $618,000 -4.5% |
| 2011 | -- | $647,000 +38.8% |
| 2010 | -- | $466,195 |
Find assessor info on the county website
Monthly payment
Est. payment
Payment breakdown
Explore the cost of this home by adjusting the details. Changes won't be saved.Climate risks
Neighborhood: Belltown
Similar homes
- $1,030,0002 bd2 ba1.6k sqftEscala, Seattle, WA 98101Active
 MLS ID #2576622, Olga Dyckman. NWMLS as distributed by MLS GRID
 - $859,0002 bd2 ba1.6k sqftEscala, Seattle, WA 98101Active
 MLS ID #2550917, Olga Dyckman. NWMLS as distributed by MLS GRID
 - $1,104,0002 bd2 ba1.4k sqftThe Cosmopolitan, Seattle, WA 98101Active
 MLS ID #2508877, Molly Sims. NWMLS as distributed by MLS GRID
 - $1,275,0002 bd2 ba1.7k sqftFifteen Twenty One Second Avenue, Seattle, WA 98101Active
 MLS ID #2582011, Matt Mather. NWMLS as distributed by MLS GRID
