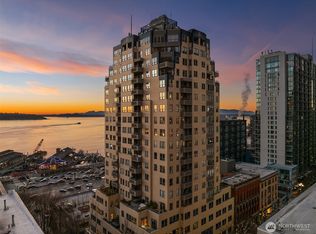
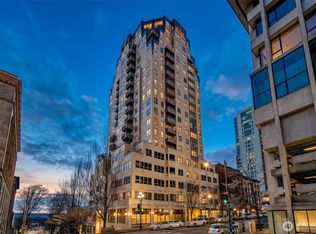
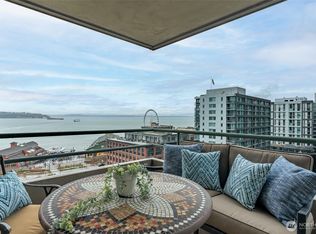
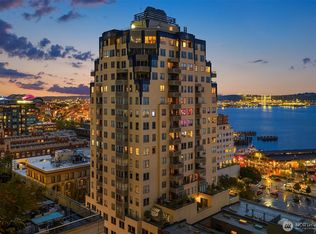
Commanding the southern edge of The Watermark residential tower, Penthouse 2002 spans east to west; a disciplined composition of glass, terrace, and skyline. Two covered decks extend the living spaces outward, enjoy views of Mount Rainier, The Salish Sea, ferry crossings and the cadence of a working harbor. From this elevation, Seattle’s landmarks unfold: The Smith Tower, King St. Station, The Central Library, SAM, Benaroya Hall, Coleman Dock and the evolving waterfront parks. The orientation captures light from morning to dusk, framing a southern view corridor that is rare, enduring and distinct. Designed by Bumgardner Architects for Cornerstone Development, crowning one of downtown Seattle’s most architecturally significant towers, the timeless-deco rigor and boutique scale favor permanence over spectacle. Originally the developer’s own residence, this penthouse carries proportion and restraint, defined entertaining rooms, substantial wall planes for showcasing art and a wood-burning fireplace anchor the living space with material presence. Meticulously updated kitchen and baths, new windows, upgraded glazing and refreshed common areas reflect a community investing in its future. Dedicated parking adjacent to the elevator and skybridge, as well as dedicated storage add convenience. Professional on-site management completes the offering. Steps from Pike Place Market and the Waterfront Park via Post Alley. https://www.ekreg.com/site/watermarktowerpenthouse
Active
Listed by: Windermere Real Estate Co. • Edward Krigsman
$1,187,500
1107 1st Avenue #2002, Seattle, WA 98101
2beds
1,555sqft
Condominium
Built in 1983
-- sqft lot
$1,150,200 Zestimate®
$764/sqft
$2,568/mo HOA
What's special
New windows upgraded glazingDefined entertaining rooms
- --
- on Zillow
- 1,201
- views
- 63
- saves
Zillow last checked:
Listing updated:
Listed by:
Edward Krigsman,
Windermere Real Estate Co.,
Mary Mansour,
Windermere Real Estate Co.
Source: NWMLS as distributed by MLS GRID,MLS#: 2583092
Facts & features
Interior
Bedrooms & bathrooms
- Bedrooms: 2
- Bathrooms: 2
- Full bathrooms: 1
- 3/4 bathrooms: 1
- Main level bathrooms: 2
- Main level bedrooms: 2
Primary bedroom
- Level: Main
Bedroom
- Level: Main
Bathroom three quarter
- Level: Main
Bathroom full
- Level: Main
Dining room
- Level: Main
Entry hall
- Level: Main
Kitchen with eating space
- Level: Main
Living room
- Level: Main
Heating
- Fireplace, Forced Air, Recirculation Pump, Electric
Cooling
- Has cooling: Yes
Appliances
- Included: Dishwasher, Disposal, Dryer, Microwave, Refrigerator, Washer, Dishwasher(s), Dryer(s), Garbage Disposal, Microwave(s), Refrigerator(s), Washer(s), Water Heater: Electric, Water Heater Location: Entry Closet, Cooking - Electric Hookup, Cooking-Electric, Dryer-Electric, Ice Maker
- Laundry: Electric Dryer Hookup, Washer Hookup
Features
- Flooring: Ceramic Tile, Hardwood, Carpet
- Windows: Insulated Windows, Coverings: None
- Number of fireplaces: 1
- Fireplace features: Wood Burning, Main Level: 1, Fireplace
Interior area
- Total structure area: 1,555
- Total interior livable area: 1,555 sqft
Property
Parking
- Total spaces: 1
- Parking features: Common Garage
- Has garage: Yes
- Covered spaces: 1
Features
- Levels: One
- Stories: 1
- Entry location: Main
- Patio & porch: Cooking-Electric, Dryer-Electric, End Unit, Fireplace, Ice Maker, Insulated Windows, Penthouse, Primary Bathroom, Top Floor, Walk-In Closet(s), Washer, Water Heater
- Has view: Yes
- View description: Bay, City, Mountain(s), See Remarks, Sound, Territorial
- Has water view: Yes
- Water view: Bay,Sound
Lot
- Features: Corner Lot, Curbs, Paved, Sidewalk
Details
- Parcel number: 9197200940
- Special conditions: Standard
- Other equipment: Leased Equipment: None
Construction
Type & style
- Home type: Condo
- Architectural style: Contemporary,Condo (1 Level)
- Property subtype: Condominium
Materials
- Cement/Concrete
- Roof: Flat
Condition
- Year built: 1983
- Major remodel year: 1983
Utilities & green energy
- Electric: Company: Seattle City Light
- Sewer: Company: Seattle Public Utilities - HOA
- Water: Company: Seattle Public Utilities - HOA
- Utilities for property: Taluslink, Others
Green energy
- Energy efficient items: Insulated Windows
Community & HOA
Community
- Features: Cable TV, Clubhouse, Elevator, Fitness Center, Gated, Lobby Entrance, Rooftop Deck, Sauna, See Remarks
- Security: Fire Sprinkler System
- Subdivision: Downtown
HOA
- Services included: Common Area Maintenance, Concierge, Earthquake Insurance, Internet, See Remarks, Sewer, Snow Removal, Water
- HOA fee: $2,568 monthly
- HOA phone: 206-706-8000
Location
- Region: Seattle
Financial & listing details
- Price per square foot: $764/sqft
- Tax assessed value: $969,000
- Annual tax amount: $9,658
- Date on market: 9/15/2026
- Listing terms: Conventional
- Inclusions: Dishwasher(s), Dryer(s), Garbage Disposal, Leased Equipment, Microwave(s), Refrigerator(s), Washer(s)
Estimated market value
$1,150,200
$1.09M - $1.21M
$4,879/mo
Price history
| Date | Event | Price |
|---|---|---|
| 9/15/2026 | Listed for sale | $1,187,500+82.7%$764/sqft |
Source:  NWMLS as distributed by MLS GRID #2583092 Report a problem NWMLS as distributed by MLS GRID #2583092 Report a problem | ||
| 3/24/2021 | Listing removed | -- |
Source: Owner Report a problem | ||
| 8/16/2019 | Listing removed | $5,800$4/sqft |
Source: Owner Report a problem | ||
| 5/22/2019 | Listed for rent | $5,800$4/sqft |
Source: Owner Report a problem | ||
| 7/29/2003 | Sold | $650,000+42.9%$418/sqft |
Source: NWMLS as distributed by MLS GRID #23015703 Report a problem | ||
| 6/26/1997 | Sold | $455,000$293/sqft |
Source: Public Record Report a problem | ||
Public tax history
| Year | Property taxes | Tax assessment |
|---|---|---|
| 2025 | $9,658 +10.1% | $969,000 +2.2% |
| 2024 | $8,768 -4.8% | $948,000 -6.3% |
| 2023 | $9,211 +8% | $1,012,000 -3.2% |
| 2022 | $8,531 -0.8% | $1,045,000 +7.8% |
| 2021 | $8,600 -8.1% | $969,000 -3.1% |
| 2020 | $9,353 -13.2% | $1,000,000 -14% |
| 2019 | $10,774 +11.5% | $1,163,000 +0.1% |
| 2018 | $9,664 +2.5% | $1,162,000 +18.2% |
| 2017 | $9,432 +32.1% | $983,000 +3.5% |
| 2016 | $7,141 | $950,000 +23.5% |
| 2015 | $7,141 | $769,000 +0.3% |
| 2014 | $7,141 | $767,000 +59.5% |
| 2012 | -- | $481,000 -10.4% |
| 2011 | -- | $537,000 -48.7% |
| 2010 | -- | $1,046,000 |
| 2009 | -- | $1,046,000 +34.4% |
| 2007 | -- | $778,000 +8.8% |
| 2006 | -- | $715,000 +13.5% |
| 2005 | -- | $630,000 +34.1% |
| 2001 | $5,390 +1.6% | $469,800 +8% |
| 2000 | $5,304 | $435,000 |
Find assessor info on the county website
Monthly payment
Est. payment
Payment breakdown
Explore the cost of this home by adjusting the details. Changes won't be saved.Climate risks
Neighborhood: Downtown
Nearby schools
Schools provided by the listing agent
- Elementary: Lowell
- Middle: Meany Mid
- High: Garfield High
Source: NWMLS as distributed by MLS GRID. This data may not be complete. We recommend contacting the local school district to confirm school assignments for this home.
Similar homes
- $1,275,0002 bd2 ba1.7k sqftFifteen Twenty One Second Avenue, Seattle, WA 98101Active
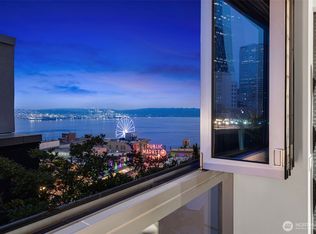 MLS ID #2582011, Matt Mather. NWMLS as distributed by MLS GRID
 - $1,234,9502 bd2 ba1.1k sqftThe Emerald, Seattle, WA 98101Active
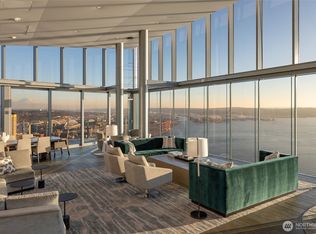 MLS ID #2572549, Tyler Davis Jones. NWMLS as distributed by MLS GRID
 - $1,275,0002 bd2 ba1.6k sqftEscala, Seattle, WA 98101Active
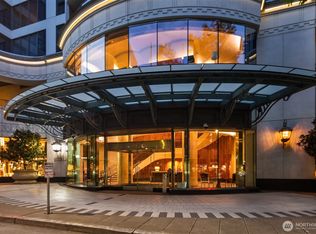 MLS ID #2561760, Ashley J. Hayes. NWMLS as distributed by MLS GRID
 - $1,340,0002 bd2 ba1.7k sqftFifteen Twenty-One Second, Seattle, WA 98101Active
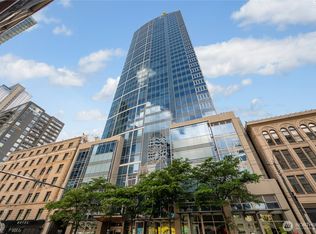 MLS ID #2498633, Michael W Herren. NWMLS as distributed by MLS GRID
