Skip main navigation
Active
  • Listed by: W Real Estate Services • Rebecca Beaty
    $774,900

    1107 1st Avenue #1303, Seattle, WA 98101

    2beds
    1,015sqft
    : 
    Loading
    Get pre-qualified
    Condominium
    Built in 1983
    -- sqft lot
    $755,000 Zestimate®
    $763/sqft
    $1,350/mo HOA

    What's special

    Light bright and spaciousCustom lightingHigh coffered ceilingsRoof top gathering spacesLarge balconyPrivate balcony access
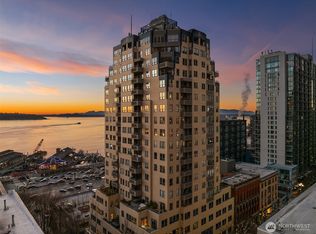
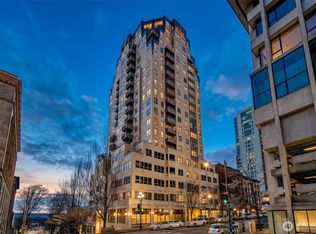
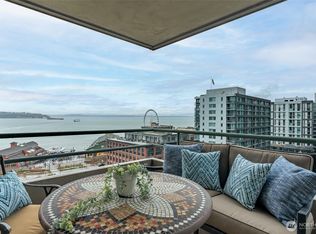
    Immaculate view home! Whether you are looking for a pied-a'-terre or a primary residence this home is located in Seattle's Historic & highly sought after West Edge Community. Incredible protected City & Sound views. Sophisticated remodel w/ exquisite finishes. Light Bright & spacious. Parlor entry w/ etched glass doors & Alabaster Cove lighting, abundant windows w/ solid wood removable shutters, high coffered ceilings, custom lighting, gracious dining & living spaces. Custom Ruff kitchen cabinets w/ granite throughout. Updated hardware, fixtures & flooring. Removable wood shutters & sound proof panels. Yamaha theater system w/ surround sound. Integrated custom closets & built-ins offer abundant storage. Private owners suite w/ office is located on the West end of the home offering private balcony access, exceptional en suite w/jacuzzi tub & dual shower. Secondary room can be shut off for a private guest suite or left open for additional living space; direct access to large balcony & main hall bath with walk in shower. The Watermark is a Classic Historic Boutique condo community with only 88 homes. A true sense of community with long time owners, No short term rentals or hotel atmosphere; the Watermark is your private sanctuary, exceptionally well-maintained offering secure lobby entrance, on site management, secure parking, gym, sauna, community room, library & roof top gathering spaces. All located just steps from the Waterfront, Market & Pioneer Square yet quiet & serene.
    7 days
    |
    407
    |
    28
    |

    Zillow last checked:

    Listing updated:

    Listed by:

    Rebecca Beaty,

    W Real Estate Services

    Source: NWMLS as distributed by MLS GRID,MLS#: 2551788MLS Logo

    Loading...

      Facts & features

      Interior

      Bedrooms & bathrooms
      • Bedrooms: 2
      • Bathrooms: 2
      • Full bathrooms: 2
      • Main level bathrooms: 2
      • Main level bedrooms: 2
      Primary bedroom
      • Level: Main
      Bedroom
      • Level: Main
      Bathroom full
      • Level: Main
      Bathroom full
      • Level: Main
      Den office
      • Level: Main
      Dining room
      • Level: Main
      Entry hall
      • Level: Main
      Kitchen with eating space
      • Level: Main
      Living room
      • Level: Main
      Utility room
      • Level: Main
      Heating
      • Heat Pump, Electric
      Cooling
      • Has cooling: Yes
      Appliances
      • Included: Dishwasher, Dryer, Microwave, Refrigerator, Stove(s)/Range(s), Washer, Dishwasher(s), Dryer(s), Microwave(s), Refrigerator(s), Washer(s), Water Heater: Electric, Water Heater Location: Utility Closet, Cooking - Electric Hookup, Cooking-Electric, Dryer-Electric, Ice Maker
      • Laundry: Electric Dryer Hookup, Washer Hookup, Common Area
      Features
      • Flooring: Ceramic Tile, Hardwood, Carpet
      • Doors: French Doors
      • Windows: Insulated Windows, Coverings: shutters and dark out shades
      • Has fireplace: No
      Interior area
      • Total structure area: 1,015
      • Total interior livable area: 1,015 sqft

      Property

      Parking
      • Total spaces: 1
      • Parking features: Common Garage
      • Has garage: Yes
      • Covered spaces: 1
      Accessibility
      • Accessibility features: Accessible Approach with Ramp, Accessible Elevator Installed, Accessible Entrance
      Features
      • Levels: One
      • Stories: 1
      • Entry location: Main
      • Patio & porch: Cooking-Electric, Dryer-Electric, French Doors, Ice Maker, Insulated Windows, Primary Bathroom, Soaking Tub, Sprinkler System, Vaulted Ceiling(s), Washer, Water Heater
      • Has view: Yes
      • View description: City, Islands, Mountain(s), Sound
      • Has water view: Yes
      • Water view: Sound
      Details
      • Parcel number: 9197200520
      • Special conditions: Standard
      • Other equipment: Leased Equipment: NO

      Construction

      Type & style
      • Home type: Condo
      • Architectural style: Condo (1 Level)
      • Property subtype: Condominium
      Materials
      • Cement/Concrete, See Remarks
      • Roof: Flat
      Condition
      • Year built: 1983

      Utilities & green energy

      • Electric: Company: Seattle City Light
      • Sewer: Company: SPU/HOA
      • Water: Company: SPU/HOA
      • Utilities for property: Astound, Astound
      Green energy
      • Energy efficient items: Insulated Windows

      Community & HOA

      Community
      • Features: Cable TV, Clubhouse, Elevator, Fitness Center, Gated, Lobby Entrance, Rooftop Deck, Sauna
      • Security: Fire Sprinkler System
      • Subdivision: Downtown
      HOA
      • Services included: Common Area Maintenance, Earthquake Insurance, Gas, Sewer, Water
      • HOA fee: $1,350 monthly
      • HOA phone: 206-706-8000
      Location
      • Region: Seattle

      Financial & listing details

      • Price per square foot: $763/sqft
      • Tax assessed value: $539,000
      • Annual tax amount: $4,934
      • Date on market: 7/8/2026
      • Cumulative days on market: 8 days
      • Listing terms: Conventional
      • Inclusions: Dishwasher(s), Dryer(s), Leased Equipment, Microwave(s), Refrigerator(s), Stove(s)/Range(s), Washer(s)

        Estimated market value

        $755,000

        $717,000 - $793,000

        $3,524/mo

        Price history

        DateEventPrice
        7/9/2026Listed for sale$774,900+29.1%$763/sqft
        Source: NWMLS as distributed by MLS GRID #2551788 Report a problem
        8/17/2004Sold$600,000$591/sqft
        Source: Public Record Report a problem
        6/27/2002Sold$600,000+200%$591/sqft
        Source: Public Record Report a problem
        2/9/1996Sold$200,000$197/sqft
        Source: Public Record Report a problem

        Public tax history

        YearProperty taxesTax assessment
        2025$5,397 +9.4%$539,000 +1.5%
        2024$4,934 -6.3%$531,000 -7.8%
        2023$5,264 +8.8%$576,000 -2.4%
        2022$4,837 -7.5%$590,000 +0.5%
        2021$5,227 -9.5%$587,000 -4.7%
        2020$5,778 -11.2%$616,000 -12.1%
        2019$6,510 +27.7%$701,000 +14.7%
        2018$5,099 -11.8%$611,000 +1.7%
        2017$5,780 +26.9%$601,000 +1.3%
        2016$4,553 $593,000 +17.9%
        2015$4,553 $503,000 +3.1%
        2014$4,553 $488,000 +32.6%
        2012-- $368,000 +1.1%
        2011-- $364,000 -22.1%
        2010-- $467,000
        2009-- $467,000 +2.2%
        2007-- $457,000 +6%
        2006-- $431,000 +13.4%
        2005-- $380,000 +38.5%
        2001$3,151 +1.6%$274,300 +8%
        2000$3,102 $254,000
        Find assessor info on the county website

        Monthly payment

        Est. payment

        Payment breakdown

        Explore the cost of this home by adjusting the details. Changes won't be saved.
        All calculations are estimates and provided by Zillow, Inc. for informational purposes only. Actual amounts may vary.
        HOA fees may include property taxes on listings classified as Co-Ops. Contact the listing agent and/or owner for fee details.
        Mortgage interest rates are dependent on a number of factors, including credit score, down payment, and repayment length. Interest rate data provided by Zillow Group Marketplace, Inc. as of 1/1/1970 from various mortgage lenders with which we have lead or other similar arrangements; the Estimated Payment is an average of those rates.
        See how much you could borrow to make a competitive offer.

        Climate risks

        Neighborhood: Downtown

        Getting around

        98 / 100
        Walker's Paradise
        100 / 100
        Rider's Paradise
        81 / 100
        Very Bikeable

        Nearby schools

        GreatSchools rating

        A local agent can set up tours, give advice and negotiate with sellers.

        Browse local experts

        Similar homes