Skip main navigation
Sold
  • Listed by: Windermere Real Estate Co. • Edward Krigsman
    Bought with: Upside Properties
    $895,000

    1107 1st Avenue #1404, Seattle, WA 98101

    2beds
    1,380sqft
    Condominium
    Built in 1983
    -- sqft lot
    $846,100 Zestimate®
    $649/sqft
    $4,785 Estimated rent

    Home value

    $846,100

    $770,000 - $922,000

    $4,785/mo

    Zestimate® history
    Loading
    Loading...

    Owner options

    List your home for rent

    $4,785/mo

    Rent Zestimate®

    Find your next renter with Zillow Rental Manager. Plus, with online applications, you can quickly screen prospective tenants – for free.

    Learn more

    $4,785/mo

    Rent Zestimate®

    Refinance and save

    $7,167/mo

    Est. payment

    Refinancing to a lower rate could help reduce your monthly payments and save thousands over the life of the loan.

    See today's rates

    $7,167/mo

    Est. payment

    Explore your selling options

    Work with a Zillow partner agent

    Leverage their expertise and Zillow's premium Showcase listings to get your home seen by more buyers.

    Get started

    List with your own agent

    Get your home in front of millions of buyers by listing it on Zillow.

    Learn how to do it

    Sell it yourself

    Take full control of how buyers see your home on Zillow by listing For Sale by Owner (FSBO).

    List your home

    What's special

    Coveted sw corner residenceBlank canvas condoFlexible open floorplan
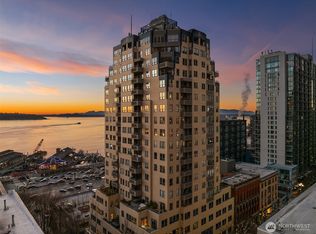
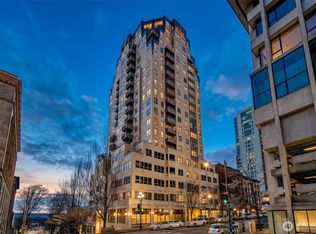
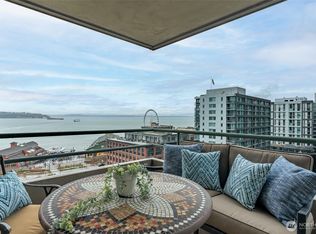
    Showcasing sweeping views of Puget Sound from Rainier to the Olympics—survey Seattle’s highlight reel from your light-infused, coveted SW corner residence. Be a part of the city’s ebb & flow—follow ships on the Duwamish, join colleagues to bike to work, meet fellow Ms fans as they water taxi to the game, shop for fresh bouquets at Pike Place, enjoy concerts at Benaroya, and stroll art-filled 20-acre Waterfront Park. Watermark Tower’s iconic deco-inspired NYC style is the backdrop for the blank canvas condo awaiting your designer’s touch. Flexible open floorplan offers a deck & full ensuite in each bedroom; potential to add 3rd. Extend secure living to community spaces: rooftop terrace, fitness center, conference room & skybridge to parking.

    Zillow last checked:

    Listing updated:

    Listed by:

    Edward Krigsman,

    Windermere Real Estate Co.

    Bought with:

    Brian Side, 21007250

    Upside Properties

    Source: NWMLS as distributed by MLS GRID,MLS#: 2268657MLS Logo

    Facts & features

    Interior

    Bedrooms & bathrooms
    • Bedrooms: 2
    • Bathrooms: 3
    • Full bathrooms: 2
    • 3/4 bathrooms: 1
    • Main level bathrooms: 3
    • Main level bedrooms: 2
    Primary bedroom
    • Level: Main
    Bedroom
    • Level: Main
    Bathroom full
    • Level: Main
    Bathroom full
    • Level: Main
    Bathroom three quarter
    • Level: Main
    Den office
    • Level: Main
    Dining room
    • Level: Main
    Entry hall
    • Level: Main
    Kitchen without eating space
    • Level: Main
    Living room
    • Level: Main
    Heating
    • Heat Pump, Electric
    Cooling
    • Heat Pump
    Appliances
    • Included: Dishwasher(s), Dryer(s), Disposal, Microwave(s), Refrigerator(s), Stove(s)/Range(s), Washer(s), Garbage Disposal, Water Heater: Electric, Water Heater Location: Utility Closet, Cooking - Electric Hookup, Cooking-Electric, Dryer-Electric, Ice Maker, Washer
    • Laundry: Electric Dryer Hookup, Washer Hookup
    Features
    • Flooring: Ceramic Tile, Hardwood, Carpet
    • Windows: Insulated Windows, Coverings: None
    • Has fireplace: No
    Interior area
    • Total structure area: 1,380
    • Total interior livable area: 1,380 sqft

    Property

    Parking
    • Total spaces: 1
    • Parking features: Common Garage
    • Garage spaces: 1
    Features
    • Levels: One
    • Stories: 1
    • Entry location: Main
    • Patio & porch: Balcony/Deck/Patio, Ceramic Tile, Cooking-Electric, Dryer-Electric, Hardwood, Ice Maker, Wall to Wall Carpet, Washer, Water Heater
    • Has view: Yes
    • View description: Bay, City, See Remarks, Sound, Territorial
    • Has water view: Yes
    • Water view: Bay,Sound
    Lot
    • Features: Corner Lot, Curbs, Paved, Sidewalk
    Details
    • Parcel number: 9197200590
    • Special conditions: Standard
    • Other equipment: Leased Equipment: None

    Construction

    Type & style
    • Home type: Condo
    • Architectural style: Modern
    • Property subtype: Condominium
    Materials
    • Brick, Cement/Concrete
    • Roof: Flat
    Condition
    • Year built: 1983
    • Major remodel year: 1983

    Utilities & green energy

    Green energy
    • Energy efficient items: Insulated Windows

    Community & HOA

    Community
    • Features: Cable TV, Elevator, Fitness Center, Gated, Lobby Entrance, Rooftop Deck, See Remarks
    • Security: Fire Sprinkler System
    • Subdivision: Downtown
    HOA
    • Services included: Common Area Maintenance, Earthquake Insurance, Sewer, Snow Removal, Water
    • HOA fee: $1,751 monthly
    • HOA phone: 206-706-8000
    Location
    • Region: Seattle

    Financial & listing details

    • Price per square foot: $649/sqft
    • Tax assessed value: $809,000
    • Annual tax amount: $7,662
    • Date on market: 9/14/2024
    • Cumulative days on market: 559 days
    • Listing terms: Conventional,VA Loan
    • Inclusions: Dishwasher(s), Dryer(s), Garbage Disposal, LeasedEquipment, Microwave(s), Refrigerator(s), Stove(s)/Range(s), Washer(s)

    Price history

    DateEventPrice
    2/13/2025Sold$895,000$649/sqft
    Source: NWMLS as distributed by MLS GRID #2268657 Report a problem
    1/23/2025Pending sale$895,000$649/sqft
    Source: NWMLS as distributed by MLS GRID #2268657 Report a problem
    12/28/2024Contingent$895,000$649/sqft
    Source: NWMLS as distributed by MLS GRID #2268657 Report a problem
    7/25/2024Listed for sale$895,000+308.7%$649/sqft
    Source: NWMLS as distributed by MLS GRID #2268657 Report a problem
    6/20/1994Sold$219,000$159/sqft
    Source: Public Record Report a problem

    Public tax history

    YearProperty taxesTax assessment
    2025$8,072 +9.5%$809,000 +1.6%
    2024$7,370 -3.8%$796,000 -5.4%
    2023$7,662 +10.4%$841,000 -0.9%
    2022$6,940 -4.8%$849,000 +3.4%
    2021$7,293 -9.1%$821,000 -4.2%
    2020$8,022 -10.3%$857,000 -11.2%
    2019$8,947 +18.6%$965,000 +6.5%
    2018$7,543 -14.5%$906,000 -1.4%
    2017$8,820 +20.4%$919,000 +5.8%
    2016$7,326 $869,000 +24.7%
    2015$7,326 $697,000 -11.4%
    2014$7,326 $787,000 +26.1%
    2012-- $624,000 -4.7%
    2011-- $655,000 +3.8%
    2010-- $631,000
    2009-- $631,000 -9.5%
    2007-- $697,000 +5.9%
    2006-- $658,000 +13.4%
    2005-- $580,000 +88.4%
    2001$3,535 +1.6%$307,800 +8%
    2000$3,479 $285,000
    Find assessor info on the county website

    Neighborhood: Downtown

    Nearby schools

    GreatSchools rating
    Schools provided by the listing agent
    • Elementary: Lowell
    • Middle: Meany Mid
    • High: Garfield High

    Source: NWMLS as distributed by MLS GRID. This data may not be complete. We recommend contacting the local school district to confirm school assignments for this home.

    Get a cash offer in 3 minutes
    Find out how much your home could sell for in as little as 3 minutes with a no-obligation cash offer.
    Estimated market value
    $846,100
    Get a cash offer in 3 minutes
    Find out how much your home could sell for in as little as 3 minutes with a no-obligation cash offer.
    Estimated market value
    $846,100