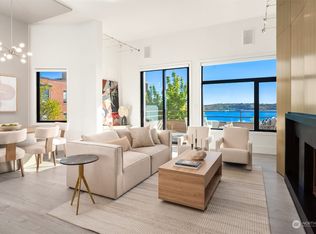
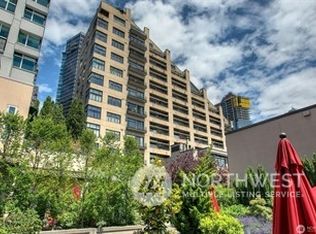
Perched majestically above the iconic Pike Place Market, this sophisticated 1,581-square-foot, dual-level condo at Market Place North represents the pinnacle of refined urban living. Beautifully reimagined and masterfully remodeled by the current owner, 2021 1st Avenue #C4 boasts soaring vaulted ceilings and rich hardwood flooring throughout an open-concept layout, now anchored by a sleek alcohol-burning fireplace insert that adds warmth and ambiance without the need for venting. The expansive living spaces flow seamlessly to a private, west-facing terrace—enhanced with premium outdoor heaters for year-round alfresco entertaining while taking in panoramic, front-row vistas of Elliott Bay sunsets. The thoughtful floor plan features a loft office space and an upper-level primary suite along with a second bedroom, both elevated with custom-designed California Closets to maximize storage and organization and double windows for soundproofing. Modern, high-end conveniences include central air conditioning, a secure assigned garage parking space (Space #87) with a Level 2 EV-ready outlet, and a private storage room (#32). Delivering an elite downtown lifestyle, this premier full-service building offers concierge services, an on-site manager, and a secure resident gate opening directly onto historic Post Alley—granting immediate access to world-class dining, boutique shopping, and the redefined Seattle waterfront.
Active
Listed by: RE/MAX Eastside Brokers, Inc. • Andres Atencio
$1,350,000
2021 1st Avenue #C4, Seattle, WA 98121
2beds
1,581sqft
Condominium
Built in 1982
-- sqft lot
$1,303,100 Zestimate®
$854/sqft
$1,846/mo HOA
What's special
Sleek alcohol-burning fireplace insertPrivate west-facing terraceLoft office spaceRich hardwood flooring throughoutUpper-level primary suiteCentral air conditioningDouble windows for soundproofing
- --
- on Zillow
- 222
- views
- 4
- saves
Zillow last checked:
Listing updated:
Listed by:
Andres Atencio,
RE/MAX Eastside Brokers, Inc.
Source: NWMLS as distributed by MLS GRID,MLS#: 2541656
Facts & features
Interior
Bedrooms & bathrooms
- Bedrooms: 2
- Bathrooms: 2
- Full bathrooms: 1
- 3/4 bathrooms: 1
Primary bedroom
- Level: Second
Bedroom
- Level: Second
Bathroom three quarter
- Level: Second
Bathroom full
- Level: Second
Bonus room
- Level: Lower
Den office
- Level: Second
Dining room
- Level: Main
Entry hall
- Level: Lower
Kitchen with eating space
- Level: Main
Living room
- Level: Main
Heating
- Fireplace, Forced Air, Electric
Cooling
- Forced Air
Appliances
- Included: Dishwasher, Disposal, Dryer, Refrigerator, Stove(s)/Range(s), Washer, Dishwasher(s), Dryer(s), Garbage Disposal, Refrigerator(s), Washer(s), Water Heater: shared electric, Cooking - Electric Hookup, Cooking-Electric, Dryer-Electric
- Laundry: Electric Dryer Hookup, Washer Hookup, Common Area
Features
- Flooring: Hardwood, Travertine, Carpet
- Windows: Insulated Windows, Coverings: electric shades
- Number of fireplaces: 1
- Fireplace features: See Remarks, Main Level: 1, Fireplace
Interior area
- Total structure area: 1,581
- Total interior livable area: 1,581 sqft
Property
Parking
- Total spaces: 1
- Parking features: Common Garage
- Has garage: Yes
- Covered spaces: 1
Features
- Levels: Two
- Stories: 2
- Entry location: Lower
- Patio & porch: Cooking-Electric, Dryer-Electric, Fireplace, Insulated Windows, Primary Bathroom, Sprinkler System, Vaulted Ceiling(s), Walk-In Closet(s), Washer, Water Heater
- Has view: Yes
- View description: Bay, City, Mountain(s), Sound
- Has water view: Yes
- Water view: Bay,Sound
Lot
- Features: Paved, Sidewalk
Details
- Parcel number: 5160650440
- Special conditions: Standard
Construction
Type & style
- Home type: Condo
- Architectural style: Contemporary,Condo (2 Levels)
- Property subtype: Condominium
Materials
- Cement/Concrete
- Roof: Flat
Condition
- Year built: 1982
Utilities & green energy
- Electric: Company: HOA
- Sewer: Company: HOA
- Water: Company: HOA
- Utilities for property: Wave, Wave
Green energy
- Energy efficient items: Insulated Windows
Community & HOA
Community
- Features: Cable TV, Electric Car Charging Station, Elevator, Garden Space, Lobby Entrance, Outside Entry
- Security: Fire Sprinkler System
- Subdivision: Downtown
HOA
- Services included: Cable TV, Central Hot Water, Common Area Maintenance, Concierge, Earthquake Insurance, See Remarks, Sewer, Water
- HOA fee: $1,846 monthly
- HOA phone: 206-443-1279
Location
- Region: Seattle
Financial & listing details
- Price per square foot: $854/sqft
- Tax assessed value: $1,079,000
- Annual tax amount: $10,691
- Date on market: 6/18/2026
- Listing terms: Conventional,FHA
- Inclusions: Dishwasher(s), Dryer(s), Garbage Disposal, Refrigerator(s), Stove(s)/Range(s), Washer(s)
Estimated market value
$1,303,100
$1.24M - $1.37M
$5,590/mo
Price history
| Date | Event | Price |
|---|---|---|
| 6/18/2026 | Listed for sale | $1,350,000+16.2%$854/sqft |
Source:  NWMLS as distributed by MLS GRID #2541656 Report a problem NWMLS as distributed by MLS GRID #2541656 Report a problem | ||
| 5/24/2019 | Sold | $1,161,500-1.5%$735/sqft |
Source: NWMLS as distributed by MLS GRID #1411113 Report a problem | ||
| 3/16/2019 | Pending sale | $1,179,000$746/sqft |
Source: Windermere Real Estate Midtown #1411113 Report a problem | ||
| 2/15/2019 | Price change | $1,179,000-5.7%$746/sqft |
Source: Windermere Real Estate Midtown #1411113 Report a problem | ||
| 1/10/2019 | Listed for sale | $1,250,000$791/sqft |
Source: Windermere Real Estate Midtown #1411113 Report a problem | ||
Public tax history
| Year | Property taxes | Tax assessment |
|---|---|---|
| 2025 | $10,828 +7% | $1,079,000 -0.7% |
| 2024 | $10,121 +0.7% | $1,087,000 -0.9% |
| 2023 | $10,050 +25.8% | $1,097,000 +13.1% |
| 2022 | $7,988 -16.5% | $970,000 -9.4% |
| 2021 | $9,562 +0.9% | $1,071,000 +6.4% |
| 2020 | $9,476 -2.8% | $1,007,000 -3.7% |
| 2019 | $9,748 +16.1% | $1,046,000 +4.3% |
| 2018 | $8,396 -17.6% | $1,003,000 -5.1% |
| 2017 | $10,187 +25% | $1,057,000 +2.7% |
| 2016 | $8,150 | $1,029,000 +27% |
| 2015 | $8,150 | $810,000 -7.1% |
| 2014 | $8,150 | $872,000 +35.6% |
| 2013 | $8,150 | $643,000 -4.5% |
| 2012 | -- | $673,000 -11.8% |
| 2011 | -- | $763,000 +5.2% |
| 2010 | -- | $725,000 |
| 2009 | -- | $725,000 -11.9% |
| 2007 | -- | $823,000 +4.3% |
| 2006 | -- | $789,000 +13.9% |
| 2005 | -- | $693,000 +57.1% |
| 2001 | $5,065 -1.2% | $441,000 +5% |
| 2000 | $5,124 | $420,000 |
Find assessor info on the county website
Monthly payment
Est. payment
Payment breakdown
Explore the cost of this home by adjusting the details. Changes won't be saved.Climate risks
Neighborhood: Downtown
Nearby schools
Schools provided by the listing agent
- Elementary: Lowell
- Middle: Meany Mid
- High: Garfield High
Source: NWMLS as distributed by MLS GRID. This data may not be complete. We recommend contacting the local school district to confirm school assignments for this home.

Similar homes
- $1,098,5002 bd2 ba1.5k sqftMarket Place North, Seattle, WA 98121Active
 MLS ID #2559440, Lin S. Shih. NWMLS as distributed by MLS GRID
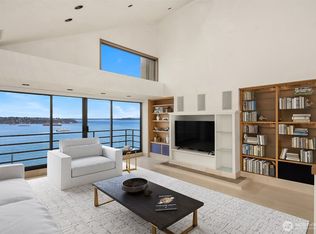
 - $1,995,0002 bd3 ba1.9k sqftMarket Place North, Seattle, WA 98121Active
 MLS ID #2500003, Bob Bennion. NWMLS as distributed by MLS GRID
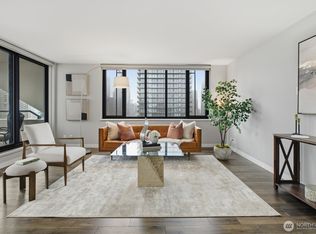
 - $849,0003 bd3 ba1.9k sqftRoyal Crest, Seattle, WA 98121Active
 MLS ID #2520238, Dallas Lussier. NWMLS as distributed by MLS GRID
 - $965,0002 bd2 ba1.4k sqft2200 Residential, Seattle, WA 98121Active
 MLS ID #2532784, Adam Weissman. NWMLS as distributed by MLS GRID
