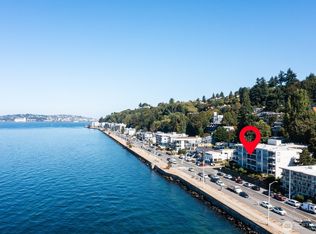
Nothing compares to true waterfront living! Over 1,900+ square foot, two-level corner residence featuring a rare private beachside patio where you can relax, entertain, and soak in breathtaking views just steps from the shoreline. The thoughtfully designed floorplan offers seamless living and entertaining on the main level, while upstairs you'll find a tranquil primary suite with stunning water views, plus a spacious second ensuite bedroom that provides comfort and privacy for guests. Located in a community of twelve residences, Unit #102 is the largest home in the building. Owners take exceptional pride in maintaining this special property, complemented by professional management. A look at the sales history reveals just how rarely homes become available here—a testament to the peaceful setting, refreshing salt air, and captivating waterfront lifestyle. Every day feels like a vacation as you enjoy beach walks, spectacular sunsets, and the calming rhythm of the waves. Stroll to nearby Me-Kwa-Mooks Park or explore the vibrant shops, restaurants, pubs, and sandy shores of Alki Beach. Whether you embrace an active outdoor lifestyle or simply savor the serenity of home, this is Pacific Northwest coastal living at its finest. Aloha from Alki!
Active
Listed by: Windermere West Metro • Randie Stone
Price cut: $55K (9/23)
$1,295,000
4163 Beach Drive SW #102, Seattle, WA 98116
2beds
1,935sqft
Condominium
Built in 1984
-- sqft lot
$-- Zestimate®
$669/sqft
$1,561/mo HOA
What's special
Two-level corner residenceThoughtfully designed floorplanSpacious second ensuite bedroomRare private beachside patio
- --
- on Zillow
- 525
- views
- 12
- saves
Zillow last checked:
Listing updated:
Listed by:
Randie Stone,
Windermere West Metro,
Rickey Joe Lohr,
Windermere West Metro
Source: NWMLS as distributed by MLS GRID,MLS#: 2524967
Facts & features
Interior
Bedrooms & bathrooms
- Bedrooms: 2
- Bathrooms: 3
- Full bathrooms: 2
- 1/2 bathrooms: 1
Primary bedroom
- Level: Second
Bedroom
- Level: Second
Bathroom full
- Level: Second
Bathroom full
- Level: Second
Other
- Level: Lower
Dining room
- Level: Lower
Kitchen without eating space
- Level: Lower
Living room
- Level: Lower
Utility room
- Level: Second
Heating
- Fireplace, Forced Air, Natural Gas
Cooling
- None
Appliances
- Included: Dishwasher, Dryer, Refrigerator, Stove(s)/Range(s), Washer, Dishwasher(s), Dryer(s), Refrigerator(s), Washer(s)
Features
- Windows: Insulated Windows, Coverings: Plantation Shutters & Blinds
- Number of fireplaces: 1
- Fireplace features: Lower Level: 1, Fireplace
Interior area
- Total structure area: 1,935
- Total interior livable area: 1,935 sqft
Property
Parking
- Total spaces: 1
- Parking features: Common Garage
- Has garage: Yes
- Covered spaces: 1
Features
- Levels: Two
- Stories: 2
- Patio & porch: End Unit, Fireplace, Ground Floor, Insulated Windows, Primary Bathroom
- Has view: Yes
- View description: Islands, Mountain(s), Sound, Territorial
- Has water view: Yes
- Water view: Sound
Lot
- Features: Curbs, Paved, Sidewalk
Details
- Parcel number: 0592800020
- Special conditions: Standard
Construction
Type & style
- Home type: Condo
- Architectural style: Condo (2 Levels)
- Property subtype: Condominium
Materials
- Cement Planked, Wood Siding, Cement Plank
- Roof: Flat
Condition
- Year built: 1984
- Major remodel year: 2001
Utilities & green energy
- Electric: Company: Seattle City Light
- Sewer: Company: City of Seattle
- Water: Company: City of Seattle
Green energy
- Energy efficient items: Insulated Windows
Community & HOA
Community
- Features: Cable TV, Elevator, Lobby Entrance
- Subdivision: Beach Drive
HOA
- Services included: Earthquake Insurance, Maintenance Grounds, Sewer, Water
- HOA fee: $1,561 monthly
Location
- Region: Seattle
Financial & listing details
- Price per square foot: $669/sqft
- Tax assessed value: $1,222,000
- Annual tax amount: $12,359
- Date on market: 7/6/2026
- Listing terms: Conventional
- Inclusions: Dishwasher(s), Dryer(s), Refrigerator(s), Stove(s)/Range(s), Washer(s)
Estimated market value
Not available
Estimated sales range
Not available
Not available
Price history
| Date | Event | Price |
|---|---|---|
| 9/23/2026 | Price change | $1,295,000-4.1%$669/sqft |
Source:  NWMLS as distributed by MLS GRID #2524967 Report a problem NWMLS as distributed by MLS GRID #2524967 Report a problem | ||
| 7/6/2026 | Listed for sale | $1,350,000+42.1%$698/sqft |
Source: NWMLS as distributed by MLS GRID #2524967 Report a problem | ||
| 3/7/2011 | Sold | $950,000-34.5%$491/sqft |
Source: NWMLS as distributed by MLS GRID #31333 Report a problem | ||
| 2/28/2009 | Listing removed | $1,450,000$749/sqft |
Source: Coldwell Banker** #28169172 Report a problem | ||
| 10/18/2008 | Listed for sale | $1,450,000$749/sqft |
Source: Coldwell Banker** #28169172 Report a problem | ||
Public tax history
| Year | Property taxes | Tax assessment |
|---|---|---|
| 2025 | $12,359 +22% | $1,222,000 +13.5% |
| 2024 | $10,130 -6.7% | $1,077,000 -8.4% |
| 2023 | $10,856 +21.4% | $1,176,000 +9.2% |
| 2022 | $8,942 +0.3% | $1,077,000 +8.9% |
| 2021 | $8,919 +3.1% | $989,000 +8.7% |
| 2020 | $8,648 -0.6% | $910,000 -1.6% |
| 2019 | $8,701 +10.3% | $925,000 -1% |
| 2018 | $7,889 -7.8% | $934,000 +6.1% |
| 2017 | $8,556 -3.3% | $880,000 +7.1% |
| 2016 | $8,844 | $822,000 +15.3% |
| 2015 | $8,844 | $713,000 -24.3% |
| 2014 | $8,844 | $942,000 +30.1% |
| 2013 | $8,844 | $724,000 +19.9% |
| 2012 | -- | $604,000 -13.2% |
| 2011 | -- | $696,000 +0.1% |
| 2010 | -- | $695,000 |
| 2009 | -- | $695,000 +12.5% |
| 2007 | -- | $618,000 +8.8% |
| 2006 | -- | $568,000 +0.7% |
| 2005 | -- | $564,000 +35.5% |
| 2001 | $4,796 +16.8% | $416,200 +24.1% |
| 2000 | $4,107 | $335,500 |
Find assessor info on the county website
Monthly payment
Est. payment
Payment breakdown
Explore the cost of this home by adjusting the details. Changes won't be saved.Climate risks
Neighborhood: Alki
Nearby schools
Schools provided by the listing agent
- Elementary: Alki
- Middle: Madison Mid
- High: West Seattle High
Source: NWMLS as distributed by MLS GRID. This data may not be complete. We recommend contacting the local school district to confirm school assignments for this home.

Similar homes
- $1,520,0003 bd3 ba2.3k sqftAlki Sur Mer Condo, Seattle, WA 98116Active
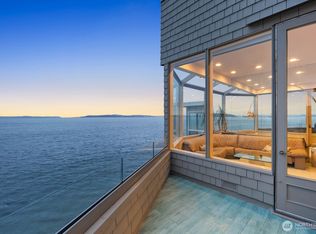 MLS ID #2588952, Cori Allan. NWMLS as distributed by MLS GRID
 - $1,295,0002 bd3 ba1.7k sqftPoint Nautica Condo, Seattle, WA 98116Active
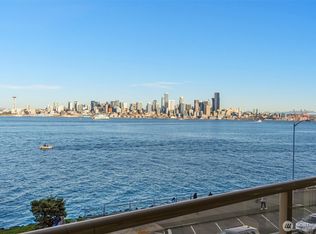 MLS ID #2466632, Randie Stone. NWMLS as distributed by MLS GRID
 - $735,0002 bd2 ba1.3k sqftAlki Bonair Condominiums, Seattle, WA 98116Active
 MLS ID #2587642, Andrea Holmqvist. NWMLS as distributed by MLS GRID
 - $1,425,0004 bd4 ba2.4k sqftSeabird, Seattle, WA 98116Active
 MLS ID #2537776, Tracie Dalke. NWMLS as distributed by MLS GRID
