Showcasing breathtaking Puget Sound views, this truly one-of-a-kind Alki residence blends privacy, elegance, and timeless Northwest living—all within walking distance of Alki Beach’s shops, restaurants, waterfront, and shoreline. The expansive main level features an oversized view terrace, soaring ceilings, open-concept living spaces, and a beautifully appointed chef’s kitchen with generous counter space, abundant custom cabinetry, and premium appliances throughout. A main-floor bedroom, full bath, and formal dining area add both functionality and comfort. Upstairs, the stunning entertaining room is framed by dramatic floor-to-ceiling windows and custom built-ins, with seamless access to an expansive view deck offering panoramic Puget Sound vistas and exceptional space for hosting or relaxing. An adjacent flex nook creates the perfect opportunity for a private wine bar, cocktail lounge, or reading retreat. The luxurious primary suite features dual vanities, an expansive spa-inspired walk-in shower, and an exceptional boutique-style walk-in closet and dressing room. Outside, the serene, park-like grounds are complemented by a sprawling rear entertaining deck, creating the perfect setting for an elevated outdoor retreat surrounded by nature.
Active
Listed by: Windermere West Metro • Marco A DeOliveira
Price cut: $51K (9/30)
$1,199,000
2364 Hobart Avenue SW, Seattle, WA 98116
2beds
1,740sqft
Single Family Residence
Built in 1911
6,716 Square Feet Lot
$1,191,700 Zestimate®
$689/sqft
$-- HOA
What's special
Breathtaking puget sound viewsPanoramic puget sound vistasAdjacent flex nookDramatic floor-to-ceiling windowsSoaring ceilingsMain-floor bedroomLuxurious primary suite
- --
- on Zillow
- 1,576
- views
- 148
- saves
Zillow last checked:
Listing updated:
Listed by:
Marco A DeOliveira,
Windermere West Metro
Source: NWMLS as distributed by MLS GRID,MLS#: 2554176
Facts & features
Interior
Bedrooms & bathrooms
- Bedrooms: 2
- Bathrooms: 2
- Full bathrooms: 1
- 3/4 bathrooms: 1
- Main level bathrooms: 1
- Main level bedrooms: 1
Primary bedroom
- Level: Second
Bedroom
- Level: Main
Bathroom full
- Level: Main
Bathroom three quarter
- Level: Second
Dining room
- Level: Main
Entry hall
- Level: Main
Family room
- Level: Second
Kitchen with eating space
- Level: Main
Living room
- Level: Main
Heating
- Ductless, Forced Air, Heat Pump, Electric, Natural Gas
Cooling
- Ductless, Heat Pump
Appliances
- Included: Dishwasher, Disposal, Dryer, Microwave, Refrigerator, Stove(s)/Range(s), Washer, Dishwasher(s), Dryer(s), Garbage Disposal, Microwave(s), Refrigerator(s), Washer(s), Water Heater: Gas - Tankless, Water Heater Location: 2nd Floor Rear Deck Exterior
Features
- Ceiling Fan(s), Dining Room
- Flooring: Hardwood
- Doors: French Doors
- Windows: Dbl Pane/Storm Window, Skylight(s)
- Basement: None
- Has fireplace: No
Interior area
- Total structure area: 1,740
- Total interior livable area: 1,740 sqft
Video & virtual tour
Property
Parking
- Total spaces: 2
- Parking features: Driveway
- Uncovered spaces: 2
Features
- Levels: Two
- Stories: 2
- Entry location: Main
- Patio & porch: Ceiling Fan(s), Dbl Pane/Storm Window, Dining Room, French Doors, Skylight(s), Vaulted Ceiling(s), Walk-In Closet(s), Water Heater
- Has view: Yes
- View description: Mountain(s), Sound, Territorial
- Has water view: Yes
- Water view: Sound
Lot
- Size: 6,716 Square Feet
- Features: Dead End Street, Paved, Secluded, Cable TV, Deck, Fenced-Partially, Gas Available, High Speed Internet
- Topography: Level,Sloped,Terraces
- Residential vegetation: Brush, Garden Space
Details
- Parcel number: 3508100155
- Zoning: NR3
- Zoning description: Jurisdiction: City
- Special conditions: Standard
Construction
Type & style
- Home type: SingleFamily
- Architectural style: Contemporary,2 Story
- Property subtype: Single Family Residence
Materials
- Wood Siding
- Foundation: Poured Concrete
- Roof: Tile
Condition
- Very Good
- Year built: 1911
Utilities & green energy
- Electric: Company: Seattle City Light
- Sewer: Sewer Connected, Company: Seattle Public Utilities
- Water: Public, Company: Seattle Public Utilities
- Utilities for property: Xfinity, Xfinity
Community & HOA
Community
- Subdivision: Alki
Location
- Region: Seattle
Financial & listing details
- Price per square foot: $689/sqft
- Tax assessed value: $1,188,000
- Annual tax amount: $10,998
- Date on market: 7/16/2026
- Listing terms: Conventional,VA Loan
- Inclusions: Dishwasher(s), Dryer(s), Garbage Disposal, Microwave(s), Refrigerator(s), Stove(s)/Range(s), Washer(s)
Estimated market value
$1,191,700
$1.13M - $1.25M
$5,636/mo
Price history
| Date | Event | Price |
|---|---|---|
| 9/30/2026 | Price change | $1,199,000-4.1%$689/sqft |
Source:  NWMLS as distributed by MLS GRID #2554176 Report a problem NWMLS as distributed by MLS GRID #2554176 Report a problem | ||
| 9/16/2026 | Price change | $1,250,000-2%$718/sqft |
Source: NWMLS as distributed by MLS GRID #2554176 Report a problem | ||
| 8/20/2026 | Price change | $1,275,000-1.9%$733/sqft |
Source: NWMLS as distributed by MLS GRID #2554176 Report a problem | ||
| 7/23/2026 | Price change | $1,300,000-1.9%$747/sqft |
Source: NWMLS as distributed by MLS GRID #2554176 Report a problem | ||
| 7/16/2026 | Listed for sale | $1,325,000+3.9%$761/sqft |
Source: NWMLS as distributed by MLS GRID #2554176 Report a problem | ||
| 5/6/2024 | Sold | $1,275,000+6.7%$733/sqft |
Source: NWMLS as distributed by MLS GRID #2209129 Report a problem | ||
| 4/15/2024 | Pending sale | $1,195,000$687/sqft |
Source: NWMLS as distributed by MLS GRID #2209129 Report a problem | ||
| 4/11/2024 | Listed for sale | $1,195,000+44.8%$687/sqft |
Source: NWMLS as distributed by MLS GRID #2209129 Report a problem | ||
| 1/31/2024 | Listing removed | -- |
Source: Zillow Rentals Report a problem | ||
| 1/1/2024 | Listed for rent | $4,200-2.3%$2/sqft |
Source: Zillow Rentals Report a problem | ||
| 12/22/2023 | Listing removed | -- |
Source: Zillow Rentals Report a problem | ||
| 10/23/2023 | Price change | $4,300-4.4%$2/sqft |
Source: Zillow Rentals Report a problem | ||
| 9/21/2023 | Listed for rent | $4,500$3/sqft |
Source: Zillow Rentals Report a problem | ||
| 7/24/2022 | Listing removed | -- |
Source: Zillow Rental Manager Report a problem | ||
| 6/23/2022 | Listed for rent | $4,500$3/sqft |
Source: Zillow Rental Manager Report a problem | ||
| 5/9/2016 | Sold | $825,000-3.5%$474/sqft |
Source: NWMLS as distributed by MLS GRID #853226 Report a problem | ||
| 3/31/2016 | Pending sale | $855,000$491/sqft |
Source: John L Scott Real Estate #853226 Report a problem | ||
| 10/2/2015 | Listed for sale | $855,000+97.8%$491/sqft |
Source: John L Scott Real Estate #853226 Report a problem | ||
| 5/26/2004 | Sold | $432,250+34%$248/sqft |
Source: NWMLS as distributed by MLS GRID #23149406 Report a problem | ||
| 9/4/2001 | Sold | $322,505$185/sqft |
Source: Public Record Report a problem | ||
Public tax history
| Year | Property taxes | Tax assessment |
|---|---|---|
| 2025 | $12,769 +16.1% | $1,188,000 +8.7% |
| 2024 | $10,998 +8.5% | $1,093,000 +5.2% |
| 2023 | $10,137 +5.1% | $1,039,000 -5.8% |
| 2022 | $9,644 +9.7% | $1,103,000 +19.6% |
| 2021 | $8,791 +6.6% | $922,000 +12.6% |
| 2020 | $8,243 +1.8% | $819,000 +0.5% |
| 2019 | $8,097 +12.3% | $815,000 +1.1% |
| 2018 | $7,209 -1.8% | $806,000 +12.6% |
| 2017 | $7,340 +50.7% | $716,000 +21.8% |
| 2016 | $4,870 | $588,000 +6.5% |
| 2015 | $4,870 | $552,000 +13.6% |
| 2014 | $4,870 | $486,000 +16.3% |
| 2013 | $4,870 | $418,000 +3.5% |
| 2012 | -- | $404,000 -3.3% |
| 2011 | -- | $418,000 -6.5% |
| 2010 | -- | $447,000 |
| 2009 | -- | $447,000 -15.8% |
| 2007 | -- | $531,000 +5.6% |
| 2006 | -- | $503,000 +9.1% |
| 2005 | -- | $461,000 +31.3% |
| 2001 | $4,123 +12% | $351,000 +18.6% |
| 2000 | $3,680 | $296,000 |
Find assessor info on the county website
Monthly payment
Est. payment
Payment breakdown
Explore the cost of this home by adjusting the details. Changes won't be saved.Climate risks
Neighborhood: Admiral
Similar homes
- $735,0002 bd2 ba1.3k sqftAlki Bonair Condominiums, Seattle, WA 98116Active
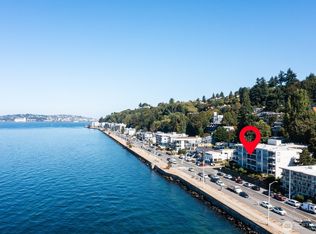 MLS ID #2587642, Andrea Holmqvist. NWMLS as distributed by MLS GRID
 - $1,028,0004 bd4 ba2.6k sqftDavies Alcer Park, Seattle, WA 98146Active
 MLS ID #2592092, Rhonda Bleck. NWMLS as distributed by MLS GRID
 - $1,199,0003 bd3 ba2.1k sqftWoodland Add To Salmon Bay, Seattle, WA 98103Active
 MLS ID #2572719, Junior Torres. NWMLS as distributed by MLS GRID
 - $1,100,0004 bd3 ba2k sqft4626 33rd Avenue W, Seattle, WA 98199Active
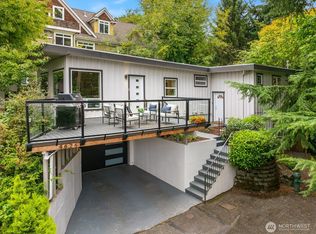 MLS ID #2583365, Cory Egan. NWMLS as distributed by MLS GRID
