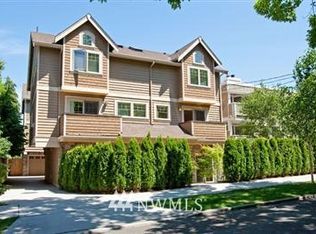
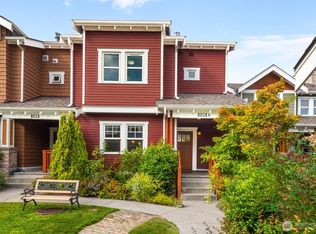
Just two blocks from Queen Anne Avenue, on coveted Warren Avenue North, this distinctive townhome offers a rare combination of space, privacy and effortless access to the best of Queen Anne. Trader Joe’s, Starbucks, Cafe Hagen, Grappa, and neighborhood favorites are right around the corner, while downtown is less than a 10-minute commute. The wide floor plan offers large rooms and an uncommon sense of space. Each bedroom has its own en-suite bath, a quiet luxury that offers privacy and comfort for everyone in the home, along with custom-built bedroom closets. Abundant windows invite natural light and fresh breezes, while high ceilings on the top floor add to the airy feel. The living room looks out to a deck, mature greenery and sky, with Cascade and Mt. Baker views. The primary suite also opens to a private deck. The spacious kitchen features a gas range and excellent storage. Extensive cabinetry, garage shelving and under-stair storage provide a place for everything, while upstairs laundry, AC, gas fireplace, an attached garage and abundant built-in lighting add everyday ease. The private, fenced yard is framed by mature trees, creating a peaceful, lush setting for morning coffee, afternoons on the patio or time with pets. The neighborhood has beautiful vantage points toward Lake Union, the Sound and Olympic Mountains. Fresh paint and new carpet throughout bring a polished turn-key finish to this thoughtfully designed Queen Anne home.
Active
Listed by: Coldwell Banker Bain • Ken Graff
Price cut: $51K (10/1)
$1,199,000
2112 Warren Avenue N #B, Seattle, WA 98109
3beds
1,630sqft
Townhouse, Single Family Residence
Built in 2007
1,555 Square Feet Lot
$1,186,100 Zestimate®
$736/sqft
$-- HOA
What's special
Gas fireplaceSpacious kitchenUpstairs laundryAttached garageCustom-built bedroom closetsLarge roomsMature greenery
- --
- on Zillow
- 823
- views
- 65
- saves
Zillow last checked:
Listing updated:
Listed by:
Ken Graff,
Coldwell Banker Bain
Source: NWMLS as distributed by MLS GRID,MLS#: 2582703
Facts & features
Interior
Bedrooms & bathrooms
- Bedrooms: 3
- Bathrooms: 4
- Full bathrooms: 2
- 3/4 bathrooms: 1
- 1/2 bathrooms: 1
- Main level bathrooms: 1
Primary bedroom
- Level: Second
Bedroom
- Level: Second
Bedroom
- Level: Lower
Bathroom full
- Level: Second
Bathroom full
- Level: Lower
Bathroom three quarter
- Level: Second
Other
- Level: Main
Den office
- Level: Lower
Dining room
- Level: Main
Entry hall
- Level: Lower
Kitchen with eating space
- Level: Main
Living room
- Level: Main
Utility room
- Level: Second
Heating
- Fireplace, Ductless, Electric, Natural Gas
Cooling
- Ductless
Appliances
- Included: Dishwasher, Disposal, Dryer, Microwave, Refrigerator, Stove(s)/Range(s), Washer, Dishwasher(s), Dryer(s), Garbage Disposal, Microwave(s), Refrigerator(s), Washer(s), Water Heater: Gas, Water Heater Location: Garage
Features
- Bath Off Primary
- Flooring: Ceramic Tile, Hardwood, Carpet
- Windows: Dbl Pane/Storm Window, Skylight(s)
- Basement: None
- Number of fireplaces: 1
- Fireplace features: Gas, Main Level: 1, Fireplace
Interior area
- Total structure area: 1,630
- Total interior livable area: 1,630 sqft
Video & virtual tour
Property
Parking
- Total spaces: 1
- Parking features: Attached Garage
- Has attached garage: Yes
- Covered spaces: 1
Features
- Levels: Multi/Split
- Entry location: Lower
- Patio & porch: Bath Off Primary, Dbl Pane/Storm Window, Fireplace, Skylight(s), Vaulted Ceiling(s), Water Heater
- Has view: Yes
- View description: Mountain(s), Territorial
Lot
- Size: 1,555 Square Feet
- Features: Curbs, Paved, Sidewalk, Cable TV, Deck, Fenced-Fully, High Speed Internet, Patio
- Topography: Level
- Residential vegetation: Garden Space
Details
- Parcel number: 0809002716
- Special conditions: Standard
Construction
Type & style
- Home type: Townhouse
- Architectural style: Townhouse
- Property subtype: Townhouse, Single Family Residence
Materials
- Stone, Wood Siding
- Foundation: Poured Concrete
- Roof: Composition
Condition
- Year built: 2007
Utilities & green energy
- Electric: Company: City Light
- Sewer: Sewer Connected, Company: Seattle Public Utilities
- Water: Public, Company: Seattle Public Utilities
Community & HOA
Community
- Subdivision: Queen Anne
Location
- Region: Seattle
Financial & listing details
- Price per square foot: $736/sqft
- Annual tax amount: $9,741
- Date on market: 9/17/2026
- Listing terms: Conventional
- Inclusions: Dishwasher(s), Dryer(s), Garbage Disposal, Microwave(s), Refrigerator(s), Stove(s)/Range(s), Washer(s)
Estimated market value
$1,186,100
$1.13M - $1.25M
$5,043/mo
Price history
| Date | Event | Price |
|---|---|---|
| 10/1/2026 | Price change | $1,199,000-4.1%$736/sqft |
Source:  NWMLS as distributed by MLS GRID #2582703 Report a problem NWMLS as distributed by MLS GRID #2582703 Report a problem | ||
| 9/17/2026 | Listed for sale | $1,250,000+39.7%$767/sqft |
Source: NWMLS as distributed by MLS GRID #2582703 Report a problem | ||
| 6/23/2016 | Sold | $895,000$549/sqft |
Source: NWMLS as distributed by MLS GRID #937934 Report a problem | ||
| 5/14/2016 | Listed for sale | $895,000$549/sqft |
Source: Zillow Rental Manager Report a problem | ||
Public tax history
Tax history is unavailable.
Monthly payment
Est. payment
Payment breakdown
Explore the cost of this home by adjusting the details. Changes won't be saved.Climate risks
Neighborhood: East Queen Anne
Nearby schools
Schools provided by the listing agent
- Elementary: John Hay Elementary
- Middle: Mc Clure Mid
- High: Lincoln High
Source: NWMLS as distributed by MLS GRID. This data may not be complete. We recommend contacting the local school district to confirm school assignments for this home.
Similar homes
- $825,0003 bd3 ba1.5k sqftCollins Add, Seattle, WA 98109Active
 MLS ID #2579833, Javila Creer. NWMLS as distributed by MLS GRID
 - $1,175,0004 bd2 ba2.1k sqft6738 26th Avenue NW, Seattle, WA 98117Active
 MLS ID #2590360, Nancy J. Williams. NWMLS as distributed by MLS GRID
 - $1,199,0003 bd3 ba2.1k sqftWoodland Add To Salmon Bay, Seattle, WA 98103Active
 MLS ID #2572719, Junior Torres. NWMLS as distributed by MLS GRID
 - $854,9502 bd3 ba1.1k sqftAshworth Cottages, Seattle, WA 98103Active
 MLS ID #2590131, Daniel Blau. NWMLS as distributed by MLS GRID
