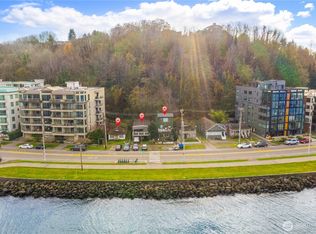
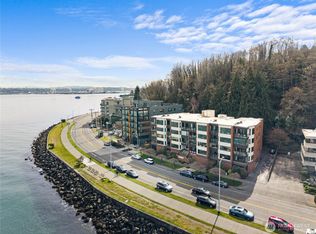
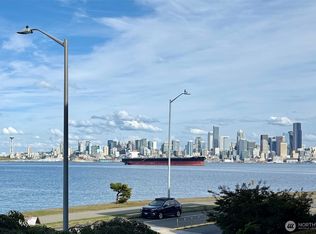
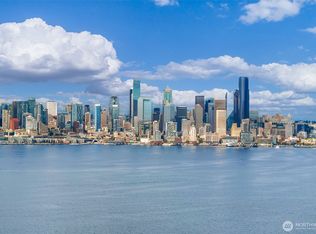
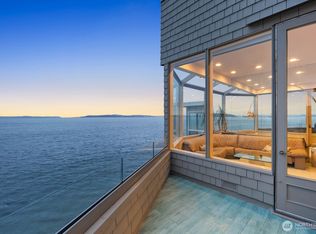
Phenomenal City View! Luxury abounds from this 4th floor 1737 square foot Corner residence at the elegant Point Nautica Condominiums! The well-designed floor plan with two primary suites, den/family room, full laundry room and a spacious kitchen that attracts easy gatherings will bring enjoyment for years to come! Imagine hosting a New Year's party with the dazzling cityscape and Space Needle as the perpetual backdrop! Unwind at the day's end by sitting on the view deck while watching the parade of crisscrossing ferries, ocean liners, paddle boarders and seasonal whale sightings or leisurely strolls on the Alki promenade - what more could you ask for! Just a half mile away is the dock for the Water Taxi (foot ferry) to whisk you on a scenic trip to downtown Seattle & back for sports events, shopping and so much more! Two side-by-side parking spots in the enclosed garage, security keyed elevator, new building roof and a well-established Homeowners Association create a beach lifestyle of ease and comfort. If you desire the best city view on market with sunrise to sunset vistas, perhaps this one must be yours! Aloha from Alki!
Active
Listed by: Windermere West Metro • Randie Stone
Price cut: $34K (9/22)
$1,295,000
1005 Harbor Avenue SW #400, Seattle, WA 98116
2beds
1,737sqft
Condominium
Built in 1998
-- sqft lot
$-- Zestimate®
$746/sqft
$1,698/mo HOA
What's special
Spacious kitchenSunrise to sunset vistasView deckWell-designed floor planNew building roofTwo primary suitesPhenomenal city view
- --
- on Zillow
- 413
- views
- 15
- saves
Zillow last checked:
Listing updated:
Listed by:
Randie Stone,
Windermere West Metro,
Rickey Joe Lohr,
Windermere West Metro
Source: NWMLS as distributed by MLS GRID,MLS#: 2466632
Facts & features
Interior
Bedrooms & bathrooms
- Bedrooms: 2
- Bathrooms: 3
- Full bathrooms: 1
- 3/4 bathrooms: 1
- 1/2 bathrooms: 1
- Main level bathrooms: 3
- Main level bedrooms: 2
Primary bedroom
- Level: Main
Bedroom
- Level: Main
Bathroom full
- Level: Main
Bathroom three quarter
- Level: Main
Other
- Level: Main
Den office
- Level: Main
Dining room
- Level: Main
Entry hall
- Level: Main
Kitchen with eating space
- Level: Main
Living room
- Level: Main
Utility room
- Level: Main
Heating
- Wall Furnace, Electric
Cooling
- None
Appliances
- Included: Dishwasher, Disposal, Dryer, Microwave, Refrigerator, Stove(s)/Range(s), Washer, Dishwasher(s), Dryer(s), Garbage Disposal, Microwave(s), Refrigerator(s), Washer(s), Cooking-Gas
Features
- Flooring: Ceramic Tile, Hardwood, Laminate, Stone
- Doors: French Doors
- Windows: Insulated Windows
- Has fireplace: No
Interior area
- Total structure area: 1,737
- Total interior livable area: 1,737 sqft
Property
Parking
- Total spaces: 2
- Parking features: Common Garage
- Has garage: Yes
- Covered spaces: 2
Features
- Levels: One
- Stories: 1
- Entry location: Main
- Patio & porch: Cooking-Gas, End Unit, French Doors, Insulated Windows, Primary Bathroom, Soaking Tub, Sprinkler System, Walk-In Closet(s)
- Has view: Yes
- View description: Bay, City, Mountain(s), See Remarks, Sound, Territorial
- Has water view: Yes
- Water view: Bay,Sound
Lot
- Features: Curbs, Paved, Sidewalk
Details
- Parcel number: 683774008000
- Special conditions: Standard
Construction
Type & style
- Home type: Condo
- Architectural style: Condo (1 Level)
- Property subtype: Condominium
Materials
- Stone, Stucco
- Roof: Flat
Condition
- Year built: 1998
- Major remodel year: 1998
Utilities & green energy
- Electric: Company: Seattle City Light
- Sewer: Company: City of Seattle (HOD)
- Water: Company: City of Seattle (HOD)
- Utilities for property: Xfinity, Xfinity
Green energy
- Energy efficient items: Insulated Windows
Community & HOA
Community
- Subdivision: Alki
HOA
- Services included: Common Area Maintenance, Earthquake Insurance, Gas, Maintenance Grounds, Sewer, Water
- HOA fee: $1,698 monthly
Location
- Region: Seattle
Financial & listing details
- Price per square foot: $746/sqft
- Tax assessed value: $1,211,000
- Annual tax amount: $12,151
- Date on market: 1/27/2026
- Listing terms: Conventional
- Inclusions: Dishwasher(s), Dryer(s), Garbage Disposal, Microwave(s), Refrigerator(s), Stove(s)/Range(s), Washer(s)
Estimated market value
Not available
Estimated sales range
Not available
Not available
Price history
| Date | Event | Price |
|---|---|---|
| 9/22/2026 | Price change | $1,295,000-2.6%$746/sqft |
Source:  NWMLS as distributed by MLS GRID #2466632 Report a problem NWMLS as distributed by MLS GRID #2466632 Report a problem | ||
| 9/8/2026 | Price change | $1,329,000-1.5%$765/sqft |
Source: NWMLS as distributed by MLS GRID #2466632 Report a problem | ||
| 7/14/2026 | Price change | $1,349,000-2.9%$777/sqft |
Source: NWMLS as distributed by MLS GRID #2466632 Report a problem | ||
| 1/27/2026 | Listed for sale | $1,389,000+20.8%$800/sqft |
Source: NWMLS as distributed by MLS GRID #2466632 Report a problem | ||
| 1/29/2021 | Sold | $1,150,000$662/sqft |
Source: NWMLS as distributed by MLS GRID #1660195 Report a problem | ||
Public tax history
| Year | Property taxes | Tax assessment |
|---|---|---|
| 2025 | $12,151 +7.4% | $1,211,000 -0.3% |
| 2024 | $11,309 -1.1% | $1,215,000 -2.4% |
| 2023 | $11,434 +23.2% | $1,245,000 +10.8% |
| 2022 | $9,280 -6.2% | $1,124,000 +1.8% |
| 2021 | $9,893 +1.5% | $1,104,000 +7% |
| 2020 | $9,746 -2.8% | $1,032,000 -3.7% |
| 2019 | $10,022 +17.4% | $1,072,000 +5.5% |
| 2018 | $8,536 -8.5% | $1,016,000 +5.4% |
| 2017 | $9,327 +17.6% | $964,000 +15.2% |
| 2016 | $7,932 | $837,000 +6.2% |
| 2015 | $7,932 | $788,000 -7.1% |
| 2014 | $7,932 | $848,000 +21.5% |
| 2013 | $7,932 | $698,000 +12.2% |
| 2012 | -- | $622,000 -10.9% |
| 2011 | -- | $698,000 -20.9% |
| 2010 | -- | $882,000 |
| 2009 | -- | $882,000 |
| 2007 | -- | $882,000 +7.6% |
| 2006 | -- | $820,000 +3.5% |
| 2005 | -- | $792,000 +43.9% |
| 2001 | $6,307 -2.2% | $550,400 +4% |
| 2000 | $6,447 | $529,300 |
Find assessor info on the county website
Monthly payment
Est. payment
Payment breakdown
Explore the cost of this home by adjusting the details. Changes won't be saved.Climate risks
Neighborhood: Alki
Nearby schools
Schools provided by the listing agent
- Elementary: Alki
- Middle: Madison Mid
- High: West Seattle High
Source: NWMLS as distributed by MLS GRID. This data may not be complete. We recommend contacting the local school district to confirm school assignments for this home.

Similar homes
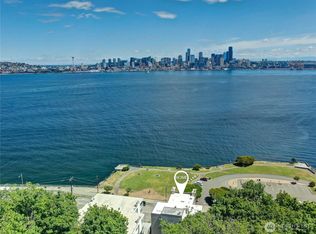
- $1,799,0002 bd2 ba2.4k sqftWahkiakum Condominiums, Seattle, WA 98116Active
 MLS ID #2592088, Brian Steiner. NWMLS as distributed by MLS GRID
 - $1,295,0002 bd3 ba1.9k sqftBeach Drive Condominium, Seattle, WA 98116Active
 MLS ID #2524967, Randie Stone. NWMLS as distributed by MLS GRID
 - $1,425,0004 bd4 ba2.4k sqftSeabird, Seattle, WA 98116Active
 MLS ID #2537776, Tracie Dalke. NWMLS as distributed by MLS GRID
 - $1,520,0003 bd3 ba2.3k sqftAlki Sur Mer Condo, Seattle, WA 98116Active
 MLS ID #2588952, Cori Allan. NWMLS as distributed by MLS GRID
