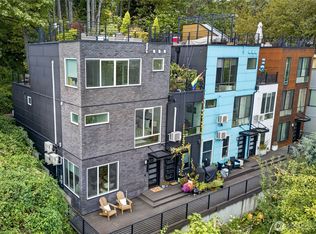
This luxurious penthouse suite features elegance at every turn. Massive windows showcase views of Mount Rainier, Downtown Seattle, and the Golf Course. Freshly painted and new wall-to-wall carpet throughout! Tall ceilings give this home an elevated feeling. The suite offers over 1,800 sq ft, 3 bedrooms, and 9-foot ceilings. The lavish primary bedroom has a 5-piece primary bath featuring a jetted tub and double vanity. A private deck also extends from the primary bedroom. The spacious kitchen features granite surfaces and stainless appliances. The Dining room space is huge-perfect for entertaining guests! The large Living Room has a gas fireplace and a view of the City. It also opens to the deck, where you can sit and watch the City view to the north and Mt. Rainier to the south. You will love the expansive utility room with cabinetry. This unit includes 2-space garage parking, extra storage, A/C, and more. It is close to RapidRide and minutes from Alki Beach, Alaska Junction, Admiral Junction, restaurants, coffee shops, bars, shopping, fitness centers, and more.
Active
Listed by: Windermere West Metro • Therese Bianchi
$1,175,000
3112 SW Avalon Way #501, Seattle, WA 98126
3beds
1,860sqft
Condominium
Built in 2006
-- sqft lot
$1,134,500 Zestimate®
$632/sqft
$1,336/mo HOA
What's special
Lavish primary bedroom
- --
- on Zillow
- 346
- views
- 7
- saves
Zillow last checked:
Listing updated:
Listed by:
Therese Bianchi,
Windermere West Metro
Source: NWMLS as distributed by MLS GRID,MLS#: 2580203
Facts & features
Interior
Bedrooms & bathrooms
- Bedrooms: 3
- Bathrooms: 2
- Full bathrooms: 2
- Main level bathrooms: 2
- Main level bedrooms: 3
Primary bedroom
- Level: Main
Bedroom
- Level: Main
Bedroom
- Level: Main
Bathroom full
- Level: Main
Bathroom full
- Level: Main
Dining room
- Level: Main
Entry hall
- Level: Main
Kitchen with eating space
- Level: Main
Living room
- Level: Main
Utility room
- Level: Main
Heating
- Fireplace, Forced Air, Natural Gas
Cooling
- Has cooling: Yes
Appliances
- Included: Dishwasher, Disposal, Dryer, Microwave, Refrigerator, Stove(s)/Range(s), Dishwasher(s), Dryer(s), Garbage Disposal, Microwave(s), Refrigerator(s), Water Heater: Gas, Water Heater Location: Utility Room, Cooking - Electric Hookup, Cooking-Gas, Cooking-Electric, Dryer-Electric, Ice Maker, Washer
- Laundry: Electric Dryer Hookup, Washer Hookup
Features
- Flooring: Ceramic Tile, Laminate, Carpet
- Doors: French Doors
- Windows: Insulated Windows, Coverings: included
- Number of fireplaces: 1
- Fireplace features: Gas, Main Level: 1, Fireplace
Interior area
- Total structure area: 1,860
- Total interior livable area: 1,860 sqft
Property
Parking
- Total spaces: 2
- Parking features: Common Garage
- Has garage: Yes
- Covered spaces: 2
Features
- Levels: One
- Stories: 1
- Entry location: Main
- Patio & porch: Cooking-Electric, Cooking-Gas, Dryer-Electric, End Unit, Fireplace, French Doors, Ice Maker, Insulated Windows, Penthouse, Primary Bathroom, Soaking Tub, Sprinkler System, Top Floor, Walk-In Closet(s), Washer, Water Heater
- Has view: Yes
- View description: City, Golf Course, Mountain(s), Sound, Territorial
- Has water view: Yes
- Water view: Sound
Lot
- Features: Curbs, Paved, Sidewalk
Details
- Parcel number: 0321500170
- Special conditions: Standard
Construction
Type & style
- Home type: Condo
- Architectural style: Condo (1 Level)
- Property subtype: Condominium
Materials
- Wood Products
- Roof: Composition
Condition
- Year built: 2006
Utilities & green energy
- Electric: Company: City of Seattle
- Sewer: Company: HOA
- Water: Company: HOA
Green energy
- Energy efficient items: Insulated Windows
Community & HOA
Community
- Subdivision: West Seattle
HOA
- Services included: Common Area Maintenance, Sewer, Water
- HOA fee: $1,336 monthly
Location
- Region: Seattle
Financial & listing details
- Price per square foot: $632/sqft
- Tax assessed value: $686,000
- Annual tax amount: $1,237
- Date on market: 9/10/2026
- Listing terms: Conventional
- Inclusions: Dishwasher(s), Dryer(s), Garbage Disposal, Microwave(s), Refrigerator(s), Stove(s)/Range(s)
Estimated market value
$1,134,500
$1.08M - $1.19M
$3,961/mo
Price history
| Date | Event | Price |
|---|---|---|
| 9/10/2026 | Listed for sale | $1,175,000+65.5%$632/sqft |
Source:  NWMLS as distributed by MLS GRID #2580203 Report a problem NWMLS as distributed by MLS GRID #2580203 Report a problem | ||
| 4/30/2007 | Sold | $710,000$382/sqft |
Source: NWMLS as distributed by MLS GRID #26125338 Report a problem | ||
Public tax history
| Year | Property taxes | Tax assessment |
|---|---|---|
| 2025 | $1,237 +1.2% | $655,000 |
| 2024 | $1,222 -9.4% | $655,000 |
| 2023 | $1,349 | $655,000 |
| 2022 | -- | $655,000 +5.3% |
| 2021 | $1,410 -77.2% | $622,000 -5% |
| 2020 | $6,190 +1% | $655,000 |
| 2019 | $6,131 +10.9% | $655,000 -0.5% |
| 2018 | $5,530 -3.9% | $658,000 +10.8% |
| 2017 | $5,753 +28.1% | $594,000 +14.9% |
| 2016 | $4,491 | $517,000 +24.9% |
| 2015 | $4,491 | $414,000 -13.4% |
| 2014 | $4,491 | $478,000 +4.1% |
| 2013 | $4,491 | $459,000 +26.1% |
| 2012 | -- | $364,000 -12.5% |
| 2011 | -- | $416,000 -30.8% |
| 2010 | -- | $601,000 |
| 2009 | -- | $601,000 -13.6% |
| 2007 | -- | $696,000 |
Find assessor info on the county website
Monthly payment
Est. payment
Payment breakdown
Explore the cost of this home by adjusting the details. Changes won't be saved.Climate risks
Neighborhood: Fairmount Park

Similar homes
- $1,098,5002 bd2 ba1.5k sqftMarket Place North, Seattle, WA 98121Active
 MLS ID #2559440, Lin S. Shih. NWMLS as distributed by MLS GRID
 - $825,0003 bd3 ba1.5k sqftCollins Add, Seattle, WA 98109Active
 MLS ID #2593048, Javila Creer. NWMLS as distributed by MLS GRID
 - $922,5003 bd3 ba1.7k sqft1615 S State Street, Seattle, WA 98144Active
 MLS ID #2590806, Leslie Anne Foley. NWMLS as distributed by MLS GRID
 - $835,0002 bd2 ba1.3k sqftHarbor Park Condominiums, Seattle, WA 98126Active
 MLS ID #2528189, Andrew Schein. NWMLS as distributed by MLS GRID
