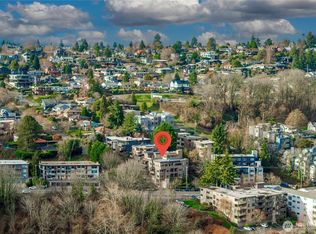
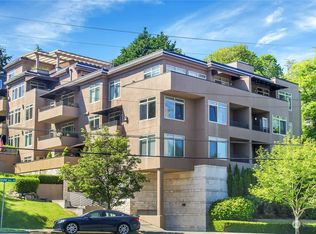
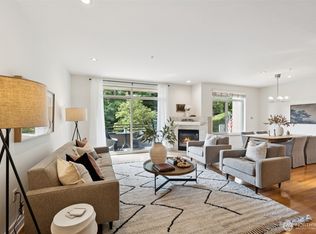
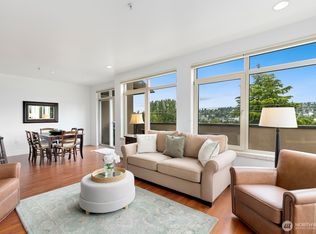
Wake up to Seattle's skyline and unwind with sunsets over the Sound! This exceptional penthouse-style condo offers 1,614 sq ft, 3 bedrooms, 3 bathrooms, and incredible views of the city, golf course, mountains, and Puget Sound from multiple covered balconies. The light-filled main level features an inviting living room with a gas fireplace and sliding doors to the view deck, a spacious dining area with its own deck access, and a beautifully appointed kitchen with rich wood cabinetry, granite countertops, Viking gas range, stainless steel appliances, and generous storage. A dedicated office on the main provides the flexibility for a guest room or potential third bedroom. Upstairs, the primary suite has double sliders to a private balcony, walk-in closet, and luxurious bath with a soaking tub and separate shower. The second bedroom is equally impressive with its own fireplace and balcony access. Enjoy secure elevator access, two deeded parking spaces, and outstanding HOA amenities including cardio and weight rooms, a running room, billiard/club room, game room, and recreation space. A rare opportunity to enjoy luxury, comfort, and unforgettable views in one of Seattle's most desirable locations. *TV in living room stays and furniture is negotiable.
Active
Listed by: eXp Realty • Nick W Shivers
$895,000
2551 Thorndyke Avenue W #402, Seattle, WA 98199
3beds
1,614sqft
:
Get pre-qualified$6,547/mo
Condominium
Built in 2003
-- sqft lot
$879,200 Zestimate®
$555/sqft
$989/mo HOA
What's special
Sunsets over the soundDedicated officeWalk-in closetStainless steel appliancesGranite countertopsViking gas rangeGenerous storage
- 5 days |
- 239 |
- 10 |
Zillow last checked:
Listing updated:
Listed by:
Nick W Shivers,
eXp Realty,
Cristine Bosancu,
eXp Realty
Source: NWMLS as distributed by MLS GRID,MLS#: 2552362
Facts & features
Interior
Bedrooms & bathrooms
- Bedrooms: 3
- Bathrooms: 3
- Full bathrooms: 1
- 3/4 bathrooms: 2
- Main level bathrooms: 1
- Main level bedrooms: 1
Primary bedroom
- Level: Second
- Area: 352
- Dimensions: 22.00 x 16.00
Bedroom
- Level: Main
- Area: 110
- Dimensions: 11.00 x 10.00
Bedroom
- Level: Second
- Area: 156
- Dimensions: 13.00 x 12.00
Bathroom three quarter
- Level: Main
Bathroom three quarter
- Level: Second
Bathroom full
- Level: Second
Dining room
- Level: Main
- Area: 120
- Dimensions: 12.00 x 10.00
Kitchen without eating space
- Level: Main
- Area: 154
- Dimensions: 14.00 x 11.00
Living room
- Level: Main
- Area: 289
- Dimensions: 17.00 x 17.00
Heating
- Fireplace, Wall Furnace, Electric, Natural Gas
Cooling
- None
Appliances
- Included: Dishwasher, Disposal, Dryer, Refrigerator, Stove(s)/Range(s), Washer, Dishwasher(s), Dryer(s), Garbage Disposal, Refrigerator(s), Washer(s), Water Heater: Electric
Features
- Flooring: Ceramic Tile, Carpet
- Doors: French Doors
- Number of fireplaces: 2
- Fireplace features: Gas, Main Level: 1, Upper Level: 1, Fireplace
Interior area
- Total structure area: 1,614
- Total interior livable area: 1,614 sqft
Property
Parking
- Parking features: Common Garage, Off Street
- Has garage: Yes
Features
- Levels: Two
- Stories: 2
- Patio & porch: Fireplace, French Doors, Soaking Tub, Vaulted Ceiling(s), Walk-In Closet(s), Water Heater
- Has view: Yes
- View description: City, Golf Course, Mountain(s), Sound
- Has water view: Yes
- Water view: Sound
Lot
- Features: Paved
Details
- Parcel number: 559400014002
- Special conditions: Standard
Construction
Type & style
- Home type: Condo
- Architectural style: Condo (2 Levels)
- Property subtype: Condominium
Materials
- Cement/Concrete, Stucco
- Roof: Torch Down
Condition
- Year built: 2003
- Major remodel year: 2003
Utilities & green energy
- Electric: Company: PSE
- Sewer: Company: City of Seattle
- Water: Company: City of Seattle
Community & HOA
Community
- Features: Elevator, Fitness Center, Game/Rec Rm, Lobby Entrance
- Security: Fire Sprinkler System
- Subdivision: Magnolia
HOA
- Services included: Earthquake Insurance, See Remarks, Sewer, Water
- HOA fee: $989 monthly
- HOA phone: 360-536-1551
Location
- Region: Seattle
Financial & listing details
- Price per square foot: $555/sqft
- Tax assessed value: $774,000
- Annual tax amount: $7,892
- Date on market: 7/23/2026
- Cumulative days on market: 7 days
- Listing terms: Conventional,VA Loan
- Inclusions: Dishwasher(s), Dryer(s), Garbage Disposal, Refrigerator(s), Stove(s)/Range(s), Washer(s)
Estimated market value
$879,200
$835,000 - $923,000
$3,789/mo
Price history
| Date | Event | Price |
|---|---|---|
| 7/24/2026 | Listed for sale | $895,000+79%$555/sqft |
Source: eXp Realty #2552362 Report a problem | ||
| 3/9/2007 | Sold | $500,000+44.4%$310/sqft |
Source: Public Record Report a problem | ||
| 4/19/1999 | Sold | $346,200$214/sqft |
Source: Public Record Report a problem | ||
Public tax history
| Year | Property taxes | Tax assessment |
|---|---|---|
| 2025 | $7,892 +2.3% | $774,000 -5.1% |
| 2024 | $7,714 -1.3% | $816,000 -3.1% |
| 2023 | $7,817 +22.2% | $842,000 +10.1% |
| 2022 | $6,395 -5.3% | $765,000 +2.7% |
| 2021 | $6,752 +2.6% | $745,000 +8.1% |
| 2020 | $6,578 -8.4% | $689,000 -9.6% |
| 2019 | $7,185 +10.2% | $762,000 -1% |
| 2018 | $6,520 +7.1% | $770,000 +23.6% |
| 2017 | $6,088 +24% | $623,000 +11.8% |
| 2016 | $4,911 | $557,000 +1.8% |
| 2015 | $4,911 | $547,000 +5% |
| 2014 | $4,911 | $521,000 +17.9% |
| 2013 | $4,911 | $442,000 +12.8% |
| 2012 | -- | $392,000 -4.4% |
| 2011 | -- | $410,000 -7.9% |
| 2010 | -- | $445,000 |
| 2009 | -- | $445,000 -13.1% |
| 2007 | -- | $512,000 -3.9% |
| 2006 | -- | $533,000 +4.3% |
| 2005 | -- | $511,000 |
Find assessor info on the county website
Monthly payment
Est. payment
Payment breakdown
Explore the cost of this home by adjusting the details. Changes won't be saved.Climate risks
Neighborhood: Magnolia
Nearby schools
GreatSchools rating
- 7/10Magnolia Elementary SchoolGrades: K-5Distance: 0.2 mi
- 8/10McClure Middle SchoolGrades: 6-8Distance: 1.3 mi
- 9/10Ballard High SchoolGrades: 9-12Distance: 2.4 mi
Schools provided by the listing agent
- Elementary: Magnolia Elementary
- Middle: Mc Clure Mid
- High: Ballard High
Source: NWMLS as distributed by MLS GRID. This data may not be complete. We recommend contacting the local school district to confirm school assignments for this home.
- $525,0002 bd2 ba1.3k sqft2551 Thorndyke Ave W APT 102, Seattle, WA 98199Sold
- $625,0002 bd2 ba1.3k sqft2551 Thorndyke Ave W APT 202, Seattle, WA 98199Sold
- $629,0002 bd3 ba1.2k sqft2551 Thorndyke Ave W APT 203, Seattle, WA 98199Sold
- $618,0002 bd2 ba1.1k sqft2551 Thorndyke Ave W APT 302, Seattle, WA 98199Sold
- $495,0002 bd2 ba888 sqft2551 Thorndyke Ave W APT 304, Seattle, WA 98199Sold
- $1,370,0008 bd5 ba3.6k sqft2215 W Raye St, Seattle, WA 98199Sold
- $1,100,0003 bd4 ba1.9k sqft2307 W Raye St, Seattle, WA 98199Sold
- $885,0003 bd4 ba1.7k sqft2218 W Raye St, Seattle, WA 98199Sold
A local agent can set up tours, give advice and negotiate with sellers.
Similar homes
- $899,0003 bd3 ba1.4k sqftThe Benson, Seattle, WA 98199Active
 MLS ID #2541888, Junior Torres. NWMLS as distributed by MLS GRID
 - $875,0003 bd3 ba1.6k sqftGilmans Add, Seattle, WA 98199Active
 MLS ID #2559312, Matthew J Miner. NWMLS as distributed by MLS GRID
 - $799,0003 bd2 ba1.6k sqftWest Harley Condominium, Seattle, WA 98199Active
 MLS ID #2560347, Dawn Bourdo. NWMLS as distributed by MLS GRID
 - $875,0003 bd3 ba1.7k sqftPleasant Valley Add, Seattle, WA 98199Active
 MLS ID #2560100, Junior Torres. NWMLS as distributed by MLS GRID
 - $865,0003 bd3 ba1.7k sqftGilmans Add Blks 01 Thru 87, Seattle, WA 98199ActiveMLS ID #2537047, Heather Blacksmith. NWMLS as distributed by MLS GRID
- $799,9502 bd2 ba1.6k sqftGilmans Add Blks 01 Thru 87, Seattle, WA 98199ActiveMLS ID #2559922, Angelica Holmstrom. NWMLS as distributed by MLS GRID
- $894,9504 bd3 ba1.6k sqft3607 22nd, unit A Avenue W #A, Seattle, WA 98199ActiveMLS ID #2534053, Jayne C. Williamson. NWMLS as distributed by MLS GRID
- $900,0002 bd2 ba1.5k sqftLockhaven, Seattle, WA 98199ActiveMLS ID #2554899, Shaylene Ernisse. NWMLS as distributed by MLS GRID
- $--3 bd3 ba1.6k sqft2604 14th Ave W, Seattle, WA 98119AuctionAuction.com 2
- $688,0002 bd2 ba1.8k sqftEldorado, Seattle, WA 98199ActiveMLS ID #2558199, Jed A Kliman. NWMLS as distributed by MLS GRID
- $1,000,0004 bd4 ba1.6k sqftGilmans Add Blks 1-87, Seattle, WA 98119ActiveMLS ID #2558731, Jeff Dickinson. NWMLS as distributed by MLS GRID
- $724,9953 bd3 ba1.3k sqft2651 22nd Avenue W #A, Seattle, WA 98199ActiveMLS ID #2533242, Gunnar M. Hadley. NWMLS as distributed by MLS GRID
- $897,0003 bd3 ba1.7k sqftUls# 3042775-Lu, Seattle, WA 98199ActiveMLS ID #2542534, Dan Wilcynski. NWMLS as distributed by MLS GRID
- $917,0003 bd2 ba1.8k sqftGilmans Add Blks 01thru 87, Seattle, WA 98199ActiveMLS ID #2493717, Ken W. Balter. NWMLS as distributed by MLS GRID
- $795,0003 bd3 ba1.4k sqft3302 W Government Way Unit A, Seattle, WA 98199ActiveMLS ID #2544261, Kim V Colaprete. NWMLS as distributed by MLS GRID
- $985,0003 bd2 ba1.8k sqft4333 32nd Avenue W, Seattle, WA 98199ActiveMLS ID #2549043, Timothy Mangold. NWMLS as distributed by MLS GRID
- $1,039,0004 bd2 ba1.9k sqftGilmans Add, Seattle, WA 98199ActiveMLS ID #2538052, Patty Groesbeck. NWMLS as distributed by MLS GRID
- $525,0002 bd2 ba1.1k sqftPierre Condo / Pierre Condominiums, Seattle, WA 98199ActiveMLS ID #2548154, Allen Hovsepian. NWMLS as distributed by MLS GRID
- $575,0002 bd2 ba1.1k sqftBlue Heron, Seattle, WA 98199ActiveMLS ID #2558246, Emma Guenette. NWMLS as distributed by MLS GRID
- $774,9993 bd3 ba1.6k sqftLawton Park Townhomes, Seattle, WA 98199ActiveMLS ID #2501434, Laura K Morghon. NWMLS as distributed by MLS GRID
