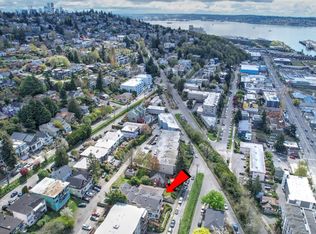
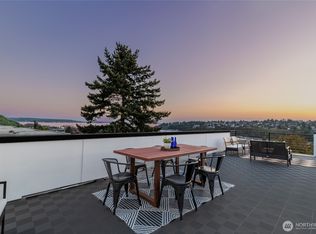
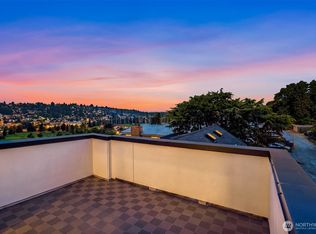
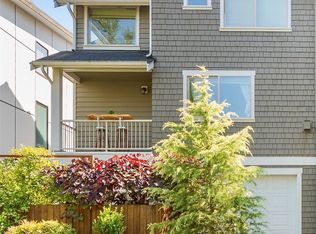
Exceptional Queen Anne townhome offering panoramic, unobstructed southwest views of Elliott Bay, passing cruise ships, and the Interbay Golf Course. Coveted southern exposure fills all three levels with extraordinary natural light year-round. Recently refreshed with premium interior paint and beautifully maintained Brazilian Cherry hardwood floors, this 4-bedroom, 3.5-bath residence features 9-foot ceilings throughout, soaring 13-foot ceilings with skylights on the upper level, and a thoughtfully designed floor plan that provides exceptional privacy, with no bedrooms sharing a common wall. The main living level showcases breathtaking views, a gas fireplace, view deck, and a gourmet kitchen with granite countertops, custom cabinetry, breakfast bar, stainless steel appliances, and gas cooking. Upstairs are two luxurious primary suites, each with a private en-suite bath, including one with a jetted soaking tub and stone shower, while the second opens to its own private view balcony. The lower level offers two additional bedrooms and a full bath, ideal for guests, home office, or flexible living. A private, fully fenced courtyard, dedicated covered parking, hardwired networking, and an unbeatable location just minutes to Downtown Seattle, South Lake Union, Fremont, Magnolia, Seattle Center, shopping, dining, and parks complete this rare opportunity to own one of Queen Anne's exceptional view homes.
Active
Listed by: eXp Realty • Jeff Dickinson
Price cut: $20K (8/14)
$979,797
2540 14th Avenue W, Seattle, WA 98119
4beds
1,657sqft
Townhouse, Single Family Residence
Built in 2007
1,276 Square Feet Lot
$966,100 Zestimate®
$591/sqft
$-- HOA
What's special
Gas fireplaceView deckPrivate fully fenced courtyardPremium interior paint
- 29 days |
- 500 |
- 19 |
Zillow last checked:
Listing updated:
Listed by:
Jeff Dickinson,
eXp Realty
Source: NWMLS as distributed by MLS GRID,MLS#: 2558731
Facts & features
Interior
Bedrooms & bathrooms
- Bedrooms: 4
- Bathrooms: 4
- Full bathrooms: 3
- 1/2 bathrooms: 1
- Main level bathrooms: 1
Primary bedroom
- Level: Second
Bedroom
- Level: Second
Bedroom
- Level: Lower
Bedroom
- Level: Second
Bathroom full
- Level: Second
Bathroom full
- Level: Second
Bathroom full
- Level: Lower
Other
- Level: Main
Den office
- Level: Lower
Dining room
- Level: Main
Entry hall
- Level: Lower
Kitchen with eating space
- Level: Main
Living room
- Level: Main
Utility room
- Level: Second
Heating
- Fireplace, Forced Air, Natural Gas
Cooling
- Forced Air
Appliances
- Included: Dishwasher, Disposal, Dryer, Microwave, Refrigerator, Stove(s)/Range(s), Washer, Dishwasher(s), Dryer(s), Garbage Disposal, Microwave(s), Refrigerator(s), Washer(s), Water Heater: Gas, Water Heater Location: Closet
Features
- Bath Off Primary, Dining Room, High Tech Cabling
- Flooring: Hardwood, Slate
- Windows: Dbl Pane/Storm Window
- Basement: None
- Number of fireplaces: 1
- Fireplace features: Gas, Main Level: 1, Fireplace
Interior area
- Total structure area: 1,657
- Total interior livable area: 1,657 sqft
Property
Parking
- Total spaces: 1
- Parking features: Detached Carport
- Carport spaces: 1
Features
- Levels: Multi/Split
- Entry location: Lower
- Patio & porch: Second Primary Bedroom, Bath Off Primary, Dbl Pane/Storm Window, Dining Room, Fireplace, High Tech Cabling, Jetted Tub, SMART Wired, Vaulted Ceiling(s), Walk-In Closet(s), Water Heater
- Spa features: Bath
- Has view: Yes
- View description: Bay, City, Golf Course, Mountain(s), Sound
- Has water view: Yes
- Water view: Bay,Sound
Lot
- Size: 1,276 Square Feet
- Features: Curbs, Paved, Sidewalk, Deck, Fenced-Partially, Gas Available, High Speed Internet
- Topography: Level,Sloped
- Residential vegetation: Garden Space
Details
- Parcel number: 2770604100
- Zoning: LR3 (M)
- Zoning description: Jurisdiction: City
- Special conditions: Standard
Construction
Type & style
- Home type: Townhouse
- Architectural style: Craftsman,Townhouse
- Property subtype: Townhouse, Single Family Residence
Materials
- Cement Planked, Stone, Wood Siding, Cement Plank
- Foundation: Poured Concrete
- Roof: Composition
Condition
- Very Good
- Year built: 2007
- Major remodel year: 2007
Utilities & green energy
- Electric: Company: City of Seattle
- Sewer: Sewer Connected, Company: City of Seattle
- Water: Public, Company: City of Seattle
- Utilities for property: Xfinity, Xfinity
Community & HOA
Community
- Subdivision: Queen Anne
Location
- Region: Seattle
Financial & listing details
- Price per square foot: $591/sqft
- Tax assessed value: $802,000
- Annual tax amount: $8,215
- Date on market: 7/24/2026
- Cumulative days on market: 31 days
- Listing terms: Conventional,FHA,VA Loan
- Inclusions: Dishwasher(s), Dryer(s), Garbage Disposal, Microwave(s), Refrigerator(s), Stove(s)/Range(s), Washer(s)
Estimated market value
$966,100
$918,000 - $1.01M
$5,173/mo
Price history
| Date | Event | Price |
|---|---|---|
| 8/14/2026 | Price change | $979,797-2%$591/sqft |
Source:  NWMLS as distributed by MLS GRID #2558731 Report a problem NWMLS as distributed by MLS GRID #2558731 Report a problem | ||
| 8/11/2026 | Price change | $999,7980%$603/sqft |
Source: NWMLS as distributed by MLS GRID #2558731 Report a problem | ||
| 7/25/2026 | Listed for sale | $1,000,000+102%$604/sqft |
Source: eXp Realty #2558731 Report a problem | ||
| 6/18/2026 | Listing removed | $4,785$3/sqft |
Source: Zillow Rentals Report a problem | ||
| 6/14/2026 | Listed for rent | $4,785+9.5%$3/sqft |
Source: Zillow Rentals Report a problem | ||
| 6/28/2024 | Listing removed | -- |
Source: Zillow Rentals Report a problem | ||
| 6/15/2024 | Listed for rent | $4,370+0.5%$3/sqft |
Source: Zillow Rentals Report a problem | ||
| 6/29/2022 | Listing removed | -- |
Source: Zillow Rental Manager Report a problem | ||
| 6/25/2022 | Price change | $4,350-1.1%$3/sqft |
Source: Zillow Rental Manager Report a problem | ||
| 6/20/2022 | Price change | $4,400+1.2%$3/sqft |
Source: Zillow Rental Manager Report a problem | ||
| 6/14/2022 | Price change | $4,347-4.2%$3/sqft |
Source: Zillow Rental Manager Report a problem | ||
| 5/29/2022 | Price change | $4,536-1.9%$3/sqft |
Source: Zillow Rental Manager Report a problem | ||
| 4/29/2022 | Listed for rent | $4,625+10.1%$3/sqft |
Source: Zillow Rental Manager Report a problem | ||
| 9/22/2021 | Listing removed | -- |
Source: Zillow Rental Manager Report a problem | ||
| 9/14/2021 | Price change | $4,200+5.1%$3/sqft |
Source: Zillow Rental Manager Report a problem | ||
| 8/30/2021 | Price change | $3,995-5.4%$2/sqft |
Source: Zillow Rental Manager Report a problem | ||
| 8/13/2021 | Price change | $4,225-2.9%$3/sqft |
Source: Zillow Rental Manager Report a problem | ||
| 8/11/2021 | Price change | $4,350-5.4%$3/sqft |
Source: Zillow Rental Manager Report a problem | ||
| 8/6/2021 | Price change | $4,600-3.1%$3/sqft |
Source: Zillow Rental Manager Report a problem | ||
| 7/17/2021 | Price change | $4,745-2.2%$3/sqft |
Source: Zillow Rental Manager Report a problem | ||
| 6/15/2021 | Listed for rent | $4,850+7.8%$3/sqft |
Source: Zillow Rental Manager Report a problem | ||
| 3/24/2021 | Listing removed | -- |
Source: Owner Report a problem | ||
| 7/16/2020 | Listing removed | $4,500$3/sqft |
Source: Owner Report a problem | ||
| 7/6/2020 | Listed for rent | $4,500+12.6%$3/sqft |
Source: Owner Report a problem | ||
| 8/27/2018 | Listing removed | $3,998$2/sqft |
Source: Zillow Rental Manager Report a problem | ||
| 2/29/2008 | Sold | $495,000+48.2%$299/sqft |
Source: NWMLS as distributed by MLS GRID #27184854 Report a problem | ||
| 4/30/1999 | Sold | $334,000$202/sqft |
Source: Public Record Report a problem | ||
Public tax history
| Year | Property taxes | Tax assessment |
|---|---|---|
| 2025 | $8,215 +6.8% | $802,000 -0.9% |
| 2024 | $7,693 +8.3% | $809,000 +6.9% |
| 2023 | $7,102 +3% | $757,000 -7.7% |
| 2022 | $6,892 +11.5% | $820,000 +21.5% |
| 2021 | $6,182 +6.1% | $675,000 +11.9% |
| 2020 | $5,827 -9.4% | $603,000 -10.7% |
| 2019 | $6,430 +13.6% | $675,000 +2.1% |
| 2018 | $5,661 +0.3% | $661,000 +15.6% |
| 2017 | $5,642 +36.2% | $572,000 +3.1% |
| 2016 | $4,144 | $555,000 +9.3% |
| 2015 | $4,144 | $508,000 +19.8% |
| 2014 | $4,144 | $424,000 +13.1% |
| 2013 | $4,144 | $375,000 +3.9% |
| 2012 | -- | $361,000 -10.6% |
| 2011 | -- | $404,000 +6.3% |
| 2010 | -- | $380,000 |
| 2009 | -- | $380,000 +51.8% |
| 2007 | -- | $250,400 +3.9% |
| 2006 | -- | $241,000 -47.6% |
| 2005 | -- | $460,000 +47% |
| 2001 | $3,698 +9.7% | $313,000 +15.9% |
| 2000 | $3,371 | $270,000 |
Find assessor info on the county website
Monthly payment
Est. payment
Payment breakdown
Explore the cost of this home by adjusting the details. Changes won't be saved.Climate risks
Neighborhood: North Queen Anne
Nearby schools
GreatSchools rating
- 9/10Coe Elementary SchoolGrades: K-5Distance: 0.4 mi
- 8/10McClure Middle SchoolGrades: 6-8Distance: 0.8 mi
- 10/10Lincoln High SchoolGrades: 9-12Distance: 2 mi
Schools provided by the listing agent
- Elementary: Frantz Coe Elementary
- Middle: Mc Clure Mid
- High: Ballard High
Source: NWMLS as distributed by MLS GRID. This data may not be complete. We recommend contacting the local school district to confirm school assignments for this home.
- $1,200,0002 bd1 ba1.3k sqft2538 14th Ave W, Seattle, WA 98119Sold
- $1,020,0004 bd3 ba1.7k sqft2538 14th Ave W #A, Seattle, WA 98119Sold
- $899,0003 bd2 ba1.3k sqft2538 14th Ave W #E, Seattle, WA 98119New Construction
- $1,025,0004 bd3 ba1.6k sqft2538 14th Ave W #B, Seattle, WA 98119New Construction

- $332,5001 bd1 ba741 sqft2552 14th Ave W APT 203, Seattle, WA 98119For Sale
- $325,0001 bd1 ba760 sqft2552 14th Ave W APT 403, Seattle, WA 98119Sold
- $450,0002 bd1 ba1k sqft2552 14th Ave W APT 202, Seattle, WA 98119Sold
- $488,0002 bd1 ba1k sqft2552 14th Ave W APT 302, Seattle, WA 98119Sold
A local agent can set up tours, give advice and negotiate with sellers.
Similar homes
- $740,0002 bd3 ba1.3k sqft1939 10th Avenue W #B, Seattle, WA 98119Active
 MLS ID #2570834, Earnest Watts. NWMLS as distributed by MLS GRID
 - $875,0004 bd3 ba1.6k sqft6825 Weedin Place NE #A, Seattle, WA 98115Active
 MLS ID #2568597, Denise Simens. NWMLS as distributed by MLS GRID
 - $875,0003 bd3 ba1.4k sqft6513 24th Avenue NE #A, Seattle, WA 98115Active
 MLS ID #2567964, Debbie Jefferson. NWMLS as distributed by MLS GRID
 - $799,9503 bd4 ba1.5k sqft821 NW 53rd Street #A, Seattle, WA 98107Active
 MLS ID #2559354, Wanzhi Li. NWMLS as distributed by MLS GRID
 - $789,9003 bd3 ba1.3k sqft2637 A NW 57th Street, Seattle, WA 98107ActiveMLS ID #2568447, Laurie Lynn Boyd. NWMLS as distributed by MLS GRID
- $775,0003 bd3 ba1.4k sqft226 B 26th Avenue E, Seattle, WA 98112ActiveMLS ID #2565890, Larry Wilcynski. NWMLS as distributed by MLS GRID
- $650,0003 bd2 ba1.4k sqftJacobsons, Seattle, WA 98177ActiveMLS ID #2572431, Reba Haas. NWMLS as distributed by MLS GRID
- $1,000,0003 bd3 ba1.6k sqft3128 Franklin Avenue E #B, Seattle, WA 98102ActiveMLS ID #2543266, Karen S Jones. NWMLS as distributed by MLS GRID
- $850,0004 bd4 ba1.9k sqft7009 42nd Avenue S #1, Seattle, WA 98118ActiveMLS ID #2568496, Brandon Nguyen. NWMLS as distributed by MLS GRID
- $890,0003 bd4 ba1.4k sqft5013 40th Avenue NE, Seattle, WA 98105ActiveMLS ID #2550925, Mi Shun Shin. NWMLS as distributed by MLS GRID
- $599,0002 bd2 ba981 sqftElliott Bay Condos, Seattle, WA 98119ActiveMLS ID #2572804, Kurt Genkin. NWMLS as distributed by MLS GRID
- $663,0002 bd2 ba1.3k sqftFrancis Ave Townhomes, Seattle, WA 98103ActiveMLS ID #2570942, Kip White. NWMLS as distributed by MLS GRID
- $699,8003 bd3 ba1.2k sqft1608 NW 65th Street #A, Seattle, WA 98117ActiveMLS ID #2557935, Yang Song. NWMLS as distributed by MLS GRID
- $700,0003 bd3 ba1k sqftHuntington Court, Seattle, WA 98103ActiveMLS ID #2569888, Arielle Thurik. NWMLS as distributed by MLS GRID
- $749,9003 bd3 ba1.3k sqft938 NW 51st Street, Seattle, WA 98107ActiveMLS ID #2536366, Henry H. Shim. NWMLS as distributed by MLS GRID
- $825,0003 bd4 ba1.4k sqft6526 34th Avenue NE #B, Seattle, WA 98115ActiveMLS ID #2542089, Macartney McQuery. NWMLS as distributed by MLS GRID
- $649,0002 bd3 ba980 sqft2400 W Boston Street, Seattle, WA 98199ActiveMLS ID #2536247, Celeste Zarling. NWMLS as distributed by MLS GRID
- $770,0003 bd3 ba1.3k sqft443 NE Ravenna Boulevard #B, Seattle, WA 98115ActiveMLS ID #2539127, Hannah Roberts. NWMLS as distributed by MLS GRID
- $599,0003 bd2 ba1.5k sqft12316 33rd Avenue NE #C, Seattle, WA 98125ActiveMLS ID #2571055, Valyn Wang. NWMLS as distributed by MLS GRID
- $799,9502 bd2 ba1.4k sqftQueen Anne Place, Seattle, WA 98119ActiveMLS ID #2472737, Eva Huang. NWMLS as distributed by MLS GRID
