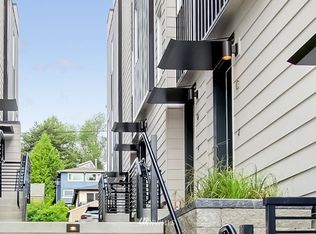
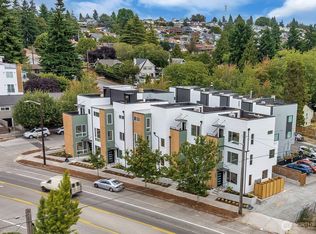
Welcome to the best of West Seattle living. Perfectly positioned between Alki Beach and The Alaska Junction, this stylish townhome offers the ideal blend of modern comfort and urban convenience. Sunlight pours through oversized windows, illuminating the thoughtfully designed interior with contemporary finishes throughout. The spacious primary suite provides a relaxing retreat, while two additional bedrooms offer flexibility for guests, a home office, or creative space. Enjoy cooking with stainless steel appliances, stay comfortable year-round with energy-efficient mini-split heating and A/C, and unwind in your private fenced yard—perfect for morning coffee, entertaining, or your furry friends. Built Green Certified for enhanced efficiency, this home is just moments from beaches, restaurants, shopping, bike paths, and easy transit to downtown Seattle. Experience the vibrant West Seattle lifestyle right outside your door.
Active
Listed by: COMPASS • Ali Samael
$520,000
3104 SW Avalon Way #F, Seattle, WA 98126
3beds
1,225sqft
Townhouse, Single Family Residence
Built in 2021
492 Square Feet Lot
$516,000 Zestimate®
$424/sqft
$265/mo HOA
What's special
Contemporary finishes throughoutOversized windowsSpacious primary suiteThoughtfully designed interiorPrivate fenced yardTwo additional bedroomsStainless steel appliances
- --
- on Zillow
- 684
- views
- 52
- saves
Zillow last checked:
Listing updated:
Listed by:
Ali Samael,
COMPASS,
Mason Stone,
COMPASS
Source: NWMLS as distributed by MLS GRID,MLS#: 2568283
Facts & features
Interior
Bedrooms & bathrooms
- Bedrooms: 3
- Bathrooms: 3
- Full bathrooms: 1
- 3/4 bathrooms: 1
- 1/2 bathrooms: 1
Primary bedroom
- Level: Second
Bedroom
- Level: Third
Bedroom
- Level: Lower
Bathroom full
- Level: Lower
Bathroom three quarter
- Level: Second
Other
- Level: Third
Dining room
- Level: Main
Entry hall
- Level: Lower
Kitchen with eating space
- Level: Main
Living room
- Level: Main
Utility room
- Level: Lower
Heating
- Ductless, Radiant, Wall Furnace, Electric
Cooling
- Ductless, None
Appliances
- Included: Dishwasher, Disposal, Dryer, Microwave, Refrigerator, Stove(s)/Range(s), Washer, Dishwasher(s), Dryer(s), Garbage Disposal, Microwave(s), Refrigerator(s), Washer(s), Water Heater: Electric
Features
- Bath Off Primary, Dining Room
- Flooring: Ceramic Tile, Laminate, Carpet
- Windows: Dbl Pane/Storm Window
- Basement: None
- Has fireplace: No
Interior area
- Total structure area: 1,225
- Total interior livable area: 1,225 sqft
Property
Parking
- Parking features: Off Street
Features
- Levels: Multi/Split
- Entry location: Lower
- Patio & porch: Bath Off Primary, Dbl Pane/Storm Window, Dining Room, Walk-In Closet(s), Water Heater
- Has view: Yes
- View description: City, Territorial
Lot
- Size: 492 Square Feet
- Features: Curbs, Paved, Sidewalk, Cable TV, Fenced-Partially, High Speed Internet, Patio
- Topography: Level,Partial Slope
- Residential vegetation: Garden Space
Details
- Parcel number: 9297300940
- Zoning: MR (M)
- Zoning description: Jurisdiction: City
- Special conditions: Standard
Construction
Type & style
- Home type: Townhouse
- Architectural style: Contemporary,Townhouse
- Property subtype: Townhouse, Single Family Residence
Materials
- Cement Planked, Metal/Vinyl, Cement Plank
- Foundation: Poured Concrete
- Roof: Flat
Condition
- Year built: 2021
Utilities & green energy
- Electric: Company: Seattle City Light
- Sewer: Sewer Connected, Company: HOA
- Water: Public, Company: HOA
Community & HOA
Community
- Subdivision: West Seattle
HOA
- Services included: Sewer, Water
- HOA fee: $265 monthly
Location
- Region: Seattle
Financial & listing details
- Price per square foot: $424/sqft
- Annual tax amount: $5,598
- Date on market: 8/13/2026
- Listing terms: Conventional,FHA
- Inclusions: Dishwasher(s), Dryer(s), Garbage Disposal, Microwave(s), Refrigerator(s), Stove(s)/Range(s), Washer(s)
Estimated market value
$516,000
$490,000 - $542,000
$3,245/mo
Price history
| Date | Event | Price |
|---|---|---|
| 8/13/2026 | Listed for sale | $520,000-8.6%$424/sqft |
Source:  NWMLS as distributed by MLS GRID #2568283 Report a problem NWMLS as distributed by MLS GRID #2568283 Report a problem | ||
| 3/31/2021 | Sold | $569,000$464/sqft |
Source: NWMLS as distributed by MLS GRID #1731825 Report a problem | ||
| 2/19/2021 | Pending sale | $569,000$464/sqft |
Source: John L Scott Real Estate #1731825 Report a problem | ||
| 2/19/2021 | Listed for sale | $569,000-5.2%$464/sqft |
Source: John L Scott Real Estate #1731825 Report a problem | ||
| 12/17/2020 | Listing removed | $599,950$490/sqft |
Source: Berkshire Hathaway HS NW #1658224 Report a problem | ||
| 9/4/2020 | Listed for sale | $599,950$490/sqft |
Source: Berkshire Hathaway HS NW #1658224 Report a problem | ||
Public tax history
Tax history is unavailable.
Monthly payment
Est. payment
Payment breakdown
Explore the cost of this home by adjusting the details. Changes won't be saved.Climate risks
Neighborhood: Fairmount Park
Nearby schools
Schools provided by the listing agent
- Elementary: Lafayette
- Middle: Madison Mid
- High: West Seattle High
Source: NWMLS as distributed by MLS GRID. This data may not be complete. We recommend contacting the local school district to confirm school assignments for this home.

Similar homes
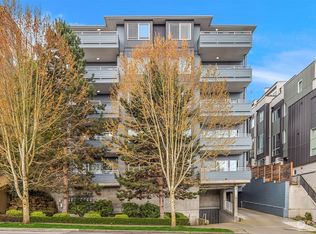
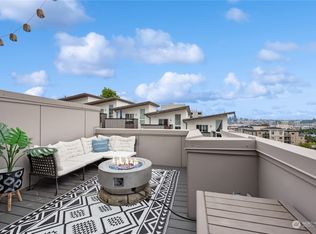
- $665,0003 bd2 ba1.3k sqft3026 SW Avalon Way #A, Seattle, WA 98126Active
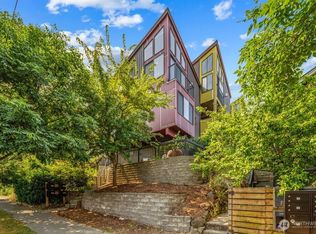 MLS ID #2565565, Matt Steel. NWMLS as distributed by MLS GRID
 - $559,9882 bd3 ba1.2k sqft2852 SW Nevada Street, Seattle, WA 98126Active
 MLS ID #2546765, Jose Chapa. NWMLS as distributed by MLS GRID
 - $559,9503 bd3 ba1.6k sqftStanley, Seattle, WA 98108Active
 MLS ID #2589331, Tom Skepetaris. NWMLS as distributed by MLS GRID
 - $630,0003 bd3 ba1.3k sqft6406 Fauntleroy Way SW, Seattle, WA 98136Active
 MLS ID #2587604, Jeff Wolfe. NWMLS as distributed by MLS GRID
