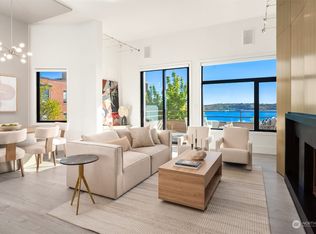
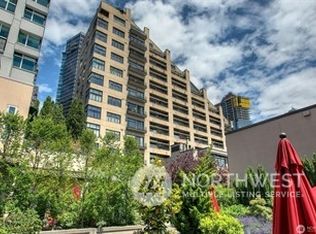
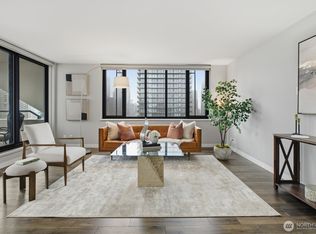
Commanding mesmerizing westerly Sound & sunset views, this sophisticated 1581 SF contemporary home is defined by dramatic soaring ceilings, a refined architectural detail & timeless design. Expansive living & dining area to sit & watch the Ferries glide across the sound. Two gracious bedrooms plus an incredible, spacious den which could be a 3rd bedroom & ideal office space, luxurious marble baths, including a spa-inspired primary retreat & a private view deck complete this exceptional home. Engineered wood flooring, A/C, a striking fireplace & an elegant open kitchen with slab granite countertops create an inviting setting for everyday living & effortless entertaining. Great storage under the stairwell including a pet door too! Enjoy the convenience of weekday concierge service, on-site manager & a tranquil courtyard with a waterfall. Secure awesome parking space next to elevator lobby & add'l storage unit. Just steps from historic Pike Place Market, discover farm-fresh produce, artisan flowers, world-famous seafood, acclaimed restaurants, cafes & the vibrant new Waterfront Park, unmatched urban lifestyle in the heart of Seattle. Close to Amazon, retail & grocery shopping, public transportation & more! An incredible value & size in this location. Pet friendly & no rental cap! Live in the heart of the city! Extraordinary!
Active
Listed by: Coldwell Banker Bain • Lin S. Shih
$1,098,500
2021 1st Avenue #B6, Seattle, WA 98121
2beds
1,581sqft
Condominium
Built in 1982
-- sqft lot
$1,065,600 Zestimate®
$695/sqft
$2,043/mo HOA
What's special
- --
- on Zillow
- 538
- views
- 36
- saves
Zillow last checked:
Listing updated:
Listed by:
Lin S. Shih,
Coldwell Banker Bain
Source: NWMLS as distributed by MLS GRID,MLS#: 2559440
Facts & features
Interior
Bedrooms & bathrooms
- Bedrooms: 2
- Bathrooms: 2
- Full bathrooms: 1
- 3/4 bathrooms: 1
- Main level bathrooms: 2
- Main level bedrooms: 2
Primary bedroom
- Level: Main
Bedroom
- Level: Main
Bathroom full
- Level: Main
Bathroom three quarter
- Level: Main
Den office
- Level: Second
Dining room
- Level: Main
Entry hall
- Level: Second
Kitchen without eating space
- Level: Main
Living room
- Level: Main
Utility room
- Level: Main
Heating
- Fireplace, Baseboard, See Remarks, Electric
Cooling
- Has cooling: Yes
Appliances
- Included: Dishwasher, Disposal, Double Oven, Dryer, Microwave, Refrigerator, Stove(s)/Range(s), Washer, Dishwasher(s), Dryer(s), Garbage Disposal, Microwave(s), Refrigerator(s), Washer(s), Water Heater: Central, Cooking - Electric Hookup, Cooking-Electric, Dryer-Electric, Ice Maker
- Laundry: Electric Dryer Hookup, Washer Hookup
Features
- Flooring: Engineered Hardwood, See Remarks
- Windows: Insulated Windows, Coverings: Roller Shades & Shutters
- Number of fireplaces: 1
- Fireplace features: Wood Burning, Main Level: 1, Fireplace
Interior area
- Total structure area: 1,581
- Total interior livable area: 1,581 sqft
Property
Parking
- Total spaces: 1
- Parking features: Common Garage
- Has garage: Yes
- Covered spaces: 1
Features
- Levels: Two
- Stories: 2
- Entry location: Upper (2nd Floor)
- Patio & porch: Cooking-Electric, Dryer-Electric, Fireplace, Ice Maker, Insulated Windows, Primary Bathroom, Soaking Tub, Vaulted Ceiling(s), Walk-In Closet(s), Washer, Water Heater
- Has view: Yes
- View description: Bay, City, Mountain(s), See Remarks, Sound, Territorial
- Has water view: Yes
- Water view: Bay,Sound
Lot
- Features: Corner Lot, Curbs, Paved, Sidewalk
Details
- Parcel number: 516060390
- Special conditions: Standard
- Other equipment: Leased Equipment: None
Construction
Type & style
- Home type: Condo
- Architectural style: See Remarks,Condo (2 Levels)
- Property subtype: Condominium
Materials
- Cement/Concrete
- Roof: Flat
Condition
- Year built: 1982
- Major remodel year: 1982
Utilities & green energy
- Electric: Company: Seattle City Light
- Sewer: Company: Seattle Public Utilities
- Water: Company: Seattle Public Utilities
Green energy
- Energy efficient items: Insulated Windows
Community & HOA
Community
- Features: Cable TV, Elevator, Lobby Entrance, See Remarks
- Security: Fire Sprinkler System
- Subdivision: Downtown
HOA
- Services included: Central Hot Water, Common Area Maintenance, Concierge, Earthquake Insurance, See Remarks, Sewer, Water
- HOA fee: $2,043 monthly
- HOA phone: 206-706-8000
Location
- Region: Seattle
Financial & listing details
- Price per square foot: $695/sqft
- Tax assessed value: $1,006,000
- Annual tax amount: $10,105
- Date on market: 7/23/2026
- Listing terms: Conventional
- Inclusions: Dishwasher(s), Double Oven, Dryer(s), Garbage Disposal, Leased Equipment, Microwave(s), Refrigerator(s), Stove(s)/Range(s), Washer(s)
Estimated market value
$1,065,600
$1.01M - $1.12M
$5,590/mo
Price history
| Date | Event | Price |
|---|---|---|
| 7/23/2026 | Listed for sale | $1,098,500+37.3%$695/sqft |
Source:  NWMLS as distributed by MLS GRID #2559440 Report a problem NWMLS as distributed by MLS GRID #2559440 Report a problem | ||
| 2/10/2023 | Listing removed | -- |
Source: Zillow Rentals Report a problem | ||
| 11/4/2022 | Listed for rent | $3,795+22.6%$2/sqft |
Source: Zillow Rental Manager Report a problem | ||
| 2/25/2016 | Listing removed | $3,095$2/sqft |
Source: Seattle Rental Group Report a problem | ||
| 2/6/2016 | Listed for rent | $3,095$2/sqft |
Source: Seattle Rentals Report a problem | ||
| 9/15/2015 | Listing removed | $3,095$2/sqft |
Source: Seattle Rentals Report a problem | ||
| 8/31/2015 | Listed for rent | $3,095$2/sqft |
Source: Seattle Rentals Report a problem | ||
| 5/1/2002 | Sold | $800,000$506/sqft |
Source: NWMLS as distributed by MLS GRID #22023657 Report a problem | ||
Public tax history
| Year | Property taxes | Tax assessment |
|---|---|---|
| 2025 | $10,105 +4.7% | $1,006,000 -2.9% |
| 2024 | $9,652 -0.5% | $1,036,000 -2.1% |
| 2023 | $9,697 +25.6% | $1,058,000 +12.9% |
| 2022 | $7,720 -18.7% | $937,000 -11.9% |
| 2021 | $9,492 -2.2% | $1,063,000 +3% |
| 2020 | $9,709 -3.3% | $1,032,000 -4.3% |
| 2019 | $10,043 +15.2% | $1,078,000 +3.5% |
| 2018 | $8,719 -18.1% | $1,042,000 -5.7% |
| 2017 | $10,646 +26.9% | $1,105,000 +3.5% |
| 2016 | $8,391 | $1,068,000 +29.1% |
| 2015 | $8,391 | $827,000 -7.9% |
| 2014 | $8,391 | $898,000 +34.8% |
| 2013 | $8,391 | $666,000 -4.6% |
| 2012 | -- | $698,000 -11.3% |
| 2011 | -- | $787,000 +4.9% |
| 2010 | -- | $750,000 |
| 2009 | -- | $750,000 -12.6% |
| 2007 | -- | $858,000 +4.4% |
| 2006 | -- | $822,000 +13.9% |
| 2005 | -- | $722,000 +56.3% |
| 2001 | $5,305 -1.2% | $462,000 +5% |
| 2000 | $5,367 | $440,000 |
Find assessor info on the county website
Monthly payment
Est. payment
Payment breakdown
Explore the cost of this home by adjusting the details. Changes won't be saved.Climate risks
Neighborhood: Downtown

Similar homes
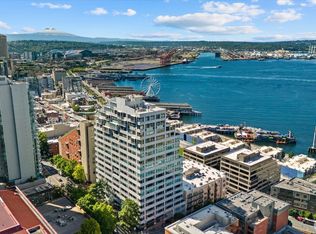
- $1,350,0002 bd2 ba1.5k sqftMarket Place North, Seattle, WA 98121Active
 MLS ID #2541656, Andres Atencio. NWMLS as distributed by MLS GRID
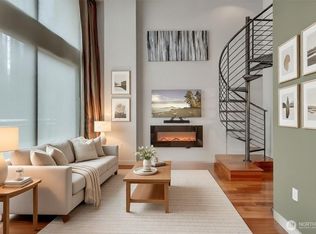
 - $997,0002 bd2 ba1.8k sqft2200 Residential / Azur, Seattle, WA 98121Active
 MLS ID #2566100, Wendy Carrington. NWMLS as distributed by MLS GRID
 - $849,0003 bd3 ba1.9k sqftRoyal Crest, Seattle, WA 98121Active
 MLS ID #2520238, Dallas Lussier. NWMLS as distributed by MLS GRID
 - $965,0002 bd2 ba1.4k sqft2200 Residential, Seattle, WA 98121Active
 MLS ID #2532784, Adam Weissman. NWMLS as distributed by MLS GRID
