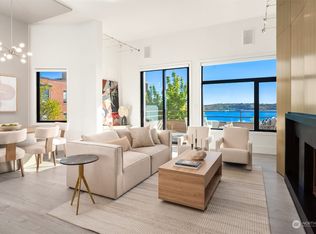
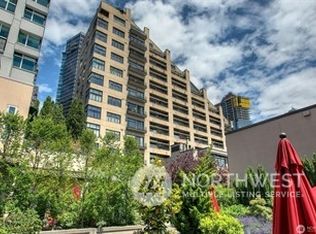
This exceptional residence overlooking Pike Place Market showcases unobstructed views of Puget Sound and the Olympic Mountains, delivering spectacular sunsets and ever-changing Northwest skies. Expansive windows flood the home with natural light, seamlessly connecting refined interiors to dramatic scenery. Thoughtfully redesigned and built-out by Krekow Jennings with premium materials, the home features engineered walnut plank flooring, solid walnut stairs, and wool carpet in the bedrooms and office. Custom bleached walnut cabinetry with nickel and stainless accents enhances the kitchen, living areas, and baths, complemented by granite countertops and backsplash and a suite of Sub-Zero, Miele, Wolf, and GE appliances. Both marble-clad baths offer heated floors, stone counters, and spa-inspired finishes, while the primary suite includes heated towel bars and integrated speakers. Modern comforts include central A/C with HEPA-filtered fresh air, recessed lighting with digital controls, and powered shades. Fully wired for audio, visual, and high-speed connectivity, the home includes built-in speakers, a TV lift, custom office millwork, and future-ready conduit. Double bedroom windows and blackout drapes ensure exceptional quiet and privacy. A rare opportunity to own a meticulously crafted view home combining luxury finishes, advanced systems, and iconic Pike Place Market scenery in one remarkable residence.
Sold
Zillow last checked:
Listing updated:
Bought with:
Kat Gilmore, 28054
Realogics Sotheby's Int'l Rlty
Source: NWMLS as distributed by MLS GRID,MLS#: 2484076
Price history
| Date | Event | Price |
|---|---|---|
| 7/17/2026 | Sold | $1,430,000-0.6%$904/sqft |
Source:  NWMLS as distributed by MLS GRID #2484076 Report a problem NWMLS as distributed by MLS GRID #2484076 Report a problem | ||
| 6/29/2026 | Pending sale | $1,439,000$910/sqft |
Source: NWMLS as distributed by MLS GRID #2484076 Report a problem | ||
| 6/19/2026 | Price change | $1,439,000-3.4%$910/sqft |
Source: NWMLS as distributed by MLS GRID #2484076 Report a problem | ||
| 2/27/2026 | Listed for sale | $1,489,000+22%$942/sqft |
Source: NWMLS as distributed by MLS GRID #2484076 Report a problem | ||
| 7/18/2016 | Sold | $1,220,000-1.2%$772/sqft |
Source: NWMLS as distributed by MLS GRID #940279 Report a problem | ||
| 6/20/2016 | Pending sale | $1,235,000$781/sqft |
Source: Windermere Real Estate/Northwest, Inc. #940279 Report a problem | ||
| 5/13/2016 | Listed for sale | $1,235,000+5.1%$781/sqft |
Source: Windermere Real Estate/Northwest, Inc. #940279 Report a problem | ||
| 1/15/2014 | Sold | $1,175,000$743/sqft |
Source: NWMLS as distributed by MLS GRID #572020 Report a problem | ||
| 12/10/2013 | Listed for sale | $1,175,000+56.9%$743/sqft |
Source: Realogics Sotheby's International Realty #572020 Report a problem | ||
| 11/7/2003 | Sold | $749,000+12.3%$474/sqft |
Source: NWMLS as distributed by MLS GRID #23136393 Report a problem | ||
| 2/19/2002 | Sold | $667,000+17.6%$422/sqft |
Source: Public Record Report a problem | ||
| 4/21/1998 | Sold | $567,000$359/sqft |
Source: Public Record Report a problem | ||


Get a cash offer in 3 minutes
Find out how much your home could sell for in as little as 3 minutes with a no-obligation cash offer.
Estimated market value
$1,410,000
