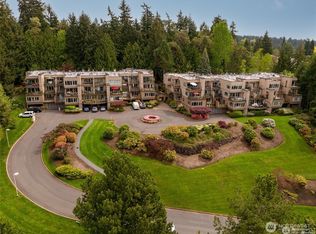
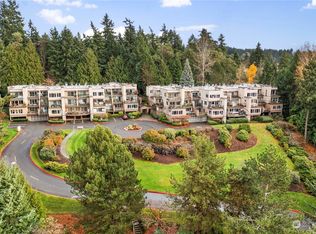
Exceptional One Level Living in 11-acre park-like setting, minutes from the Kirkland Waterfront and urban attractions, while the return home culminates at a place of peace and tranquility. Corner unit lives like a home with just over 1900 square feet, promoting comfort for every day being and a beautiful place for gatherings when it’s your turn to host. The large Living and Dining invite light from every direction. Revel in City, Olympics, and sunset views. Find a retreat in the adjacent Den/TV room when you want cozy! Quality built, with features that include crown molding, custom built-ins, gas fp, and two large private west-facing Balconies. The Kitchen separates the living spaces from the sleeping area and has everything a serious cook wants, including SS appliances, gas cook-top, wall oven, frig with ice maker, granite counters, abundant cabinets, and a 3rd deck, this one with a Park view. In the east wing, find the Primary Bedroom, Walk-in-Closet and 5-piece Bath. A 2nd Bedroom and full Bath complete this zone. Full Laundry with sink, folding space, and abundant cabinets. Updated systems include heat pump for both heating and air and newer hot water heater. Generous Storage room off lobby and two car parking in secured garage. Community pool, hot tub, courtyard, pet areas, and trail access to 73-acre Watershed Park. Easy commute via 520 and 405. Minutes to DT Bellevue and Kirkland, with some of the best restaurants and shopping choices in the region.
Active
Listed by: John L. Scott, Inc. • Joanna Dooley
$1,255,000
11122 NE 41st Drive #35, Kirkland, WA 98033
2beds
1,929sqft
Condominium
Built in 1981
-- sqft lot
$1,205,100 Zestimate®
$651/sqft
$1,236/mo HOA
What's special
- 32 days |
- 440 |
- 10 |
Zillow last checked:
Listing updated:
Listed by:
Joanna Dooley,
John L. Scott, Inc.
Source: NWMLS as distributed by MLS GRID,MLS#: 2559198
Facts & features
Interior
Bedrooms & bathrooms
- Bedrooms: 2
- Bathrooms: 2
- Full bathrooms: 2
- Main level bathrooms: 2
- Main level bedrooms: 2
Primary bedroom
- Level: Main
Bedroom
- Level: Main
Bathroom full
- Level: Main
Bathroom full
- Level: Main
Den office
- Level: Main
Dining room
- Level: Main
Entry hall
- Level: Main
Kitchen with eating space
- Level: Main
Living room
- Level: Main
Utility room
- Level: Main
Heating
- Fireplace, Heat Pump, Electric, Natural Gas
Cooling
- Heat Pump
Appliances
- Included: Dishwasher, Disposal, Dryer, Microwave, Refrigerator, Stove(s)/Range(s), Washer, Dishwasher(s), Dryer(s), Garbage Disposal, Microwave(s), Refrigerator(s), Washer(s), Water Heater: Gas, Water Heater Location: Utility Room Closet, Cooking-Gas, Dryer-Gas, Ice Maker
- Laundry: Dryer-Gas, Washer Hookup, Gas Dryer Hookup
Features
- Flooring: Marble, Carpet
- Windows: Insulated Windows
- Number of fireplaces: 1
- Fireplace features: Gas, Main Level: 1, Fireplace
Interior area
- Total structure area: 1,929
- Total interior livable area: 1,929 sqft
Property
Parking
- Total spaces: 2
- Parking features: Common Garage
- Has garage: Yes
- Covered spaces: 2
Features
- Levels: One
- Stories: 1
- Entry location: Main
- Patio & porch: Cooking-Gas, Dryer-Gas, End Unit, Fireplace, Ice Maker, Insulated Windows, Primary Bathroom, Soaking Tub, Sprinkler System, Walk-In Closet(s), Washer, Water Heater
- Spa features: Community
- Has view: Yes
- View description: City, Mountain(s), Territorial
Lot
- Features: Adjacent to Public Land, Corner Lot, Curbs, Dead End Street, Open Lot, Paved, Sidewalk
Details
- Parcel number: 9197600350
- Special conditions: Standard
Construction
Type & style
- Home type: Condo
- Architectural style: Condo (1 Level)
- Property subtype: Condominium
Materials
- Cement/Concrete, Stucco
- Roof: Flat
Condition
- Year built: 1981
- Major remodel year: 2000
Utilities & green energy
- Electric: Company: PSE
- Sewer: Company: City of Kirkland HOA Paid
- Water: Company: City of Kirkland HOA Paid
- Utilities for property: Xfinity
Green energy
- Energy efficient items: Insulated Windows
Community & HOA
Community
- Features: Elevator, Lobby Entrance, Pool, See Remarks, Trail(s)
- Security: Fire Sprinkler System
- Subdivision: Houghton
HOA
- Services included: Common Area Maintenance, Maintenance Grounds, Road Maintenance, Sewer, Snow Removal, Water
- HOA fee: $1,236 monthly
- HOA phone: 425-823-6263
Location
- Region: Kirkland
Financial & listing details
- Price per square foot: $651/sqft
- Tax assessed value: $1,132,000
- Annual tax amount: $9,871
- Date on market: 7/23/2026
- Cumulative days on market: 34 days
- Listing terms: Conventional
- Inclusions: Dishwasher(s), Dryer(s), Garbage Disposal, Microwave(s), Refrigerator(s), Stove(s)/Range(s), Washer(s)
Estimated market value
$1,205,100
$1.14M - $1.27M
$3,378/mo
Price history
| Date | Event | Price |
|---|---|---|
| 7/24/2026 | Listed for sale | $1,255,000+14.1%$651/sqft |
Source:  NWMLS as distributed by MLS GRID #2559198 Report a problem NWMLS as distributed by MLS GRID #2559198 Report a problem | ||
| 3/20/2017 | Sold | $1,100,000+20.2%$570/sqft |
Source: NWMLS as distributed by MLS GRID #1073876 Report a problem | ||
| 2/25/2017 | Listed for sale | $915,000$474/sqft |
Source: Coldwell Banker BAIN #1073876 Report a problem | ||
| 2/6/2017 | Pending sale | $915,000$474/sqft |
Source: Coldwell Banker BAIN #1073876 Report a problem | ||
| 2/3/2017 | Listed for sale | $915,000+52.5%$474/sqft |
Source: Coldwell Banker BAIN #1073876 Report a problem | ||
| 7/16/2009 | Sold | $600,000$311/sqft |
Source: NWMLS as distributed by MLS GRID #29015664 Report a problem | ||
| 1/10/2005 | Sold | $600,000+16.5%$311/sqft |
Source: NWMLS as distributed by MLS GRID #24151284 Report a problem | ||
| 6/10/2002 | Sold | $515,000+10.8%$267/sqft |
Source: Public Record Report a problem | ||
| 11/21/2000 | Sold | $465,000+31.9%$241/sqft |
Source: Public Record Report a problem | ||
| 4/27/1994 | Sold | $352,500$183/sqft |
Source: Public Record Report a problem | ||
Public tax history
| Year | Property taxes | Tax assessment |
|---|---|---|
| 2025 | $9,871 +7.7% | $1,132,000 +1.2% |
| 2024 | $9,165 -5% | $1,119,000 -0.1% |
| 2023 | $9,645 +13.4% | $1,120,000 +0.4% |
| 2022 | $8,507 +1.3% | $1,116,000 +19.2% |
| 2021 | $8,394 +0.9% | $936,000 +9.6% |
| 2020 | $8,323 -1.7% | $854,000 -5.4% |
| 2019 | $8,469 -7.5% | $903,000 -11.2% |
| 2018 | $9,155 +6% | $1,017,000 +19.8% |
| 2017 | $8,638 +60.6% | $849,000 +33.7% |
| 2016 | $5,379 | $635,000 +2.9% |
| 2015 | $5,379 | $617,000 +18.9% |
| 2014 | $5,379 | $519,000 +23.9% |
| 2013 | $5,379 | $419,000 +19% |
| 2012 | -- | $352,000 -12.9% |
| 2011 | -- | $404,000 -17.6% |
| 2010 | -- | $490,000 |
| 2009 | -- | $490,000 -21.9% |
| 2007 | -- | $627,000 +9.6% |
| 2006 | -- | $572,000 +4.6% |
| 2005 | -- | $547,000 +696.2% |
| 2001 | $840 -6.9% | $68,700 |
| 2000 | $903 | $68,700 |
Find assessor info on the county website
Monthly payment
Est. payment
Payment breakdown
Explore the cost of this home by adjusting the details. Changes won't be saved.Climate risks
Neighborhood: Houghton
Nearby schools
GreatSchools rating
- 10/10Lakeview Elementary SchoolGrades: K-5Distance: 1.5 mi
- 8/10Kirkland Middle SchoolGrades: 6-8Distance: 3 mi
- 10/10Lake Washington High SchoolGrades: 9-12Distance: 1.9 mi
- $1,225,0002 bd2 ba2k sqft11122 NE 41st Dr APT 31, Kirkland, WA 98033For Sale

- $1,250,0002 bd2 ba1.7k sqft11122 NE 41st Dr APT 37, Kirkland, WA 98033Sold
- $1,280,0002 bd2 ba1.8k sqft11110 NE 41st Dr APT 40, Kirkland, WA 98033Sold

- $1,275,0002 bd2 ba2k sqft11110 NE 41st Dr APT 52, Kirkland, WA 98033Sold
- $1,050,0003 bd3 ba1.8k sqft10905 NE 41st Dr, Kirkland, WA 98033Sold
- $1,060,9502 bd2 ba1.3k sqft11122 NE 41st Dr APT 29, Kirkland, WA 98033Sold
- $1,442,3003 bd4 ba2.3k sqft11022 NE 41st Dr, Kirkland, WA 98033Off Market
- $1,341,0002 bd2 ba1.8k sqft11122 NE 41st Dr APT 39, Kirkland, WA 98033Sold
A local agent can set up tours, give advice and negotiate with sellers.
Similar homes
- $1,225,0002 bd2 ba2k sqftWatershed Park, Kirkland, WA 98033ActiveMLS ID #2485497, Jim Muenz. NWMLS as distributed by MLS GRID
- $1,330,0001 bd2 ba1.4k sqftVillas At Carillon, Kirkland, WA 98033Active
 MLS ID #2559364, Grant S Forselius. NWMLS as distributed by MLS GRID
 - $1,280,0003 bd2 ba1.8k sqft11229 NE 106th Place, Kirkland, WA 98033Active
 MLS ID #2557705, Boyang Hou. NWMLS as distributed by MLS GRID
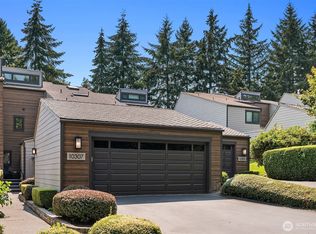
 - $1,380,0002 bd3 ba2.3k sqft10307 NE 19th Place #B3, Bellevue, WA 98004Active
 MLS ID #2566663, Jianmei Smith. NWMLS as distributed by MLS GRID
 - $1,035,0002 bd2 ba1.4k sqftBrezza, Kirkland, WA 98033ActiveMLS ID #2542911, Marianne Francis. NWMLS as distributed by MLS GRID
- $1,350,0004 bd3 ba1.7k sqft10710 126th Place NE, Kirkland, WA 98033ActiveMLS ID #2525427, Johna Powell. NWMLS as distributed by MLS GRID
- $1,550,0004 bd3 ba2.2k sqft10703 126th Avenue NE, Kirkland, WA 98033ActiveMLS ID #2565003, Haley Dawn Archuleta. NWMLS as distributed by MLS GRID
- $775,0002 bd2 ba1.2k sqftTrilogy, Kirkland, WA 98033ActiveMLS ID #2530090, Michelle Lions. NWMLS as distributed by MLS GRID
- $1,750,0004 bd3 ba2.4k sqft10602 NE 60th Street, Kirkland, WA 98033ActiveMLS ID #2553331, Shueli Sun. NWMLS as distributed by MLS GRID
- $1,775,8803 bd3 ba2.3k sqftEverest Estates, Kirkland, WA 98033ActiveMLS ID #2568345, Matthew J Miner. NWMLS as distributed by MLS GRID
- $1,699,9503 bd2 ba1.7k sqftPettis Hc Alder Grove Kirkland, Kirkland, WA 98033ActiveMLS ID #2558647, Christopher Sudore. NWMLS as distributed by MLS GRID
- $1,850,0004 bd3 ba2.3k sqft12645 NE 68th Pl, Kirkland, WA 98033ActiveMLS ID #2565540, Feixue Han. NWMLS as distributed by MLS GRID
- $1,150,0004 bd3 ba2.1k sqft14433 106th Place NE, Kirkland, WA 98034ActiveMLS ID #2568155, Nadia Anderson. NWMLS as distributed by MLS GRID
- $1,399,0003 bd3 ba2.5k sqftVilla Rosa, Kirkland, WA 98033ActiveMLS ID #2514577, Todd M. Davis. NWMLS as distributed by MLS GRID
- $1,578,0004 bd3 ba2.5k sqft8205 NE 128th Street, Kirkland, WA 98034ActiveMLS ID #2571445, Candy Hulse. NWMLS as distributed by MLS GRID
- $898,0002 bd4 ba1.9k sqftManhattan Square, Redmond, WA 98052ActiveMLS ID #2570808, Li Ning. NWMLS as distributed by MLS GRID
- $1,290,0004 bd3 ba2.6k sqft21926 SE 37th Street, Sammamish, WA 98075ActiveMLS ID #2568989, Zhenglong Bai. NWMLS as distributed by MLS GRID
- $1,798,0003 bd3 ba2.1k sqftMeydenbauer Square, Bellevue, WA 98004ActiveMLS ID #2564490, Mike Moghaddas. NWMLS as distributed by MLS GRID
- $1,125,0002 bd2 ba1.9k sqftEdmonds Olympic Vista, Edmonds, WA 98020ActiveMLS ID #2571551, Adam E. Cobb. NWMLS as distributed by MLS GRID
- $1,295,0004 bd3 ba2.1k sqftColemans E C Add, Seattle, WA 98115ActiveMLS ID #2560969, Jennifer Joli Hunter. NWMLS as distributed by MLS GRID
