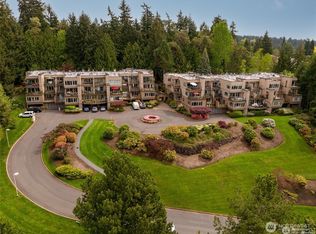
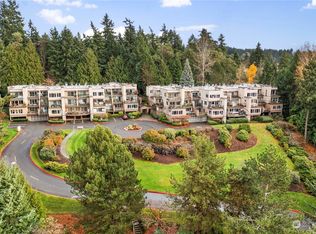
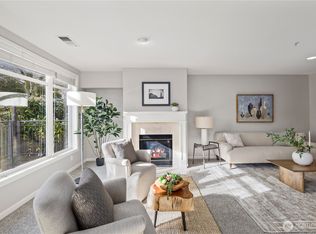
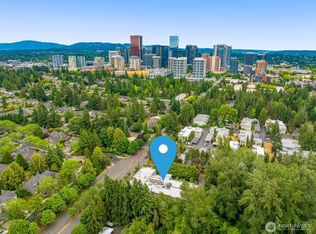
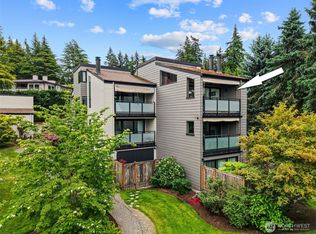
Your lucky day... Discover refined craftsmanship, elegance and tranquil living in this stunning end-unit residence perched atop the sought-after Watershed Park. Showcasing an open-concept, light-filled layout, this 2-bedroom, den and 2-bath home offers 2,005 sq ft of thoughtfully designed spaces with beautiful wood floors throughout. The versatile den is perfect for work, relaxation or 3rd bedroom, while the living area features a gas fireplace, custom entertainment center, and seamless access to one of two spacious private decks, ideal for soaking in breathtaking views of downtown Seattle, the Space Needle, Lake Washington, Olympic Mountains, and spectacular sunsets. The epicurean kitchen boasts slab stone counters, premium appliances, pantry, bar seating, casual dining area, and direct access to the second deck, perfect for entertaining or unwinding with serene views of the adjacent watershed park. Retreat to the generous primary suite featuring a walk-in closet and an exquisite five-piece bath. Additional highlights include an elevator, huge storage room, two parking spaces in a secured garage plus ample guest parking. This inviting, pet-friendly community offers luxury amenities including a renovated main entry, pool, hot tub, and direct trail access. Ideally located near downtown Kirkland, Bellevue, 520, Google, Kirkland Urban, and premier shopping, dining, and waterfront attractions. Luxury living in a prime location awaits!
Active
Listed by: Coldwell Banker Bain • Jim Muenz
Price cut: $45K (7/10)
$1,225,000
11122 NE 41st Drive #31, Kirkland, WA 98033
2beds
2,005sqft
Condominium
Built in 1981
-- sqft lot
$1,173,500 Zestimate®
$611/sqft
$1,284/mo HOA
What's special
Ample guest parkingEpicurean kitchenRefined craftsmanshipBeautiful wood floors throughoutGenerous primary suiteWalk-in closetCasual dining area
- 170 days |
- 278 |
- 3 |
Zillow last checked:
Listing updated:
Listed by:
Jim Muenz,
Coldwell Banker Bain
Source: NWMLS as distributed by MLS GRID,MLS#: 2485497
Facts & features
Interior
Bedrooms & bathrooms
- Bedrooms: 2
- Bathrooms: 2
- Full bathrooms: 2
- Main level bathrooms: 2
- Main level bedrooms: 2
Primary bedroom
- Level: Main
Bedroom
- Level: Main
Bathroom full
- Level: Main
Bathroom full
- Level: Main
Den office
- Level: Main
Dining room
- Level: Main
Entry hall
- Level: Main
Great room
- Level: Main
Kitchen with eating space
- Level: Main
Living room
- Level: Main
Utility room
- Level: Main
Heating
- Fireplace, Forced Air, See Remarks, Natural Gas
Cooling
- None
Appliances
- Included: Dishwasher, Dryer, Refrigerator, Stove(s)/Range(s), Washer, Dishwasher(s), Dryer(s), Refrigerator(s), Washer(s), Water Heater: Gas, Water Heater Location: Storage room, Cooking-Gas
- Laundry: Washer Hookup
Features
- Flooring: Ceramic Tile, Engineered Hardwood, Stone
- Doors: French Doors
- Number of fireplaces: 1
- Fireplace features: Gas, Main Level: 1, Fireplace
Interior area
- Total structure area: 2,005
- Total interior livable area: 2,005 sqft
Video & virtual tour
Property
Parking
- Total spaces: 2
- Parking features: Common Garage
- Has garage: Yes
- Covered spaces: 2
Features
- Levels: One
- Stories: 1
- Entry location: Main
- Patio & porch: Cooking-Gas, End Unit, Fireplace, French Doors, Primary Bathroom, Sprinkler System, Walk-In Closet(s), Washer, Water Heater
- Spa features: Community
- Has view: Yes
- View description: City, Lake, Mountain(s), Territorial
- Has water view: Yes
- Water view: Lake
Lot
- Features: Adjacent to Public Land, Corner Lot, Curbs, Dead End Street, Open Lot, Paved, Secluded, Sidewalk
Details
- Parcel number: 9197600310
- Special conditions: Standard
- Other equipment: Leased Equipment: None
Construction
Type & style
- Home type: Condo
- Architectural style: Condo (1 Level)
- Property subtype: Condominium
Materials
- Cement/Concrete, Stucco
- Roof: Built-Up,Flat
Condition
- Year built: 1981
- Major remodel year: 1981
Utilities & green energy
- Electric: Company: PSE
- Sewer: Company: City of Kirkland (HOA Paid)
- Water: Company: City of Kirkland (HOA Paid)
Community & HOA
Community
- Features: Cable TV, Elevator, Lobby Entrance, Pool, Trail(s)
- Security: Fire Sprinkler System
- Subdivision: Houghton
HOA
- Services included: Common Area Maintenance, Maintenance Grounds, Road Maintenance, Sewer, Snow Removal, Water
- HOA fee: $1,284 monthly
- HOA phone: 425-823-6263
Location
- Region: Kirkland
Financial & listing details
- Price per square foot: $611/sqft
- Tax assessed value: $1,070,000
- Annual tax amount: $9,347
- Date on market: 5/2/2026
- Cumulative days on market: 113 days
- Listing terms: Conventional
- Inclusions: Dishwasher(s), Dryer(s), Leased Equipment, Refrigerator(s), Stove(s)/Range(s), Washer(s)
Estimated market value
$1,173,500
$1.11M - $1.23M
$3,394/mo
Price history
| Date | Event | Price |
|---|---|---|
| 7/10/2026 | Price change | $1,225,000-3.5%$611/sqft |
Source:  NWMLS as distributed by MLS GRID #2485497 Report a problem NWMLS as distributed by MLS GRID #2485497 Report a problem | ||
| 5/16/2026 | Listed for sale | $1,270,000$633/sqft |
Source: NWMLS as distributed by MLS GRID #2485497 Report a problem | ||
| 3/19/2026 | Pending sale | $1,270,000$633/sqft |
Source: NWMLS as distributed by MLS GRID #2485497 Report a problem | ||
| 3/5/2026 | Listed for sale | $1,270,000+79.4%$633/sqft |
Source: NWMLS as distributed by MLS GRID #2485497 Report a problem | ||
| 11/5/2014 | Sold | $708,000+59.1%$353/sqft |
Source: Public Record Report a problem | ||
| 8/14/2009 | Sold | $445,000+30.9%$222/sqft |
Source: NWMLS as distributed by MLS GRID #29025272 Report a problem | ||
| 8/21/1992 | Sold | $340,000$170/sqft |
Source: Agent Provided Report a problem | ||
Public tax history
| Year | Property taxes | Tax assessment |
|---|---|---|
| 2025 | $9,347 +12.7% | $1,070,000 +6% |
| 2024 | $8,292 -4.3% | $1,009,000 +0.6% |
| 2023 | $8,665 +10.3% | $1,003,000 -2.4% |
| 2022 | $7,856 -3.1% | $1,028,000 +13.8% |
| 2021 | $8,107 +2.5% | $903,000 +11.5% |
| 2020 | $7,906 -1.6% | $810,000 -5.3% |
| 2019 | $8,031 -14.6% | $855,000 -18.3% |
| 2018 | $9,409 +7.1% | $1,046,000 +21.1% |
| 2017 | $8,786 +61.5% | $864,000 +20.2% |
| 2016 | $5,439 | $719,000 +3.3% |
| 2015 | $5,439 | $696,000 +32.6% |
| 2014 | $5,439 | $525,000 +21% |
| 2013 | $5,439 | $434,000 +11% |
| 2012 | -- | $391,000 -10.7% |
| 2011 | -- | $438,000 -18.1% |
| 2010 | -- | $535,000 |
| 2009 | -- | $535,000 -15.1% |
| 2007 | -- | $630,000 +9.6% |
| 2006 | -- | $575,000 +12.5% |
| 2005 | -- | $511,000 +614.7% |
| 2001 | $872 -7% | $71,500 |
| 2000 | $937 | $71,500 |
Find assessor info on the county website
Monthly payment
Est. payment
Payment breakdown
Explore the cost of this home by adjusting the details. Changes won't be saved.Climate risks
Neighborhood: Houghton
Nearby schools
GreatSchools rating
- 10/10Lakeview Elementary SchoolGrades: K-5Distance: 1.5 mi
- 8/10Kirkland Middle SchoolGrades: 6-8Distance: 3 mi
- 10/10Lake Washington High SchoolGrades: 9-12Distance: 1.9 mi
Schools provided by the listing agent
- Elementary: Lakeview Elem
- Middle: Kirkland Middle
- High: Lake Wash High
Source: NWMLS as distributed by MLS GRID. This data may not be complete. We recommend contacting the local school district to confirm school assignments for this home.
- $1,250,0002 bd2 ba1.7k sqft11122 NE 41st Dr APT 37, Kirkland, WA 98033Sold
- $1,280,0002 bd2 ba1.8k sqft11110 NE 41st Dr APT 40, Kirkland, WA 98033Sold

- $1,275,0002 bd2 ba2k sqft11110 NE 41st Dr APT 52, Kirkland, WA 98033Sold
- $1,050,0003 bd3 ba1.8k sqft10905 NE 41st Dr, Kirkland, WA 98033Sold

- $1,255,0002 bd2 ba1.9k sqft11122 NE 41st Dr APT 35, Kirkland, WA 98033For Sale
- $1,060,9502 bd2 ba1.3k sqft11122 NE 41st Dr APT 29, Kirkland, WA 98033Sold
- $1,436,4003 bd4 ba2.3k sqft11022 NE 41st Dr, Kirkland, WA 98033Off Market
- $1,341,0002 bd2 ba1.8k sqft11122 NE 41st Dr APT 39, Kirkland, WA 98033Sold
A local agent can set up tours, give advice and negotiate with sellers.
Similar homes
- $1,280,0003 bd3 ba2k sqft8630 113th Lane NE, Kirkland, WA 98033Active
 MLS ID #2564682, Jimi Lou Steambarge. NWMLS as distributed by MLS GRID
 - $1,035,0002 bd2 ba1.4k sqftBrezza, Kirkland, WA 98033Active
 MLS ID #2542911, Marianne Francis. NWMLS as distributed by MLS GRID
 - $949,9992 bd2 ba1.3k sqftChiavari Condo, Bellevue, WA 98004Active
 MLS ID #2570497, Michael Nix. NWMLS as distributed by MLS GRID
 - $775,0002 bd2 ba1.2k sqftTrilogy, Kirkland, WA 98033Active
 MLS ID #2530090, Michelle Lions. NWMLS as distributed by MLS GRID
 - $1,750,0004 bd3 ba2.4k sqft10602 NE 60th Street, Kirkland, WA 98033ActiveMLS ID #2553331, Shueli Sun. NWMLS as distributed by MLS GRID
- $1,200,0004 bd3 ba1.9k sqft12938 NE 136th Place, Kirkland, WA 98034ActiveMLS ID #2559430, Emily Lam. NWMLS as distributed by MLS GRID
- $1,150,0004 bd3 ba2.1k sqft14433 106th Place NE, Kirkland, WA 98034ActiveMLS ID #2568155, Nadia Anderson. NWMLS as distributed by MLS GRID
- $1,049,9502 bd2 ba1.2k sqftMckee, Bellevue, WA 98004ActiveMLS ID #2551779, I Hung Wang. NWMLS as distributed by MLS GRID
- $1,699,9503 bd2 ba1.7k sqftPettis Hc Alder Grove Kirkland, Kirkland, WA 98033ActiveMLS ID #2558647, Christopher Sudore. NWMLS as distributed by MLS GRID
- $1,199,8803 bd2 ba2.9k sqftCottage Lake Heights, Woodinville, WA 98077ActiveMLS ID #2565245, Anthony Meier. NWMLS as distributed by MLS GRID
- $1,300,0003 bd3 ba1.8k sqftThe Meadows, Redmond, WA 98052ActiveMLS ID #2561376, Manesh Lakhani. NWMLS as distributed by MLS GRID
- $999,9503 bd3 ba1.6k sqftWindsor Vista, Kirkland, WA 98034ActiveMLS ID #2571235, Sam Mansour. NWMLS as distributed by MLS GRID
- $1,299,0003 bd2 ba2.1k sqftNorwood Village Add, Bellevue, WA 98005ActiveMLS ID #2514710, Kahlil E. Mathews. NWMLS as distributed by MLS GRID
- $795,0003 bd3 ba1.5k sqft11706 NE 105th Court, Kirkland, WA 98033ActiveMLS ID #2558634, Helena Chen. NWMLS as distributed by MLS GRID
- $799,0002 bd3 ba1.3k sqftRose Pointe, Kirkland, WA 98034ActiveMLS ID #2568559, Prithvi Dhelia. NWMLS as distributed by MLS GRID
- $1,198,0004 bd3 ba2.5k sqft4325 270th Avenue NE, Redmond, WA 98053ActiveMLS ID #2501001, See Ly. NWMLS as distributed by MLS GRID
- $1,050,0003 bd2 ba1.5k sqft14260 110th Avenue NE, Kirkland, WA 98034ActiveMLS ID #2540272, Yunqing Liu. NWMLS as distributed by MLS GRID
- $1,370,8884 bd3 ba2.3k sqftPitcairn, Redmond, WA 98052ActiveMLS ID #2526544, Rick A. Franz. NWMLS as distributed by MLS GRID
- $1,125,0004 bd3 ba1.7k sqft11707 SE 65th Street, Bellevue, WA 98006ActiveMLS ID #2568704, Daniel Mellor. NWMLS as distributed by MLS GRID
- $1,299,0003 bd2 ba1.4k sqft6525 154th Avenue NE, Redmond, WA 98052ActiveMLS ID #2541856, Kusumalatha Jilla. NWMLS as distributed by MLS GRID
