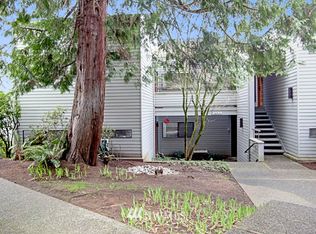
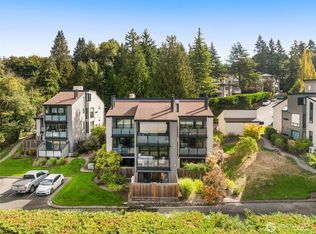
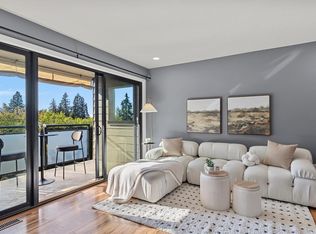
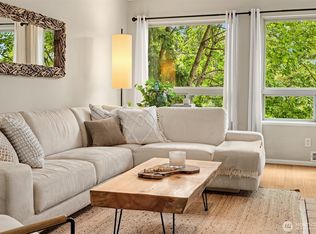
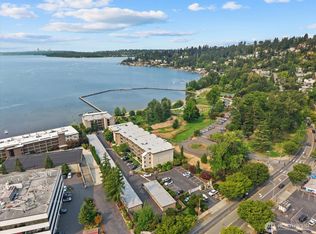
Welcome to this special Trilogy residence in a prized walkable Houghton location! Set within a 15-unit community known for its distinctive architecture, this unique 2-story with an open & flowing floor plan offers effortless access to Google, Starbucks, Metropolitan Market, Lake Washington, waterfront parks, Downtown Kirkland, Carillon Point and the CKC Trail. A beautifully refreshed exterior features new siding, windows, decks and landscaping for added peace of mind. Inside, soaring vaulted ceilings, dramatic floor-to-ceiling windows and an open, light-filled design create an unforgettable first impression. The inviting living area centers around a cozy woodburning fireplace and opens to an expansive private deck with storage, perfect for enjoying year-round city, mountain and sunset views. The gourmet kitchen shines with quartz counters, stylish finishes and excellent function. Flexible main-floor bedroom or 2nd owner’s suite with remodeled full bath features jetted tub, tile surround, tile floor, quartz counter and updated vanity. Upstairs, the lofted owner’s suite offers a remodeled en-suite bath, walk-in shower, quartz counters and spacious walk-in closet with hidden storage. 2 dedicated parking spaces include a carport with secure storage plus an uncovered space. Top ranked LWSD schools. A standout Kirkland offering!
Active
Listed by: Lions Realty Group • Michelle Lions • 206-446-8456
Price cut: $115K (7/25)
$775,000
11226 NE 68th Street #E, Kirkland, WA 98033
2beds
1,240sqft
Condominium
Built in 1981
-- sqft lot
$753,100 Zestimate®
$625/sqft
$570/mo HOA
What's special
Cozy woodburning fireplaceStylish finishesDramatic floor-to-ceiling windowsOpen light-filled designNew sidingBeautifully refreshed exteriorSoaring vaulted ceilings
- --
- on Zillow
- 97
- views
- 2
- saves
Zillow last checked:
Listing updated:
Listed by:
Michelle Lions 206-446-8456 michelle@carrollandlions.com,
Lions Realty Group,
Robert Carroll 206-459-6241,
Lions Realty Group
Source: NWMLS as distributed by MLS GRID,MLS#: 2530090
Facts & features
Interior
Bedrooms & bathrooms
- Bedrooms: 2
- Bathrooms: 2
- Full bathrooms: 1
- 3/4 bathrooms: 1
- Main level bathrooms: 1
- Main level bedrooms: 1
Primary bedroom
- Level: Second
Bedroom
- Level: Main
Bathroom three quarter
- Level: Second
Dining room
- Level: Main
Entry hall
- Level: Main
Kitchen with eating space
- Level: Main
Living room
- Level: Main
Heating
- Fireplace, Forced Air, Electric
Cooling
- None
Appliances
- Included: Dishwasher, Disposal, Dryer, Microwave, Refrigerator, Stove(s)/Range(s), Washer, Dishwasher(s), Dryer(s), Garbage Disposal, Microwave(s), Refrigerator(s), Washer(s), Water Heater: Electric, Water Heater Location: Closet, Cooking - Electric Hookup, Cooking-Electric, Dryer-Electric
- Laundry: Electric Dryer Hookup, Washer Hookup
Features
- Flooring: Laminate, Carpet
- Windows: Insulated Windows, Skylight(s)
- Number of fireplaces: 1
- Fireplace features: Wood Burning, Main Level: 1, Fireplace
Interior area
- Total structure area: 1,240
- Total interior livable area: 1,240 sqft
Property
Parking
- Total spaces: 2
- Parking features: Carport, Uncovered
- Has carport: Yes
- Covered spaces: 1
- Uncovered spaces: 1
Features
- Levels: Two
- Stories: 2
- Entry location: Main
- Patio & porch: Cooking-Electric, Dryer-Electric, Fireplace, Insulated Windows, Primary Bathroom, Skylight(s), Soaking Tub, Top Floor, Vaulted Ceiling(s), Walk-In Closet(s), Washer, Water Heater
- Has view: Yes
- View description: City, Lake, Mountain(s), Territorial
- Has water view: Yes
- Water view: Lake
Lot
- Features: Curbs, Paved, Sidewalk
Details
- Parcel number: 8682200050
- Special conditions: Standard
Construction
Type & style
- Home type: Condo
- Architectural style: Condo (2 Levels)
- Property subtype: Condominium
Materials
- Cement Planked, Cement Plank
- Roof: Composition
Condition
- Year built: 1981
Utilities & green energy
Green energy
- Energy efficient items: Insulated Windows
Community & HOA
Community
- Features: Cable TV
- Subdivision: Houghton
HOA
- Services included: Common Area Maintenance, Earthquake Insurance, Maintenance Grounds, Sewer, Water
- HOA fee: $570 monthly
Location
- Region: Kirkland
Financial & listing details
- Price per square foot: $625/sqft
- Tax assessed value: $755,000
- Annual tax amount: $6,732
- Date on market: 6/3/2026
- Listing terms: Conventional
- Inclusions: Dishwasher(s), Dryer(s), Garbage Disposal, Microwave(s), Refrigerator(s), Stove(s)/Range(s), Washer(s)
Estimated market value
$753,100
$715,000 - $791,000
$2,894/mo
Price history
| Date | Event | Price |
|---|---|---|
| 7/25/2026 | Price change | $775,000-12.9%$625/sqft |
Source:  NWMLS as distributed by MLS GRID #2530090 Report a problem NWMLS as distributed by MLS GRID #2530090 Report a problem | ||
| 6/3/2026 | Listed for sale | $890,000+14.8%$718/sqft |
Source: NWMLS as distributed by MLS GRID #2530090 Report a problem | ||
| 3/16/2023 | Listing removed | -- |
Source: Zillow Rentals Report a problem | ||
| 2/25/2023 | Listed for rent | $3,200$3/sqft |
Source: Zillow Rentals Report a problem | ||
| 1/24/2023 | Sold | $775,000+103.9%$625/sqft |
Source: Public Record Report a problem | ||
| 1/23/2017 | Sold | $380,000+2.7%$306/sqft |
Source: Public Record Report a problem | ||
| 12/9/2016 | Listed for sale | $369,900$298/sqft |
Source: Residential Specialist Report a problem | ||
| 9/24/2016 | Listing removed | $369,900$298/sqft |
Source: Residential Specialist Report a problem | ||
| 7/23/2016 | Price change | $369,900-1.4%$298/sqft |
Source: Residential Specialist Report a problem | ||
| 6/29/2016 | Pending sale | $375,000$302/sqft |
Source: RE/MAX Integrity #740939 Report a problem | ||
| 6/29/2016 | Listed for sale | $375,000+1.4%$302/sqft |
Source: RE/MAX Integrity #740939 Report a problem | ||
| 3/24/2015 | Sold | $370,000-1.3%$298/sqft |
Source: NWMLS as distributed by MLS GRID #740939 Report a problem | ||
| 2/22/2015 | Pending sale | $375,000$302/sqft |
Source: RE/MAX INTEGRITY #740939 Report a problem | ||
| 2/13/2015 | Listed for sale | $375,000+45.5%$302/sqft |
Source: RE/MAX INTEGRITY #740939 Report a problem | ||
| 12/22/2014 | Sold | $257,700-4.2%$208/sqft |
Source: Public Record Report a problem | ||
| 11/15/2004 | Sold | $269,000$217/sqft |
Source: NWMLS as distributed by MLS GRID #24088819 Report a problem | ||
Public tax history
| Year | Property taxes | Tax assessment |
|---|---|---|
| 2025 | $6,733 +14.4% | $755,000 +7.9% |
| 2024 | $5,885 -11.9% | $700,000 -8% |
| 2023 | $6,684 +15.9% | $761,000 +2.8% |
| 2022 | $5,769 -8.3% | $740,000 +7.2% |
| 2021 | $6,292 +10% | $690,000 +20% |
| 2020 | $5,721 +36.9% | $575,000 +34.3% |
| 2019 | $4,179 +0.1% | $428,000 -3.8% |
| 2018 | $4,174 -8.7% | $445,000 +2.3% |
| 2017 | $4,572 +69.1% | $435,000 +16.3% |
| 2016 | $2,703 | $374,000 +4.8% |
| 2015 | $2,703 | $357,000 +44.5% |
| 2014 | $2,703 | $247,000 -9.9% |
| 2013 | $2,703 | $274,000 -2.5% |
| 2012 | -- | $281,000 -9.9% |
| 2011 | -- | $312,000 -4.9% |
| 2010 | -- | $328,000 |
| 2009 | -- | $328,000 +4.1% |
| 2007 | -- | $315,000 +10.5% |
| 2006 | -- | $285,000 +2.2% |
| 2005 | -- | $279,000 +38.6% |
| 2001 | $2,334 +18.6% | $201,300 +30% |
| 2000 | $1,969 | $154,900 |
Find assessor info on the county website
Monthly payment
Est. payment
Payment breakdown
Explore the cost of this home by adjusting the details. Changes won't be saved.Climate risks
Neighborhood: Everest
Nearby schools
Schools provided by the listing agent
- Elementary: Lakeview Elem
- Middle: Kirkland Middle
- High: Lake Wash High
Source: NWMLS as distributed by MLS GRID. This data may not be complete. We recommend contacting the local school district to confirm school assignments for this home.
Similar homes
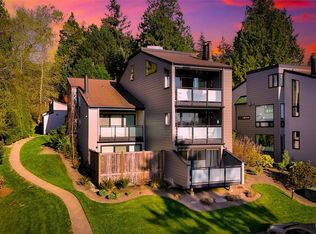
- $799,0002 bd2 ba1.2k sqftTrilogy, Kirkland, WA 98033Active
 MLS ID #2545691, Joseph Keeler. NWMLS as distributed by MLS GRID
 - $659,9002 bd2 ba1.1k sqftPark Central, Kirkland, WA 98033Active
 MLS ID #2576950, Katheryn Gile. NWMLS as distributed by MLS GRID
 - $795,0002 bd2 ba1.4k sqftBayview On The Lake, Kirkland, WA 98034Active
 MLS ID #2590171, Kate Horn. NWMLS as distributed by MLS GRID
 - $759,0003 bd2 ba1.5k sqftLe Chateau, Bellevue, WA 98005Active
 MLS ID #2596421, Kirsten Robertson. NWMLS as distributed by MLS GRID
