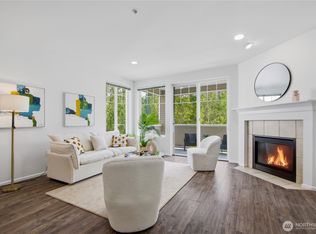
6 MONTHS OF HOA DUES PAID! A rare opportunity to enjoy the space and comfort of a home with the ease of single-level condo living. This beautifully renovated, top-floor, 1,548-square-foot residence offers three bedrooms and two bathrooms with a spacious, thoughtfully designed floor plan that feels more like a home than a traditional condo. Newer LVP floors flow throughout the main living areas, while the updated kitchen features granite countertops, a custom backsplash and stainless-steel appliances. A gas fireplace creates a warm focal point in the living room, and the generous primary suite includes a private bath with soaking tub and walk-in closet with built-ins. Step outside to your private deck overlooking peaceful native growth land—a wonderful backdrop that adds privacy and a sense of connection to nature. Located in a secure building, the home also includes three dedicated parking spaces (two in garage, one outside) and private storage, an exceptional combination for condo living. Community amenities include a swimming pool, fitness center, community clubhouse and conference centers. Conveniently located near Factoria and downtown Bellevue, with easy access to shopping, dining, services and major transportation routes. Spacious, private and beautifully updated, this is an ideal choice for anyone looking to simplify without sacrificing the space and comforts of home. EXCELLENT SCHOOLS INCLUDING WOODRIDGE, CHINOOK AND BELLEVUE HIGH.
Active
Listed by: Windermere Bellevue Commons • Kirsten Robertson
$799,000
2220 132nd Avenue SE #A316, Bellevue, WA 98005
3beds
1,548sqft
Condominium
Built in 1999
-- sqft lot
$778,800 Zestimate®
$516/sqft
$1,072/mo HOA
What's special
Updated kitchenBeautifully renovatedNewer lvp floorsGenerous primary suiteWalk-in closet with built-insCustom backsplashThree bedrooms
- --
- on Zillow
- 607
- views
- 27
- saves
Zillow last checked:
Listing updated:
Listed by:
Kirsten Robertson,
Windermere Bellevue Commons,
Tyler Mayclin,
Windermere Bellevue Commons
Source: NWMLS as distributed by MLS GRID,MLS#: 2567874
Facts & features
Interior
Bedrooms & bathrooms
- Bedrooms: 3
- Bathrooms: 2
- Full bathrooms: 2
- Main level bathrooms: 2
- Main level bedrooms: 3
Primary bedroom
- Level: Main
Bedroom
- Level: Main
Bedroom
- Level: Main
Bathroom full
- Level: Main
Bathroom full
- Level: Main
Dining room
- Level: Main
Entry hall
- Level: Main
Kitchen with eating space
- Level: Main
Living room
- Level: Main
Utility room
- Level: Main
Heating
- Fireplace, Ductless, Electric, Natural Gas
Cooling
- Ductless
Appliances
- Included: Dishwasher, Disposal, Dryer, Microwave, Refrigerator, Stove(s)/Range(s), Washer, Dishwasher(s), Dryer(s), Garbage Disposal, Microwave(s), Refrigerator(s), Washer(s), Water Heater: Electric, Cooking - Electric Hookup, Cooking-Electric, Dryer-Electric
- Laundry: Electric Dryer Hookup, Washer Hookup
Features
- Flooring: Ceramic Tile, Vinyl Plank, Carpet
- Windows: Insulated Windows, Coverings: Yes
- Number of fireplaces: 1
- Fireplace features: Gas, Main Level: 1, Fireplace
Interior area
- Total structure area: 1,548
- Total interior livable area: 1,548 sqft
Video & virtual tour
Property
Parking
- Total spaces: 3
- Parking features: Common Garage, Uncovered
- Has garage: Yes
- Covered spaces: 2
- Uncovered spaces: 1
Features
- Levels: One
- Stories: 1
- Entry location: Main
- Patio & porch: Cooking-Electric, Dryer-Electric, Fireplace, Insulated Windows, Primary Bathroom, Sprinkler System, Top Floor, Vaulted Ceiling(s), Walk-In Closet(s), Washer, Water Heater
- Has view: Yes
- View description: Territorial
Lot
- Features: Adjacent to Public Land, Curbs, Paved
Details
- Parcel number: 4238780470
- Special conditions: Standard
Construction
Type & style
- Home type: Condo
- Architectural style: Traditional,Condo (1 Level)
- Property subtype: Condominium
Materials
- Metal/Vinyl, Wood Products
- Roof: Composition
Condition
- Year built: 1999
Utilities & green energy
- Electric: Company: PSE
- Sewer: Company: City of Bellevue
- Water: Company: City of Bellevue
- Utilities for property: Xfinity, Xfinity
Green energy
- Energy efficient items: Insulated Windows
Community & HOA
Community
- Features: Cable TV, Clubhouse, Elevator, Fitness Center, Game/Rec Rm, Lobby Entrance, Pool
- Security: Fire Sprinkler System
- Subdivision: Bellevue
HOA
- Services included: Common Area Maintenance, Earthquake Insurance, Maintenance Grounds, Road Maintenance, Snow Removal
- HOA fee: $1,072 monthly
- HOA phone: 425-283-5858
Location
- Region: Bellevue
Financial & listing details
- Price per square foot: $516/sqft
- Tax assessed value: $725,000
- Annual tax amount: $5,406
- Date on market: 9/7/2026
- Listing terms: Conventional
- Inclusions: Dishwasher(s), Dryer(s), Garbage Disposal, Microwave(s), Refrigerator(s), Stove(s)/Range(s), Washer(s)
Estimated market value
$778,800
$740,000 - $818,000
$3,560/mo
Price history
| Date | Event | Price |
|---|---|---|
| 9/7/2026 | Listed for sale | $799,000-1.5%$516/sqft |
Source:  NWMLS as distributed by MLS GRID #2567874 Report a problem NWMLS as distributed by MLS GRID #2567874 Report a problem | ||
| 9/20/2025 | Sold | $811,000-1.1%$524/sqft |
Source: NWMLS as distributed by MLS GRID #2410526 Report a problem | ||
| 8/31/2025 | Pending sale | $820,000$530/sqft |
Source: NWMLS as distributed by MLS GRID #2410526 Report a problem | ||
| 8/22/2025 | Price change | $820,000-1.2%$530/sqft |
Source: NWMLS as distributed by MLS GRID #2410526 Report a problem | ||
| 7/25/2025 | Listed for sale | $830,000+0.9%$536/sqft |
Source: NWMLS as distributed by MLS GRID #2410526 Report a problem | ||
| 7/11/2023 | Sold | $823,000-4.9%$532/sqft |
Source: NWMLS as distributed by MLS GRID #2068359 Report a problem | ||
| 6/12/2023 | Pending sale | $865,000$559/sqft |
Source: NWMLS as distributed by MLS GRID #NWM2068359 Report a problem | ||
| 5/17/2023 | Listed for sale | $865,000+167.4%$559/sqft |
Source: NWMLS as distributed by MLS GRID #NWM2068359 Report a problem | ||
| 1/28/2004 | Sold | $323,450$209/sqft |
Source: Public Record Report a problem | ||
Public tax history
| Year | Property taxes | Tax assessment |
|---|---|---|
| 2025 | $5,406 +7.6% | $725,000 +6.1% |
| 2024 | $5,023 -13.1% | $683,000 -7.5% |
| 2023 | $5,782 +24.9% | $738,000 +13.2% |
| 2022 | $4,628 -7.3% | $652,000 +7.4% |
| 2021 | $4,995 +2.3% | $607,000 +10.4% |
| 2020 | $4,883 -2.8% | $550,000 -4.3% |
| 2019 | $5,023 +9.3% | $575,000 +3% |
| 2018 | $4,597 +5.4% | $558,000 +18% |
| 2017 | $4,362 +25% | $473,000 +14.5% |
| 2016 | $3,490 | $413,000 +9.3% |
| 2015 | $3,490 | $378,000 -3.6% |
| 2014 | $3,490 | $392,000 +31.5% |
| 2013 | $3,490 | $298,000 +18.3% |
| 2012 | -- | $252,000 -9.4% |
| 2011 | -- | $278,000 -21% |
| 2010 | -- | $352,000 |
| 2009 | -- | $352,000 -8.8% |
| 2007 | -- | $386,000 +11.2% |
| 2006 | -- | $347,000 +5.8% |
| 2005 | -- | $328,000 |
Find assessor info on the county website
Monthly payment
Est. payment
Payment breakdown
Explore the cost of this home by adjusting the details. Changes won't be saved.Climate risks
Neighborhood: WoodRidge
Nearby schools
Schools provided by the listing agent
- Elementary: Woodridge Elem
- Middle: Chinook Mid
- High: Bellevue High
Source: NWMLS as distributed by MLS GRID. This data may not be complete. We recommend contacting the local school district to confirm school assignments for this home.
- $528,0002 bd2 ba1.1k sqft2220 132nd Ave SE APT A210, Bellevue, WA 98005Sold
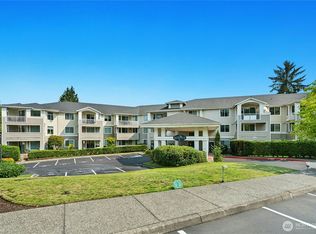
- $475,0002 bd2 ba1.1k sqft2244 132nd Ave SE APT B208, Bellevue, WA 98005For Sale
- $505,0002 bd2 ba1.1k sqft2244 132nd Ave SE APT B214, Bellevue, WA 98005Sold

- $457,5001 bd-- ba1.1k sqft2220 132nd Ave SE UNIT 217, Bellevue, WA 98005Off Market

Similar homes
- $475,0002 bd2 ba1.1k sqftLe Chateau Condominiums, Bellevue, WA 98005ActiveMLS ID #2594025, Rick A. Franz. NWMLS as distributed by MLS GRID
- $850,0003 bd3 ba1.3k sqft12438 NE 7th Place, Bellevue, WA 98005Active
 MLS ID #2584372, Vivien Qian. NWMLS as distributed by MLS GRID
 - $725,0003 bd2 ba1.3k sqftSomerset Creek, Bellevue, WA 98006Active
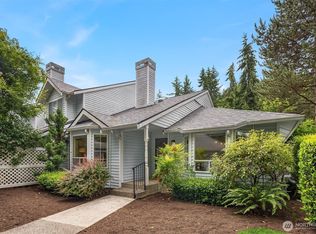 MLS ID #2546855, Susan M Webster. NWMLS as distributed by MLS GRID
 - $855,0003 bd3 ba1.7k sqftBoulders At Pikes Peak, Bellevue, WA 98005Active
 MLS ID #2553077, Yannis Lau. NWMLS as distributed by MLS GRID
